


Aug 2026Read full article
Cost of Building a House in Cyprus, 2026
What it costs to build a house in Cyprus in 2026 — the rate per m², a full worked budget from plot to keys, and where the number really moves.
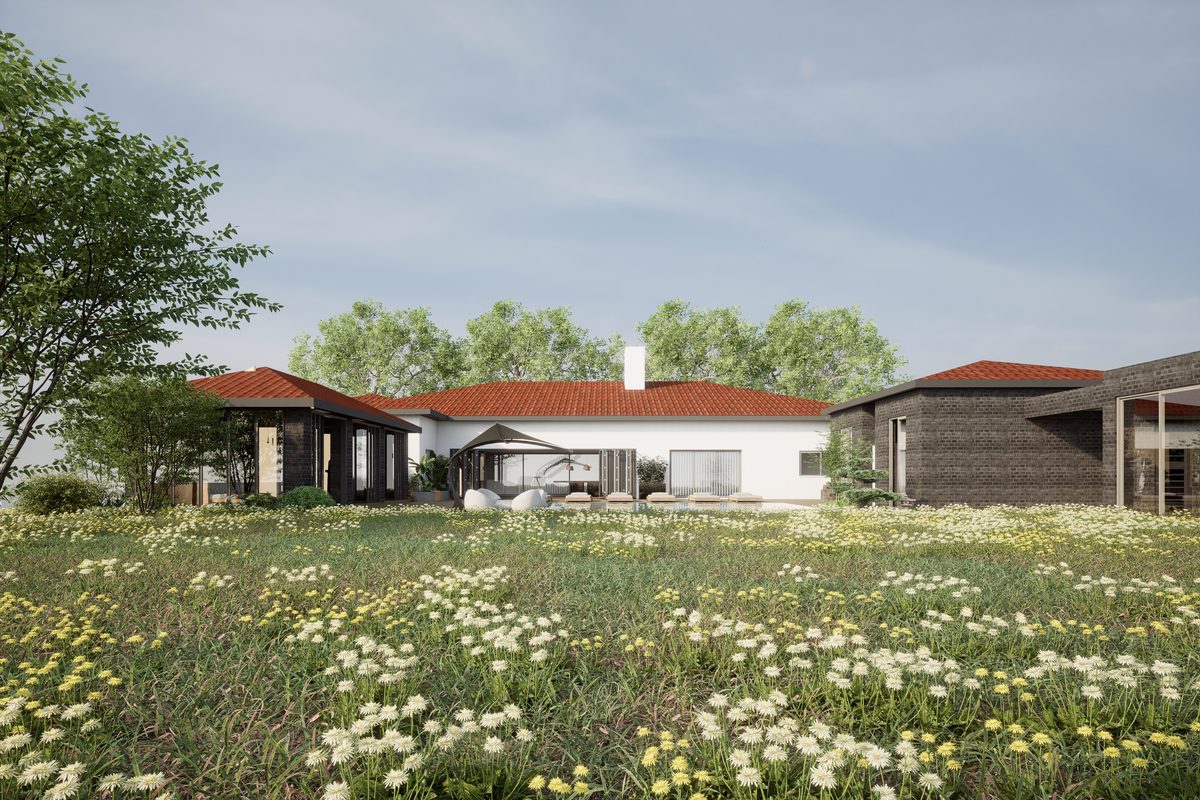
From the first design meeting to the day you collect the keys, a private house in Cyprus usually takes 18 to 24 months when the permits go through the fast-track, and closer to two and a half years on the standard route, where planning alone realistically takes 10–12 months and the building permit another 3–6. Around twelve months of the total are on site for a house of around 200 m². A small, simple house on a serviced plot can finish inside fifteen months. A large villa on a slope, or a project that needs referrals at planning stage, runs past two years without anything going wrong.
Then there is a tail almost nobody includes in the plan. Final approval and title deeds arrive long after you have moved in, and they can take longer than the construction itself.
The first clock is administrative: design, applications, approvals. Its speed depends on how complete your drawings are, which fast-track category your project falls into, and which district you are building in.
The second clock is physical. Concrete cures at its own pace, plaster dries when it dries, and the joiner who is good enough to want is booked for six weeks. This clock is far more predictable than the first, and it is where most people expect delay that never comes.
Get the first clock wrong, and you lose months at a stage when nothing is visibly happening, which is exactly the stage clients find hardest to sit through.
| Stage | Typical duration | Runs in parallel? |
|---|---|---|
| Site survey and feasibility | 2–4 weeks | Before design starts |
| Concept and preliminary design | 4–8 weeks | Client decisions drive this |
| Planning permit application and approval | 40 working days fast-track Category A; 10–12 months standard route | No — everything waits |
| Technical design and building permit | 20 working days fast-track; 3–6 months standard | Technical design overlaps planning |
| Tender and contractor selection | 4–8 weeks | Can overlap the building permit |
| Groundworks and foundations | 4–8 weeks | Slope and rock extend this |
| Structural frame | 8–14 weeks | The most weather-sensitive phase |
| Envelope, roof, windows | 6–10 weeks | — |
| Services and first fix | 6–10 weeks | Overlaps envelope |
| Finishes, second fix, joinery | 12–20 weeks | Where client changes cost most time |
| External works, pool, landscaping | 4–12 weeks | Overlaps finishes |
| Snagging and handover | 2–6 weeks | — |
Finishes is the longest single stage on the site and the one client changes lengthen most, which is why it is marked. The two permit stages carry no bar because their answer is not a range but two regimes — the fast-track route and the standard one — and drawing one bar across both would flatter the slow route and slander the quick one. Stages do not simply add up: several overlap, as the table's third column sets out.
The stages do not simply add up, because several overlap. That table describes a build of roughly 200 m² at a good specification, and the honest summary is twelve months on site give or take two.
Since October 2024, a house of up to two units qualifies as a low-risk Category A project, with a target of 40 working days in total: twenty for the planning stage and twenty for the building permit. The planning half runs under the Special Development Order KDP 322/2024, which issues a certificate of compliance rather than a discretionary permit. If the authority does not reject a Category A application inside its twenty-day window, the permit is deemed granted and issued automatically through Ippodamos on the twenty-first day.
Forty working days is about eight calendar weeks, not forty days. Even so, against a standard route that realistically runs ten to twelve months for planning alone, the difference reshapes a whole project.
What does not change is that the clock starts when a complete, correctly certified application is filed. Under the reformed system, the designer certifies the accuracy of the submission, so an application that is short of information does not get quietly corrected — it comes back, and the twenty days start again. The building permit guide covers the categories and the authorities in full.
Larger or more complex projects sit outside Category A, and plots with environmental referrals, coefficient transfers or coastal issues can add several months regardless of category.
Cyprus gives you a long working year, which is one genuine advantage over northern Europe. Rain is concentrated between roughly November and March, and it mainly affects excavation, foundations and anything involving open ground. Contractors here traditionally prefer to open a site in spring for that reason.
Summer brings the opposite constraint. Extreme heat affects concrete curing and slows outdoor labour through the middle of the day, so a July frame pour is planned around the temperature rather than the calendar.
In practice, this shifts a programme by weeks rather than months. If you have a choice, starting groundworks in early spring means the frame is up before the worst heat and the building is closed before the next rains. If you do not have that choice, it is not a reason to delay a year.
Almost every serious delay we are called into traces back to one of four things, and only one is outside anyone's control.
The reformed system checks construction physically, in three stages. Appointed building inspectors attend at two points during the works and officers of the EOA carry out the final inspection leading to final approval.
The framework for the inspectors' role was drawn up with ETEK, the scientific and technical chamber. For a well-run site, the change is small, because the inspections coincide with stages that were being checked anyway. It does mean the programme has to hold those points rather than treat them as interruptions, and it makes mid-build deviation from the approved drawings considerably harder to conceal. Anyone building at a distance benefits most: independent site supervision and the statutory inspections between them make remote projects far less risky than they used to be.
You will be living in the house long before the paperwork closes, and this is the part that catches people out when they plan to sell or mortgage.
The Certificate of Final Approval, which confirms the building matches its permits, commonly takes 6 to 18 months to issue after completion. The certificate then runs for six years. Only after that does the title deed application go to the Land Registry, and that has historically taken 12 to 30 months depending on the complications attached to the plot.
Neither is optional if you want to sell or refinance cleanly, and both start with a build that matches its drawings. A project with unapproved deviations does not simply take longer here; it stalls.
Eighteen to twenty-four months is the number to hold on the fast-track — longer on the standard route — with the caveat that the first third of it produces nothing you can photograph. Design and permits feel slow precisely because they are the stage where the whole project is still negotiable, and the projects that finish on time are almost always the ones that were slowest to start construction.
If you would like a programme built around your plot and your permit category before you commit to anything, that is part of how we run design and permit applications and project management. For what the same project costs, see the cost of building a house in Cyprus.
What it costs to build a house in Cyprus in 2026 — the rate per m², a full worked budget from plot to keys, and where the number really moves.
The two permits you need to build in Cyprus, who issues them since the 2024 reform, how the fast-track works and how long each stage really takes.
A neighbourhood-by-neighbourhood read of where Limassol's luxury villa pricing actually sits this year — and why the top of the market has moved faster than the middle, while entry-level premium has barely moved at all.