


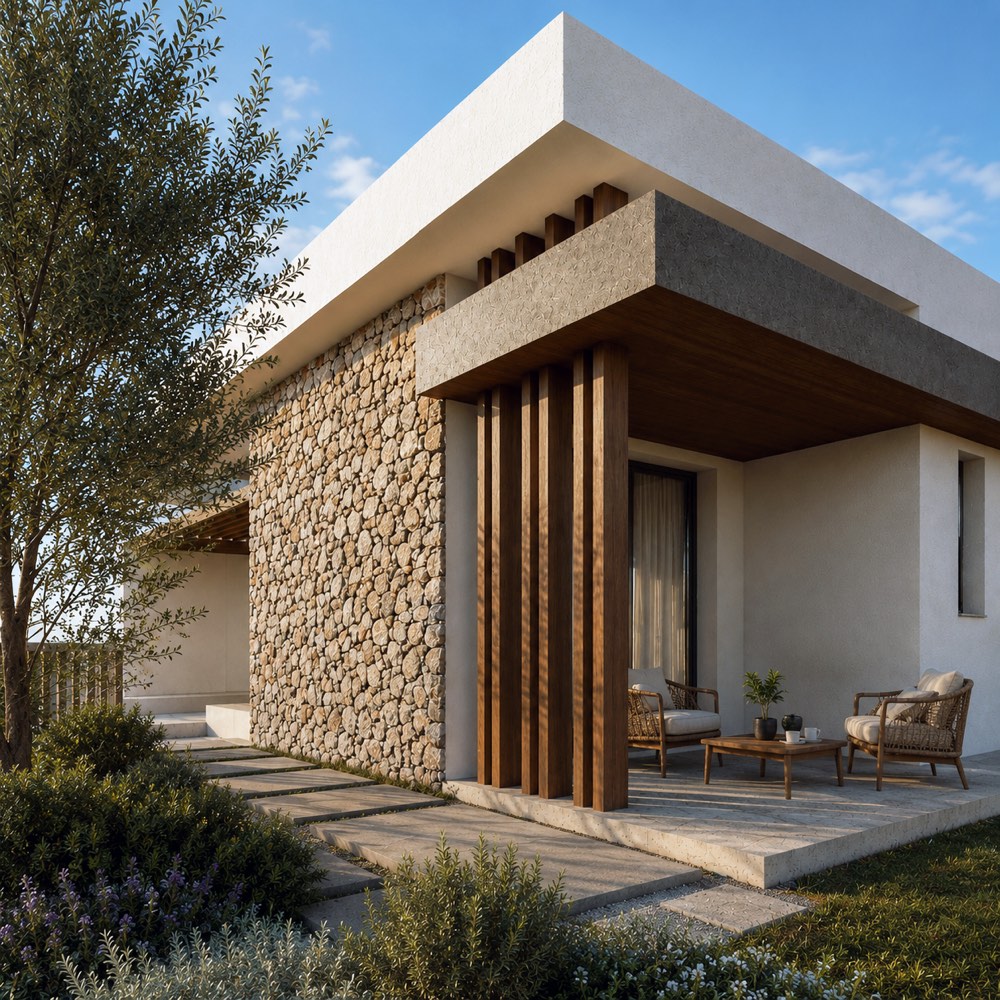
Asgata, Limassol · Private residenceGo to project
Aura House
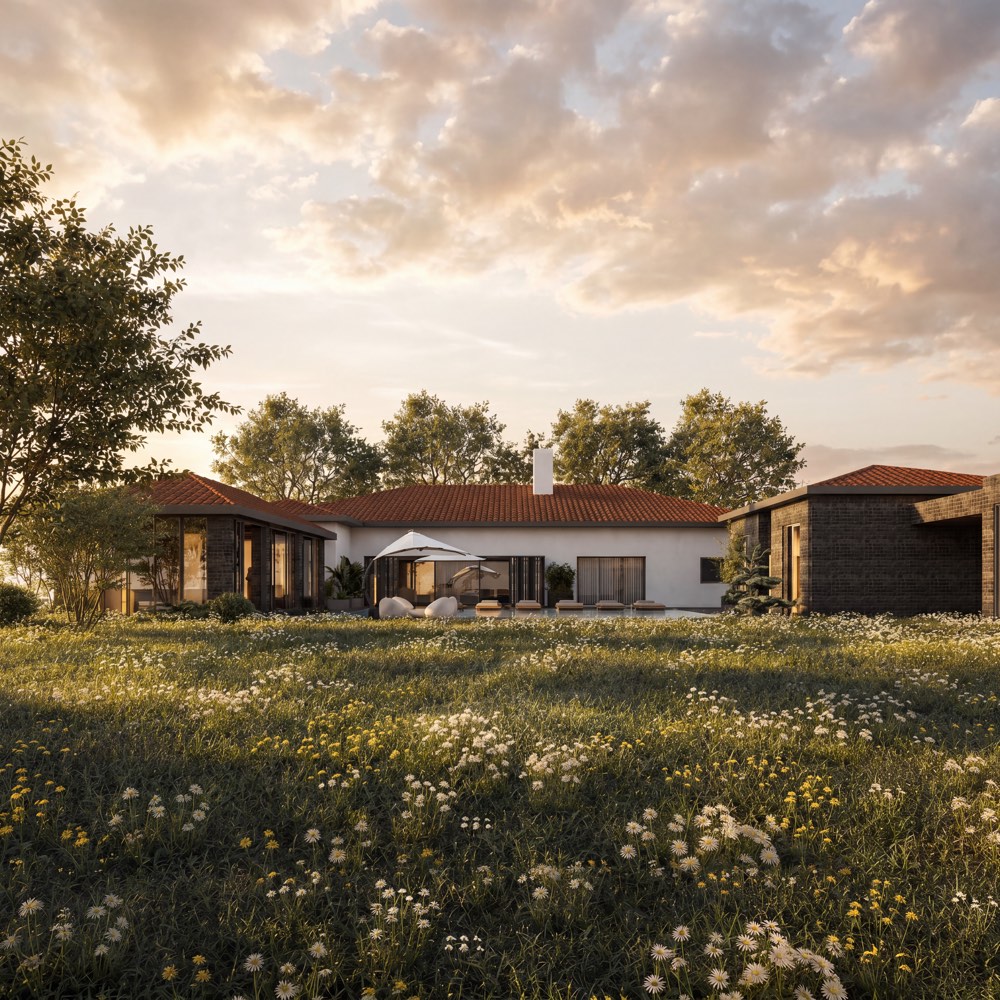
A single-storey family house in Asgata, its stone entrance volume and timber screens set under broad white roof planes.
A six-apartment building in which the balconies are the architecture. Deep, planted and covered, they extend every living room outdoors and give the street elevation its depth and rhythm.
The building stands in an established residential part of Germasogeia, and its site levels, the road and the neighbours set the frame. Inside that frame the plan is simple: a central circulation core with the lift and stairs, and apartments to either side of it on each of the three floors. The ground level carries the parking, the storage and the supporting spaces, so the residential floors above are given entirely to the homes. Each apartment puts its living, dining and kitchen together and opens them onto a covered veranda, with the bedrooms set further back.
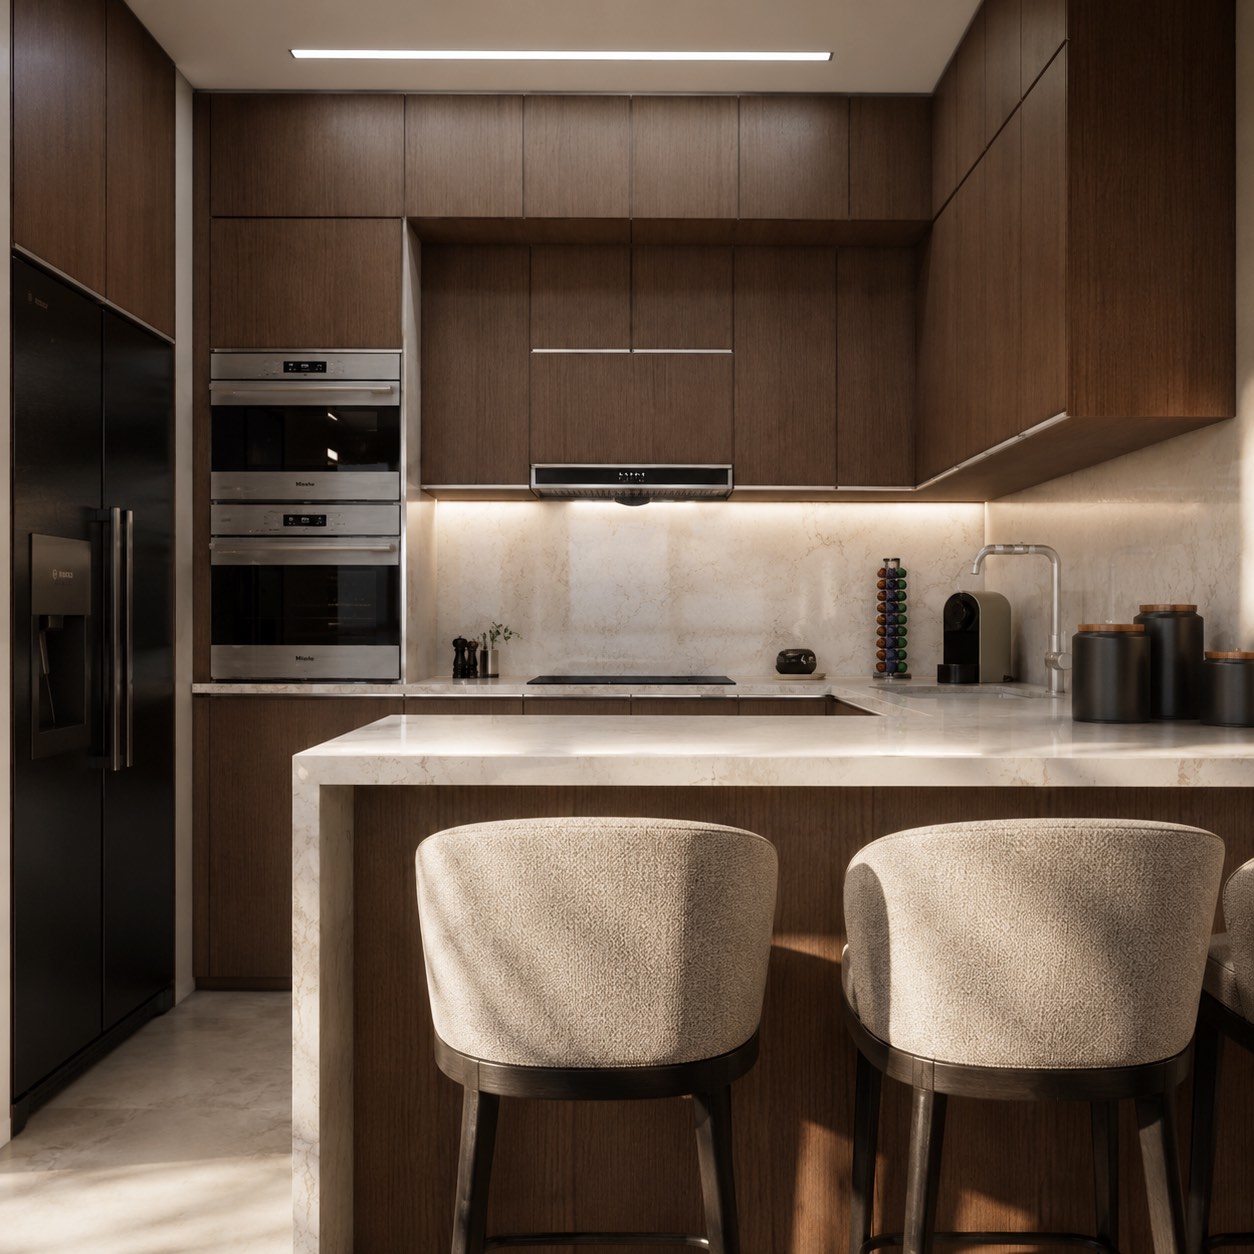
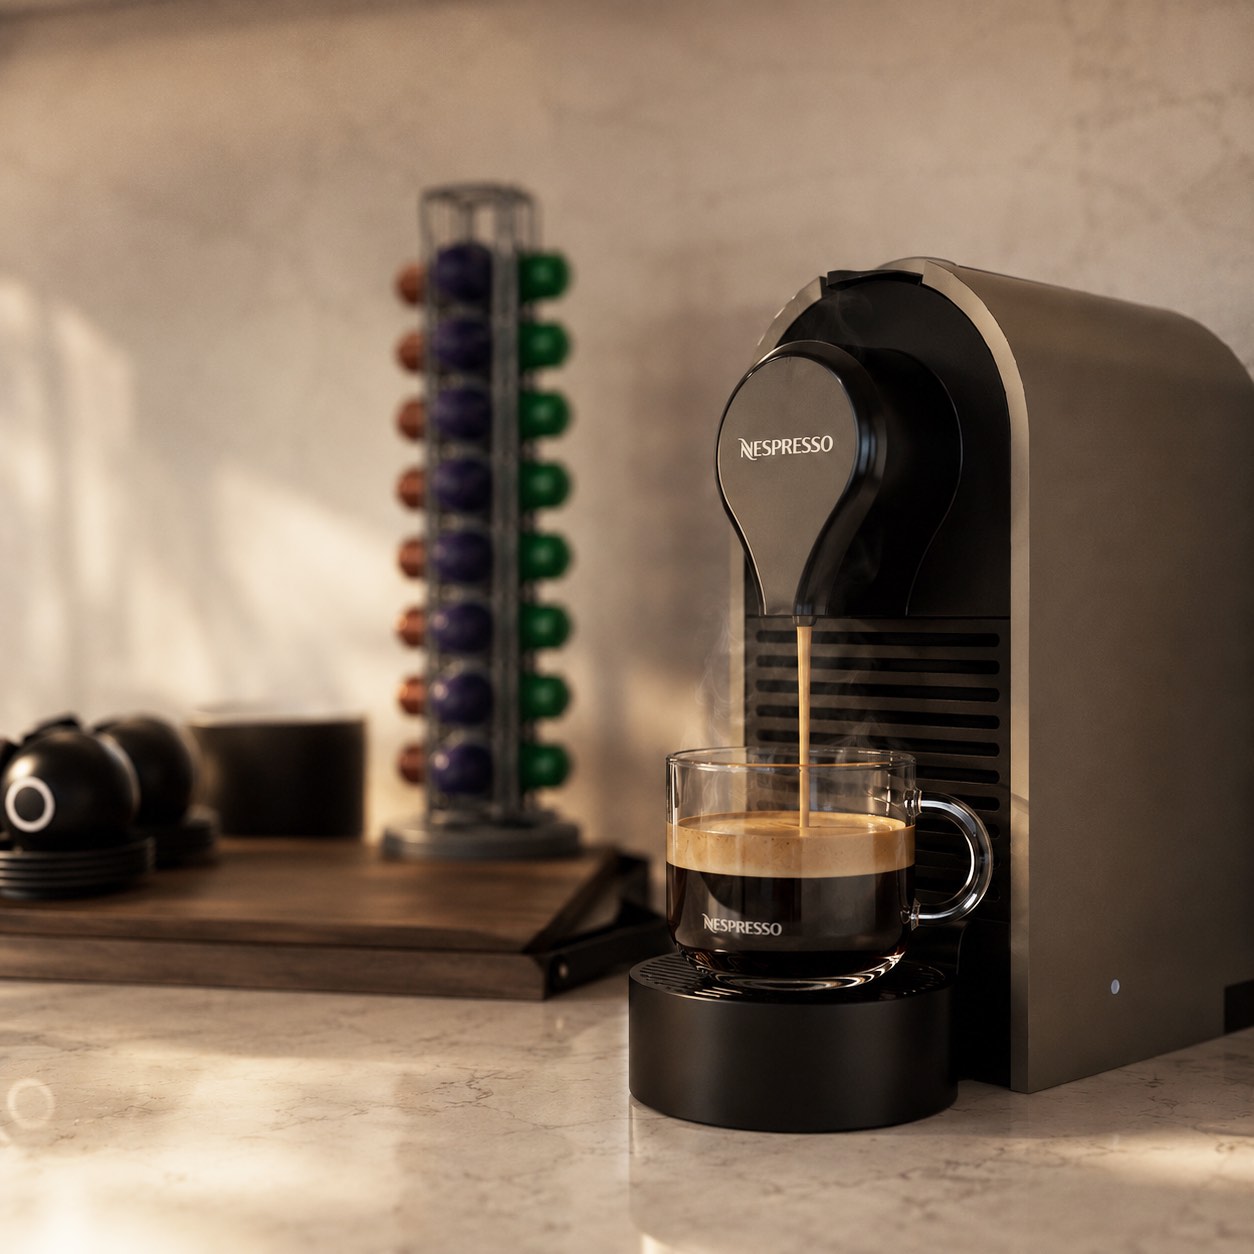
The brief asked for six comfortable apartments with generous outdoor space, privacy and a recognisable identity, all on a compact site. The answer was to treat the balconies as part of the building rather than as additions to it. They project deep from the façade, carry integrated planters and pergolas, and are closed with glass balustrades, so from the street the elevation reads as layered horizontal slabs softened by planting. The darker vertical core stands as a counterpoint in the middle. The same elements shade the rooms behind them and give the apartments a buffer from the street, and the density did not cost the residents their verandas.
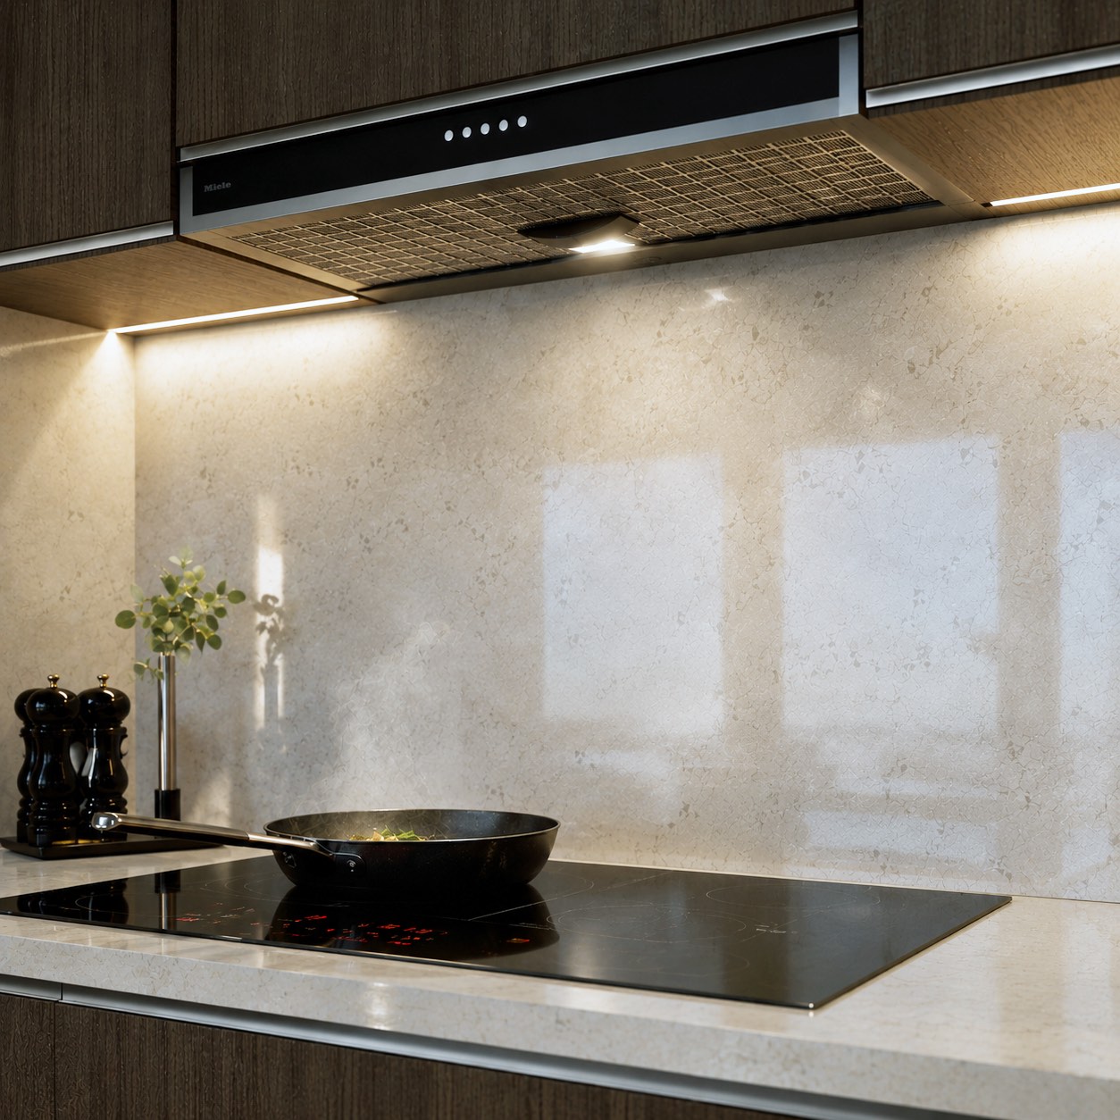
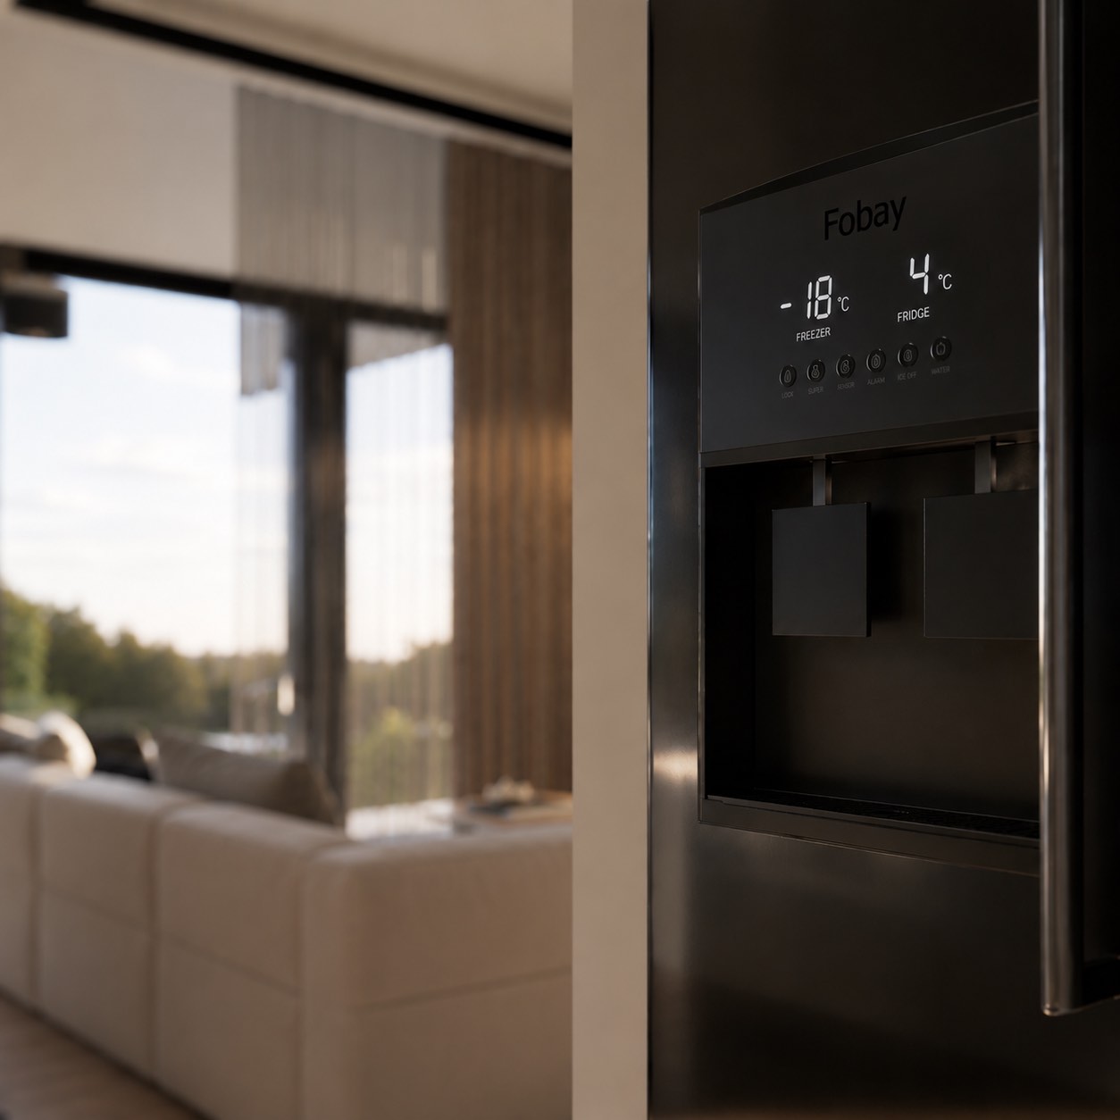
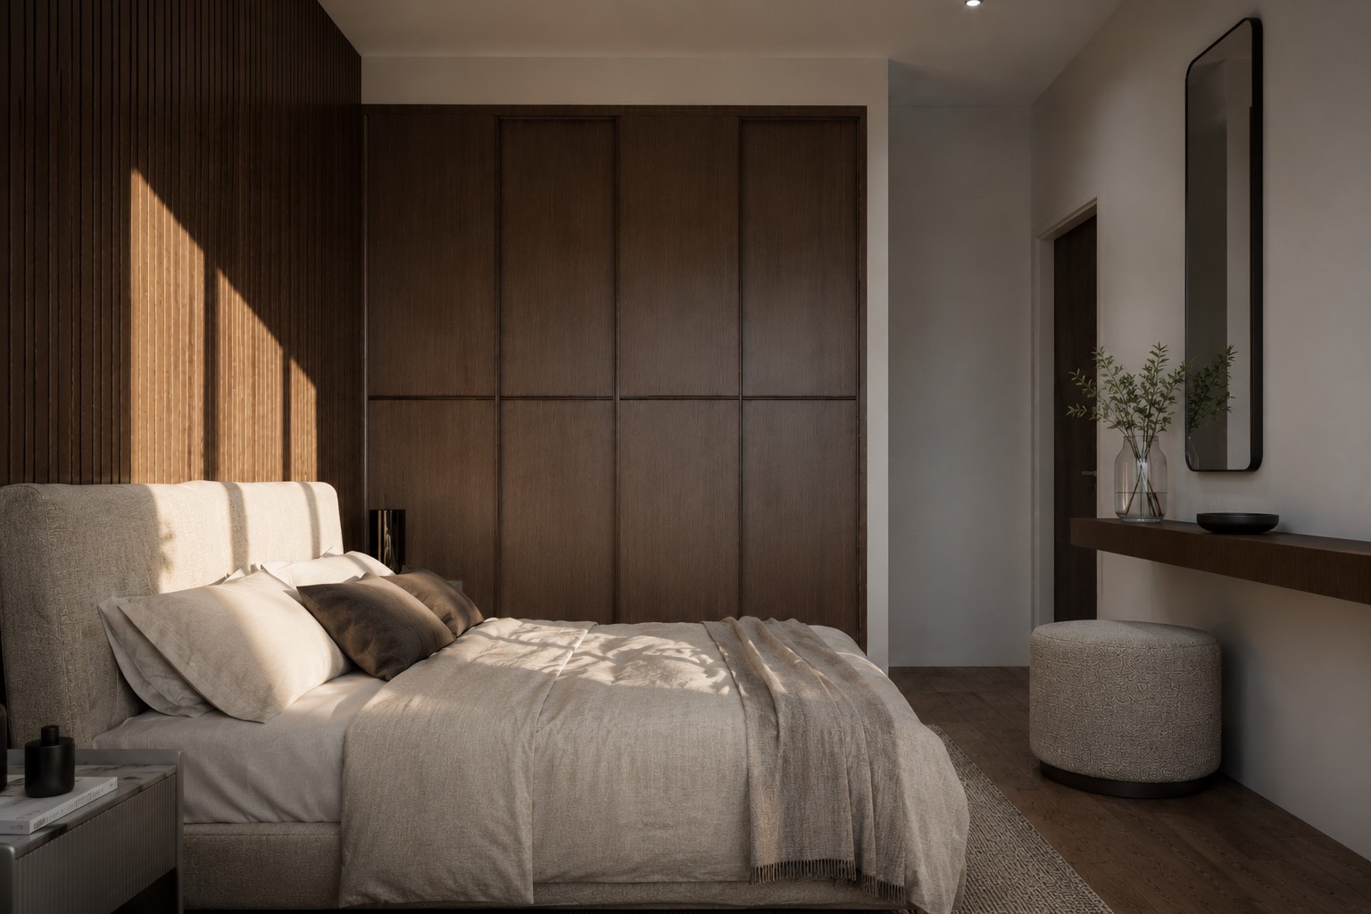
Exposed concrete, dark aluminium, glass balustrades and beige ceramic finishes, with planting as a material in its own right. The planning calculations record renewable-energy provisions for the building.
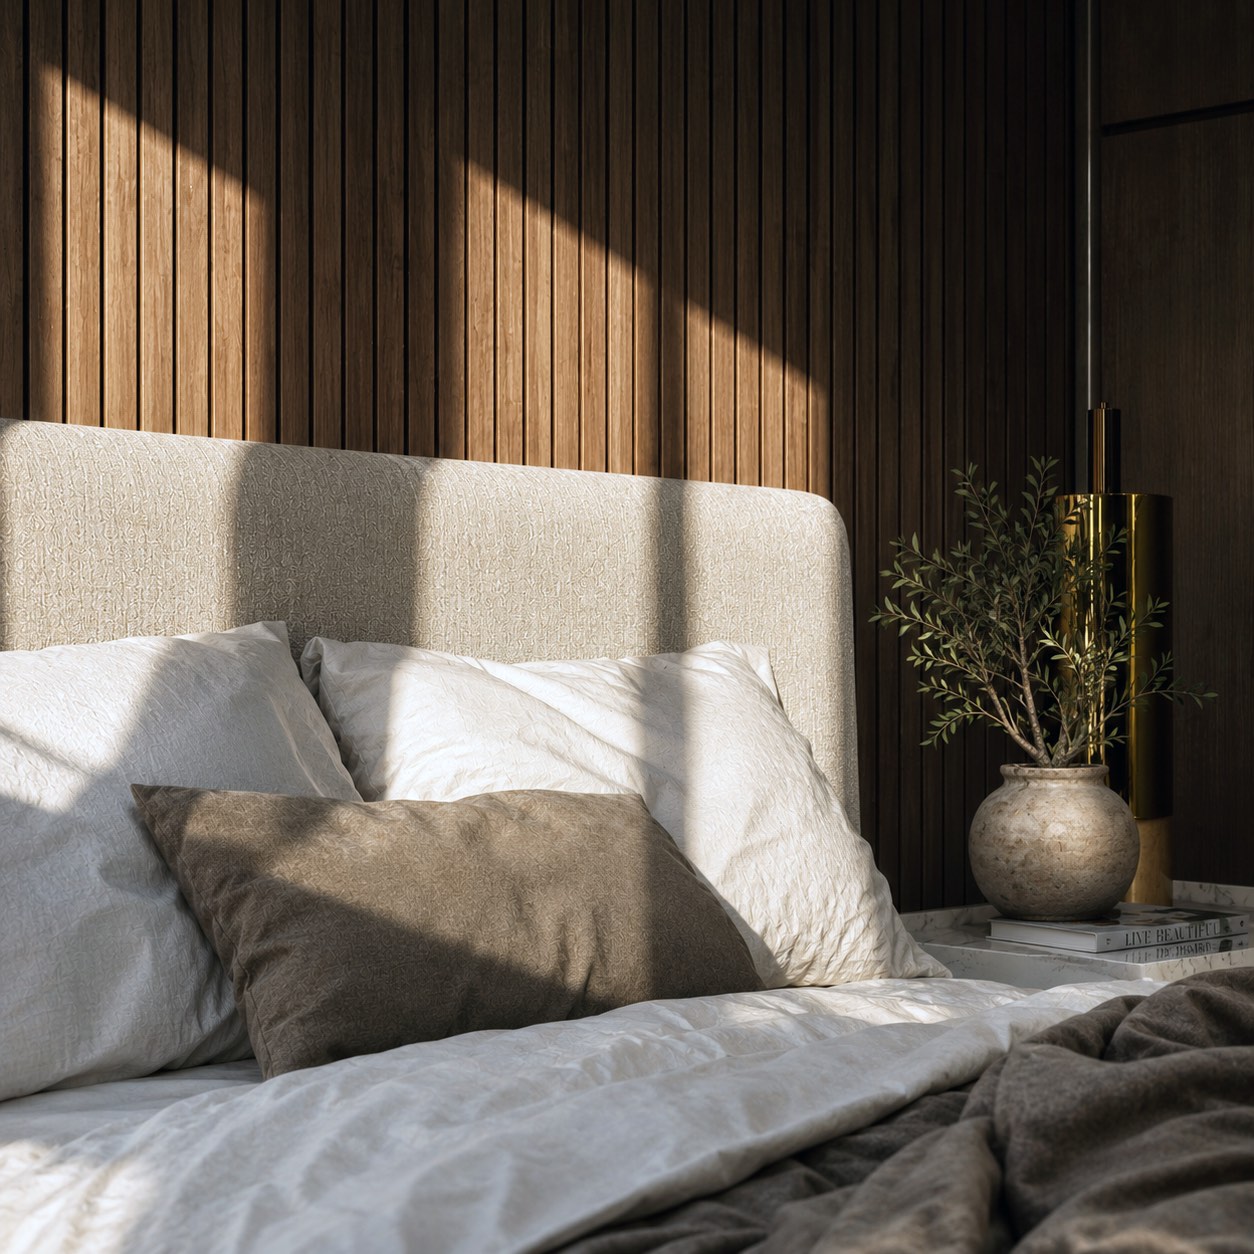
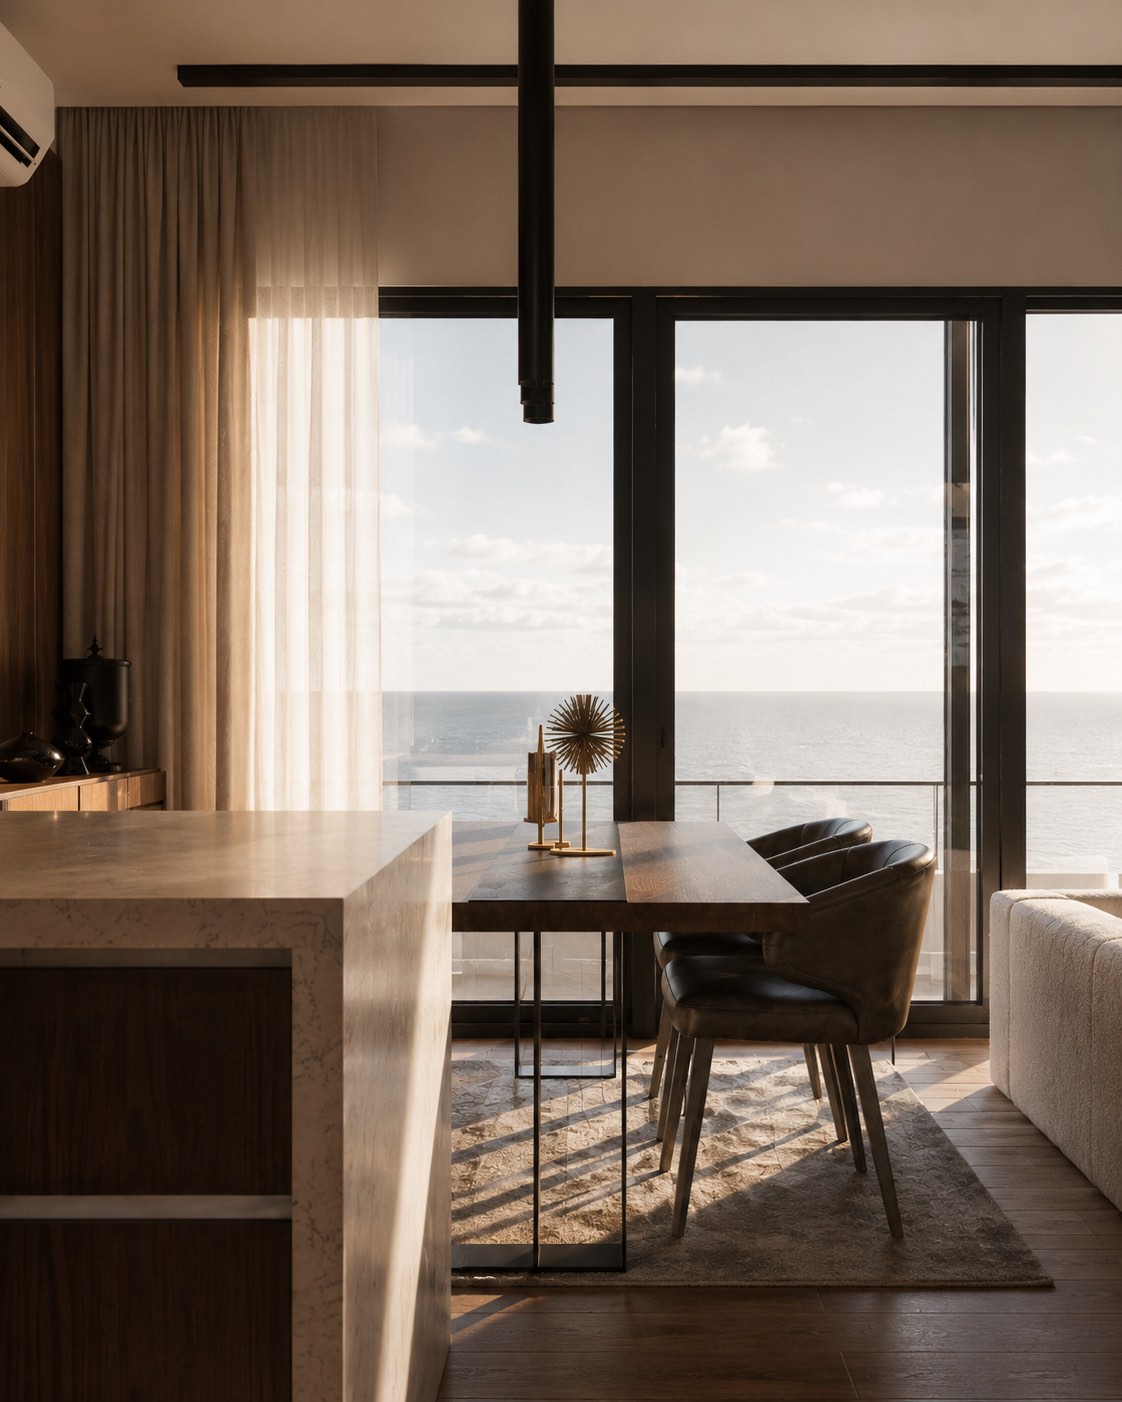
Completed and delivered in 2026; CFL was involved from the first design decisions to handover.
A single-storey family house in Asgata, its stone entrance volume and timber screens set under broad white roof planes.
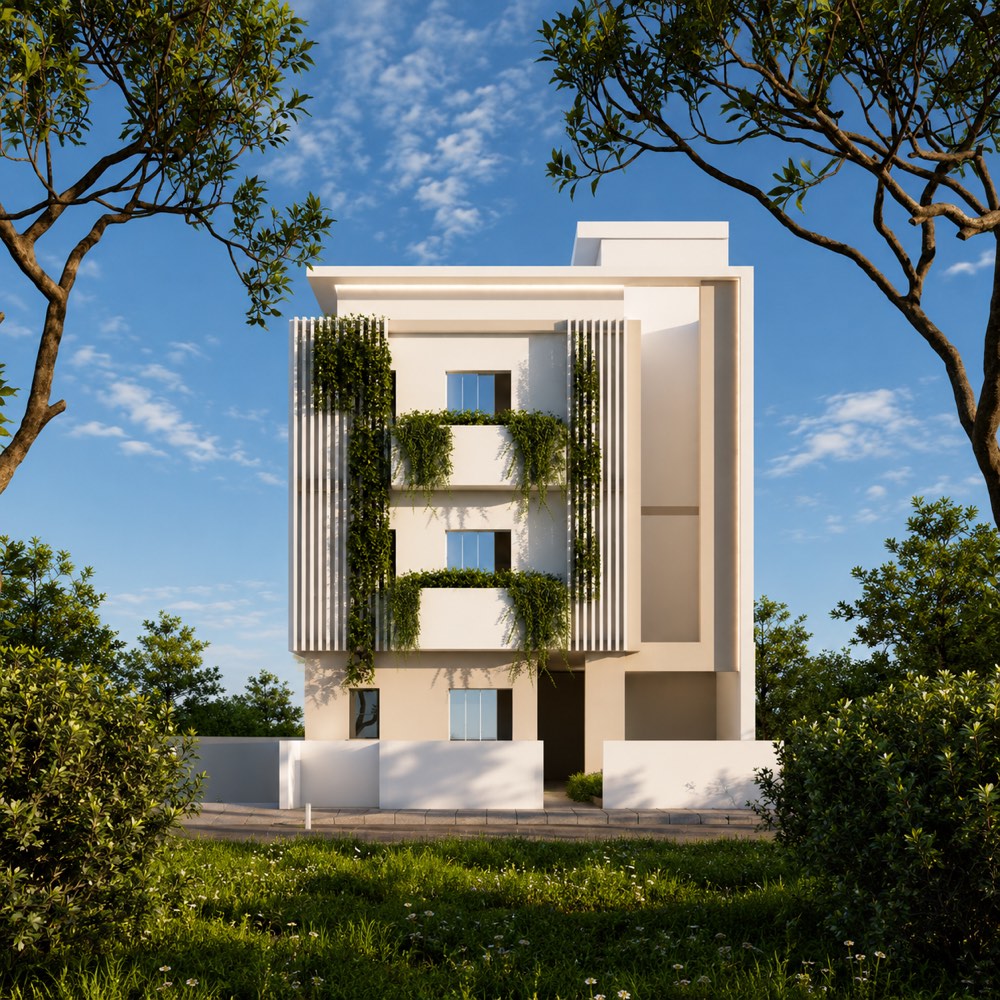
Three apartments above a garage cut into the slope; white frames, fins and planted balconies give the building its face.
An established house in Fasoula reworked into one calmer composition, keeping its stone, its tiled roofs and its mature garden.