


Agia Paraskevi, Germasogeia · Apartment buildingGo to project
INDIVIDOM
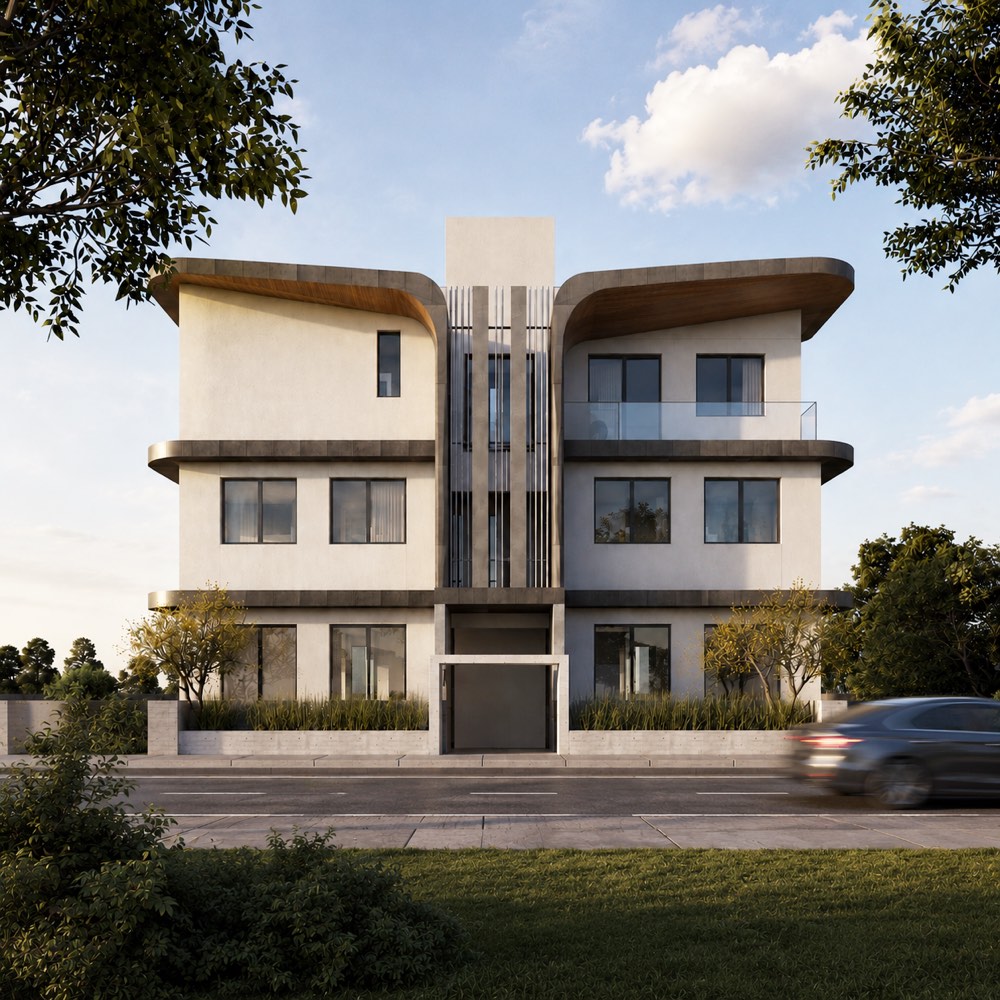
Five apartments in an established neighbourhood, organised around a central core and wrapped in curved horizontal bands.
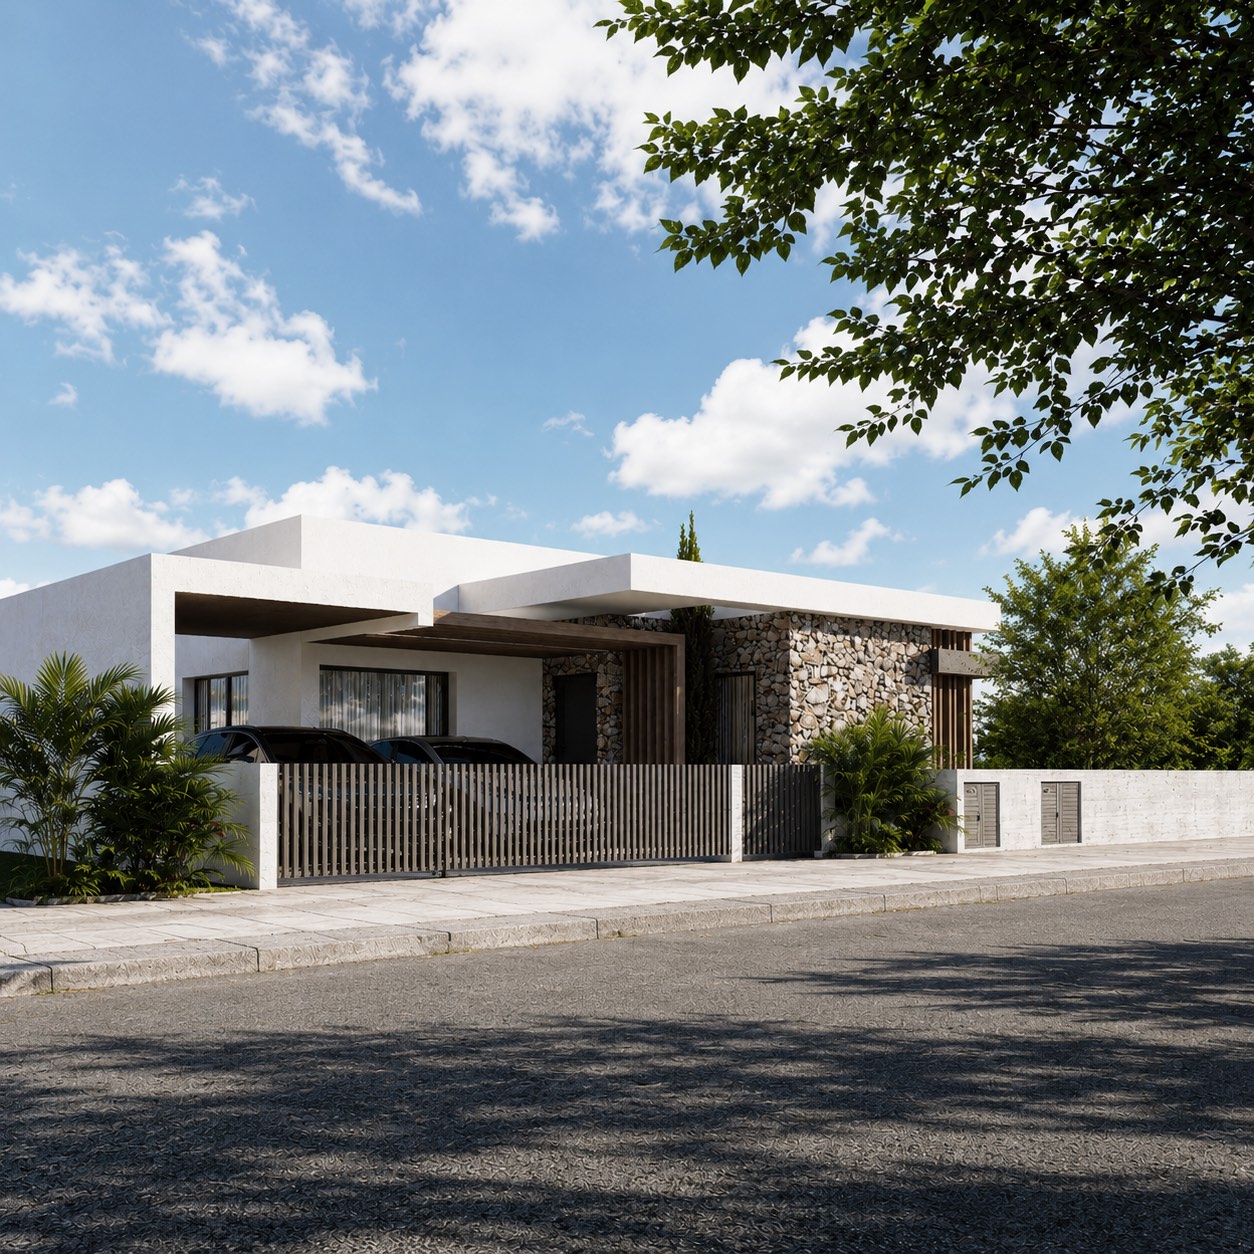
A single-storey house on an open plot in Asgata, designed from the ground up so that the plan, the parking and the shaded outdoor areas were resolved together, with a stone volume marking the door.
The plot was open ground with direct road access and clear changes in level, and the neighbours are few. The house keeps to one storey and concentrates its built area, so that the rest of the plot stays open and the living rooms connect directly to the garden. The plan follows a clear sequence: the entrance leads into the living, dining and kitchen zone, the three bedrooms are grouped apart from it, and the laundry and bathrooms serve both halves. The planning rules allowed more floor area than was built; the decision was to keep the house low and give the difference to the outdoor space.
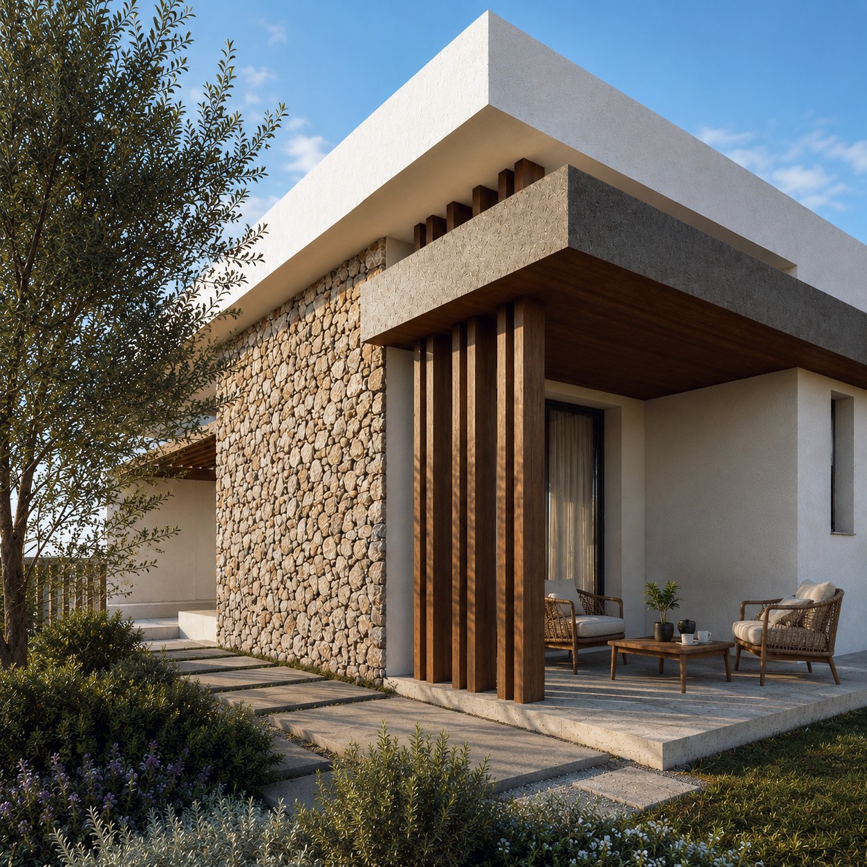
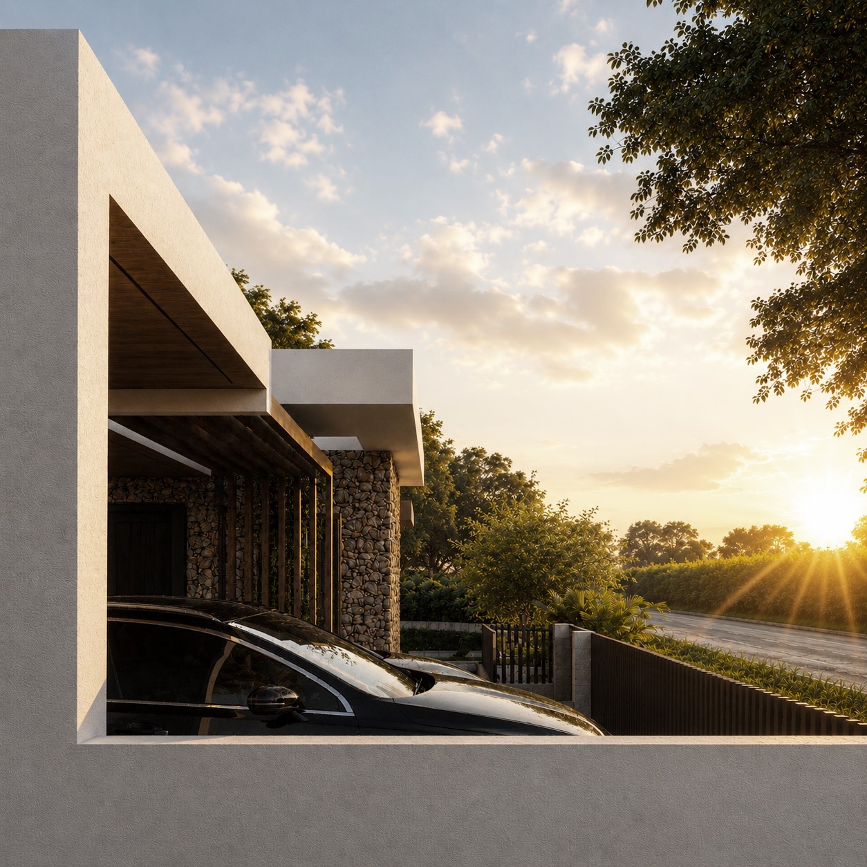
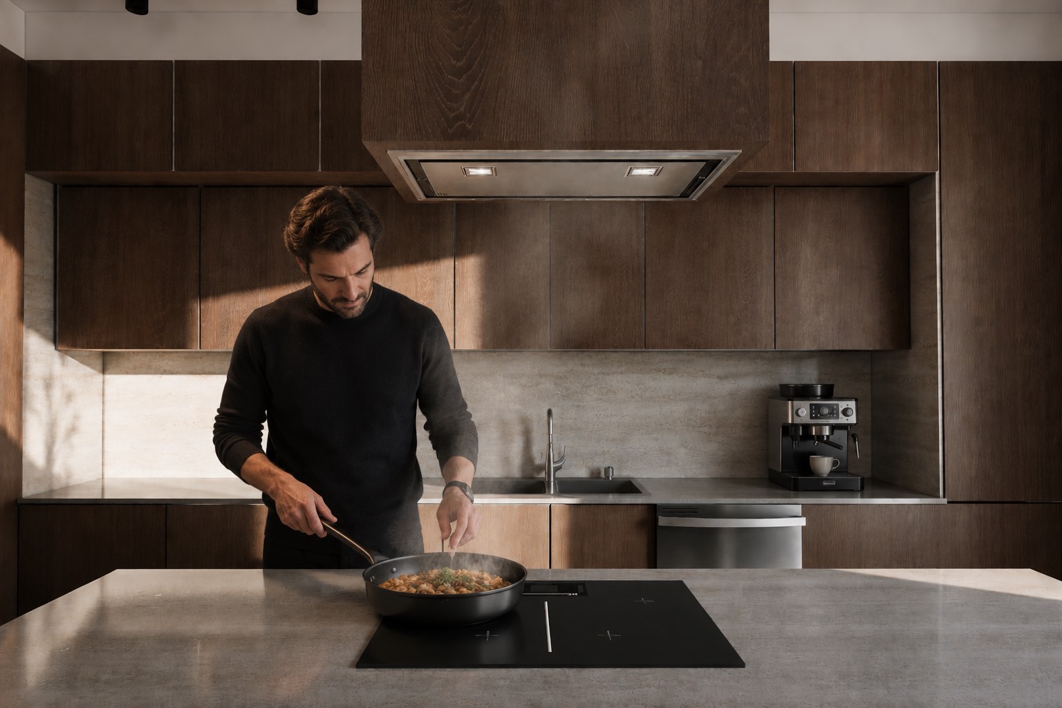
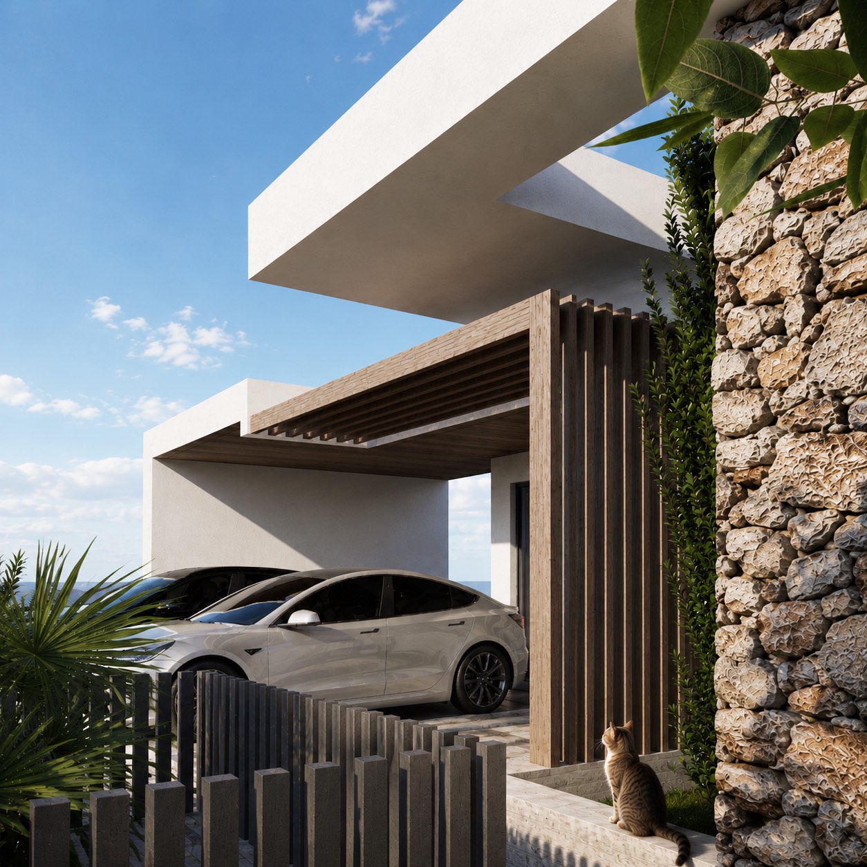
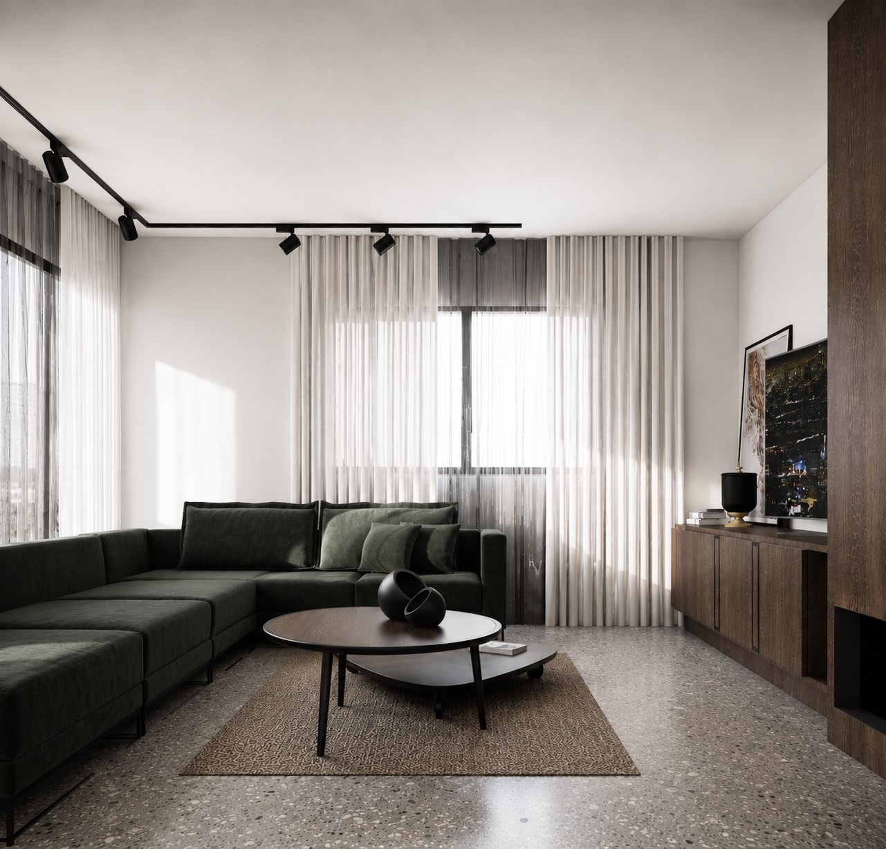
Two elements define the house from the street. A substantial stone-clad volume gives the composition its weight and marks the point of arrival, and a timber-toned pergola and screening system shapes the parking and the sheltered areas around the entrance. Between them, light horizontal roof planes tie the volumes together. The elevation stays restrained; the house opens up towards the garden, on the other side.
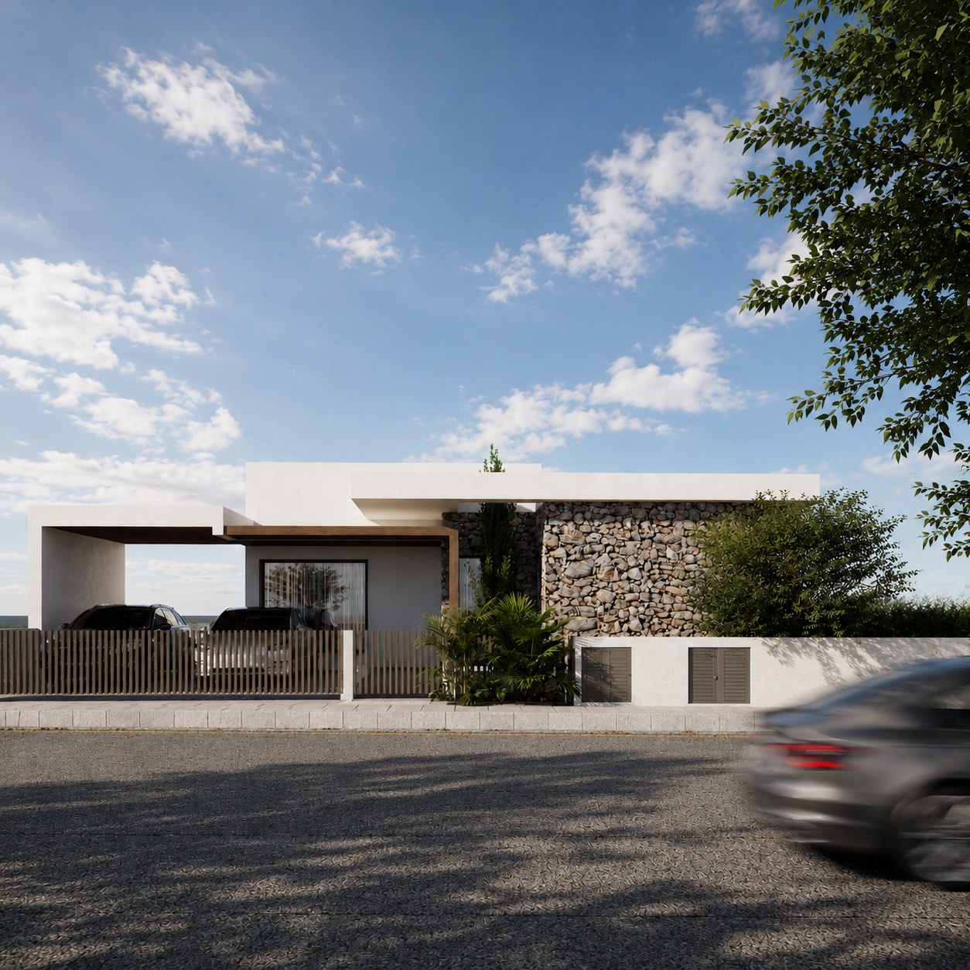
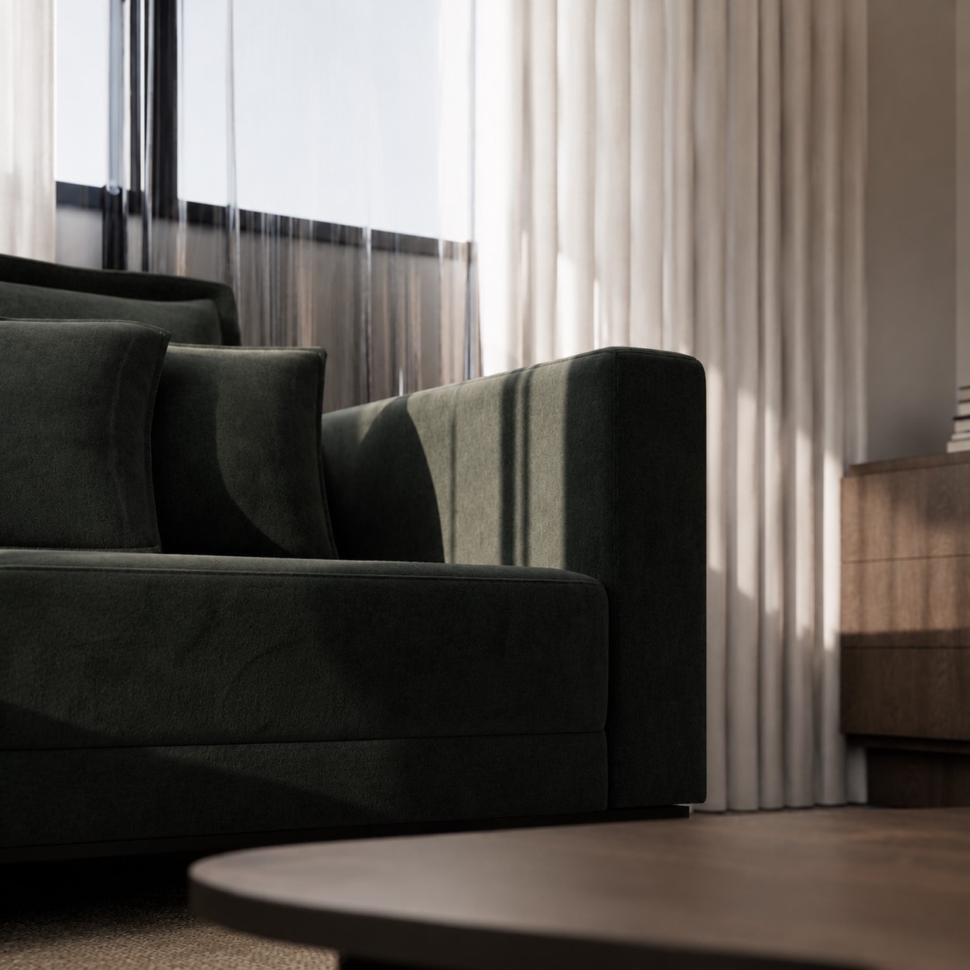
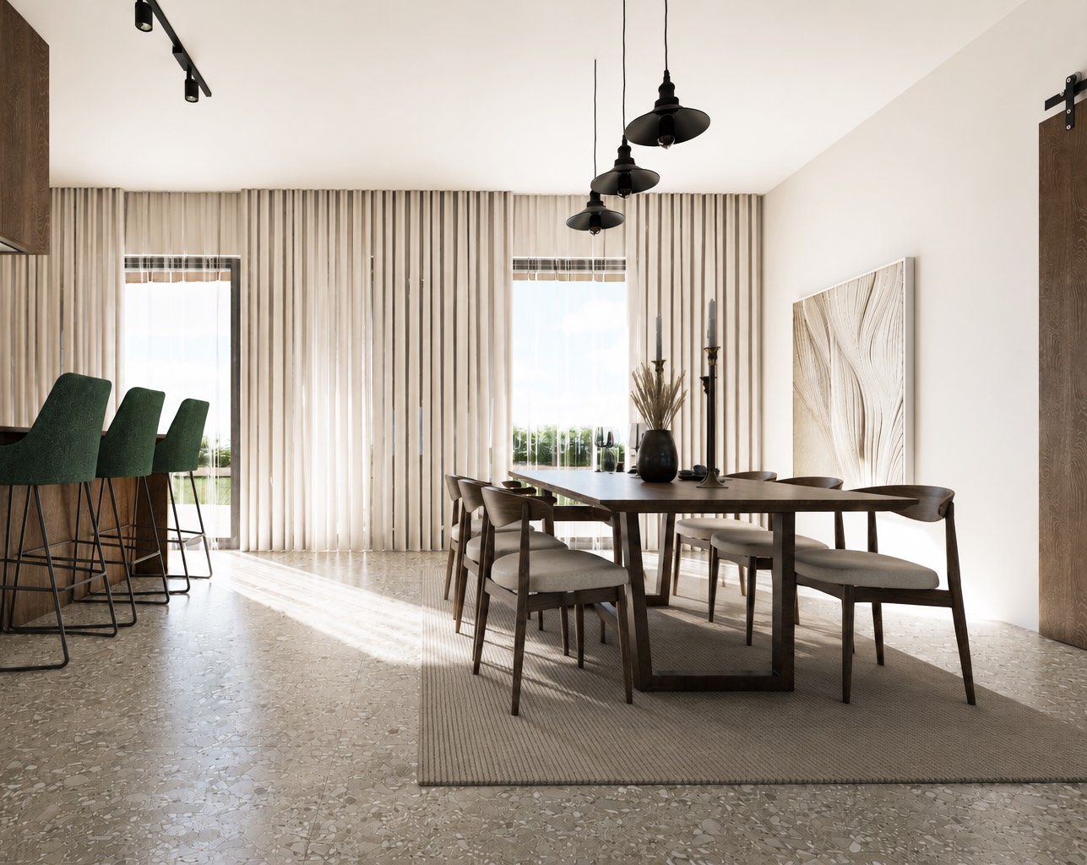
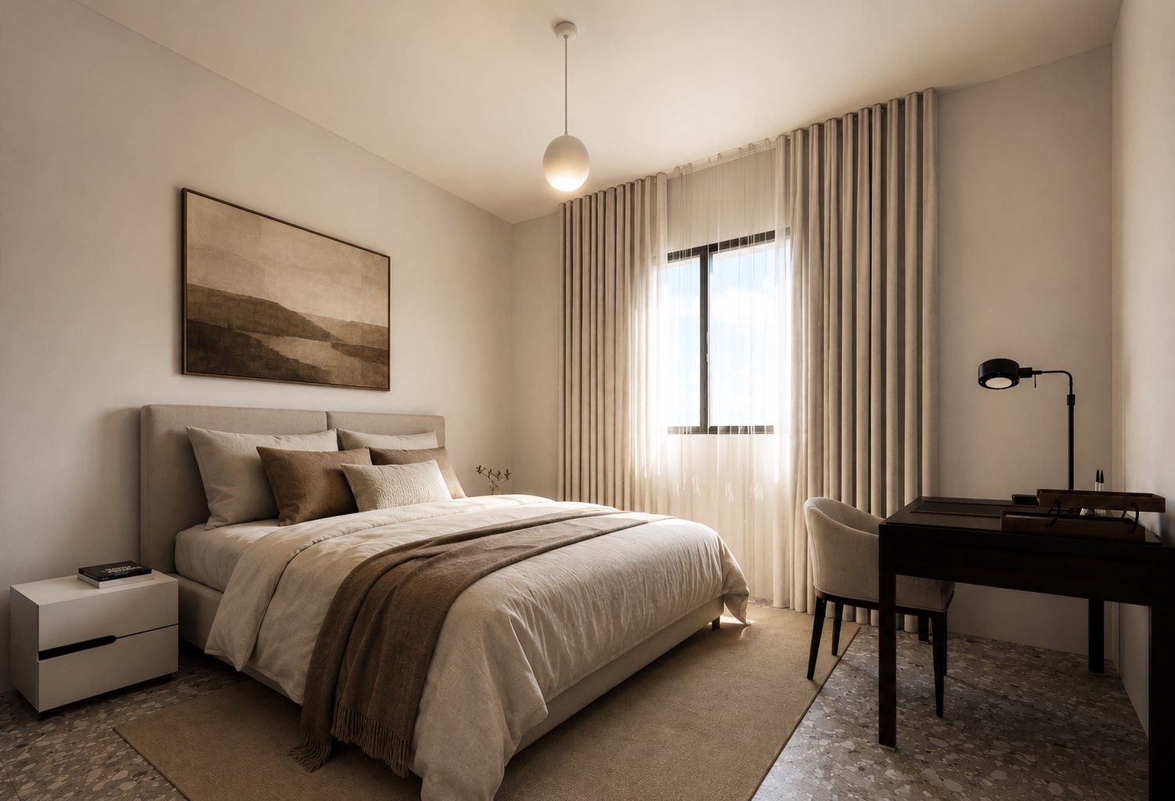
Deep roof projections, covered outdoor areas and the pergolas do the work of shading, which is what makes the terraces usable through the summer. These were designed as part of the architecture, not applied afterwards.
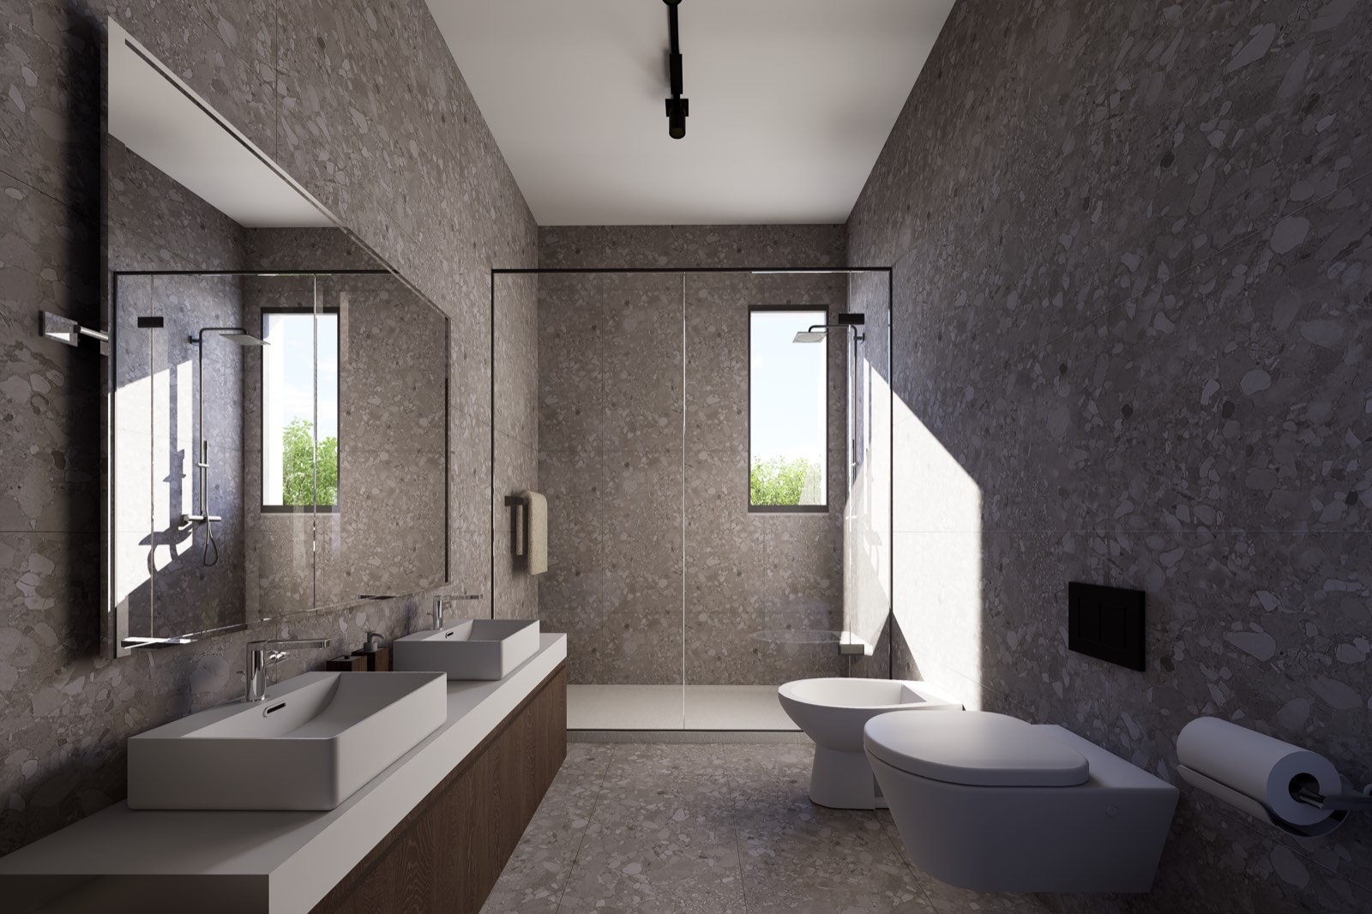
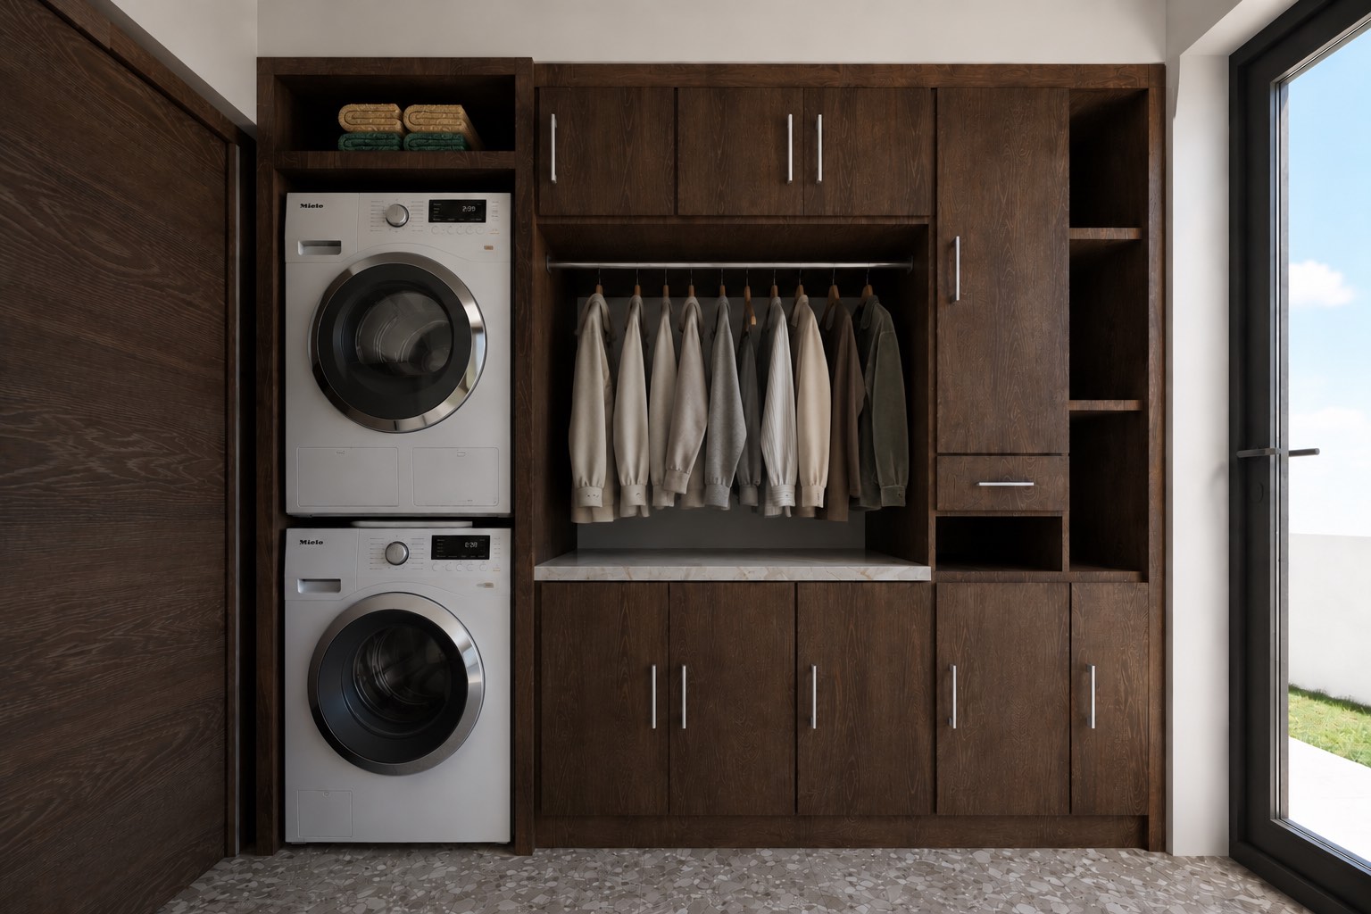
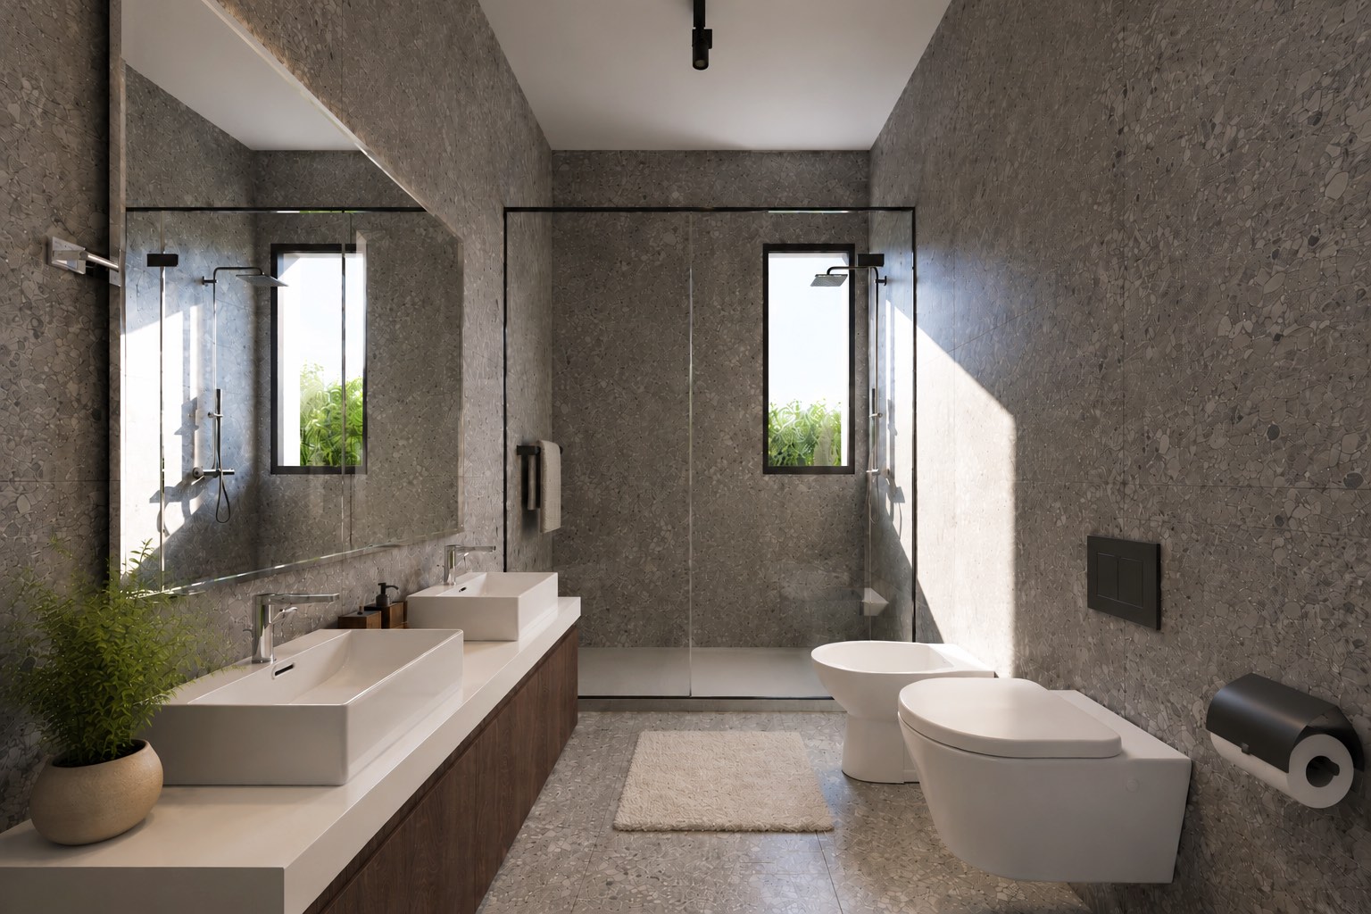
Rendered walls with thermal insulation, natural stone cladding, aluminium openings, concrete boundary elements and pergola beams, with warm timber tones and dark metal details. Final specifications are confirmed on site.
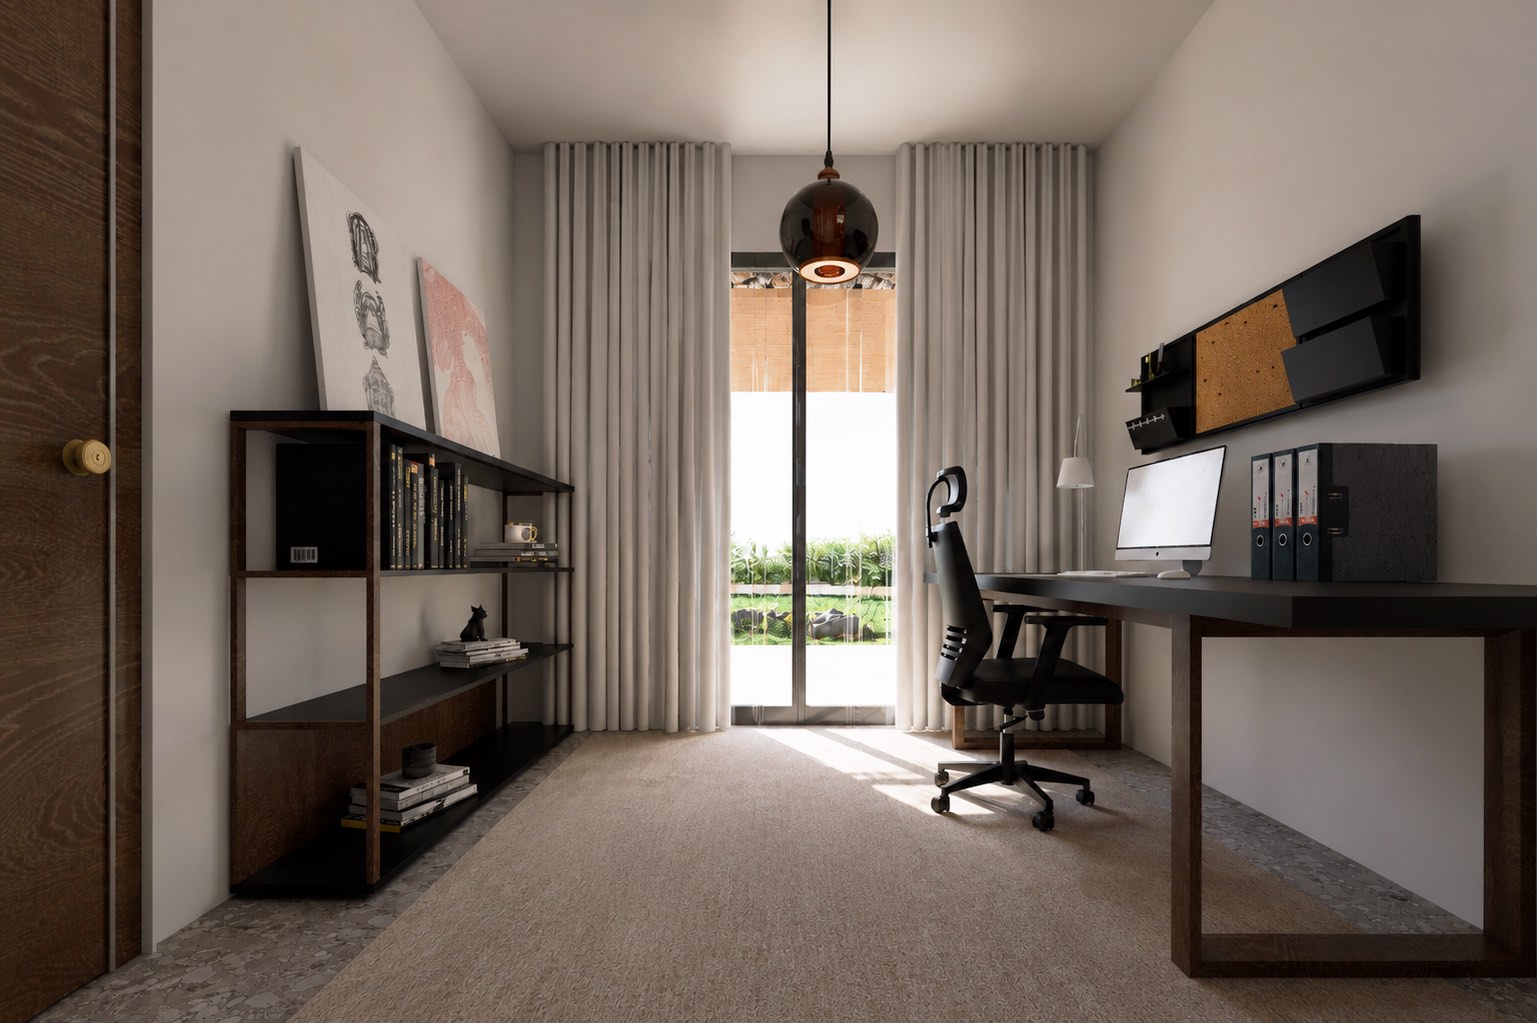

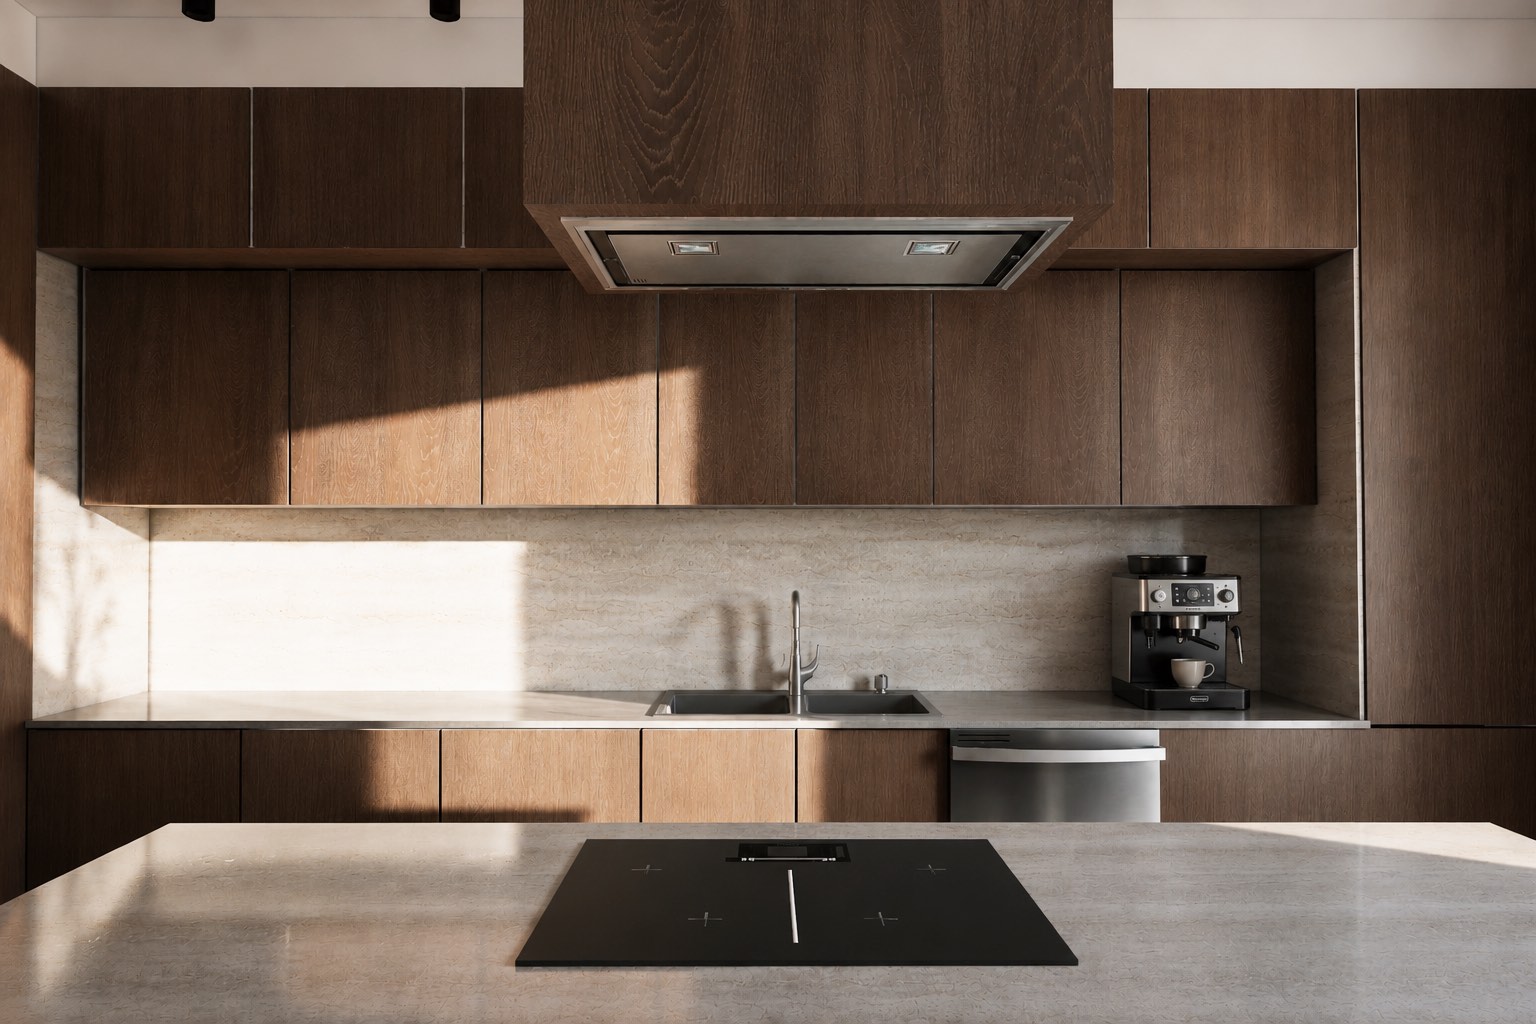
Construction is at an advanced stage; completed photography will follow.
Five apartments in an established neighbourhood, organised around a central core and wrapped in curved horizontal bands.
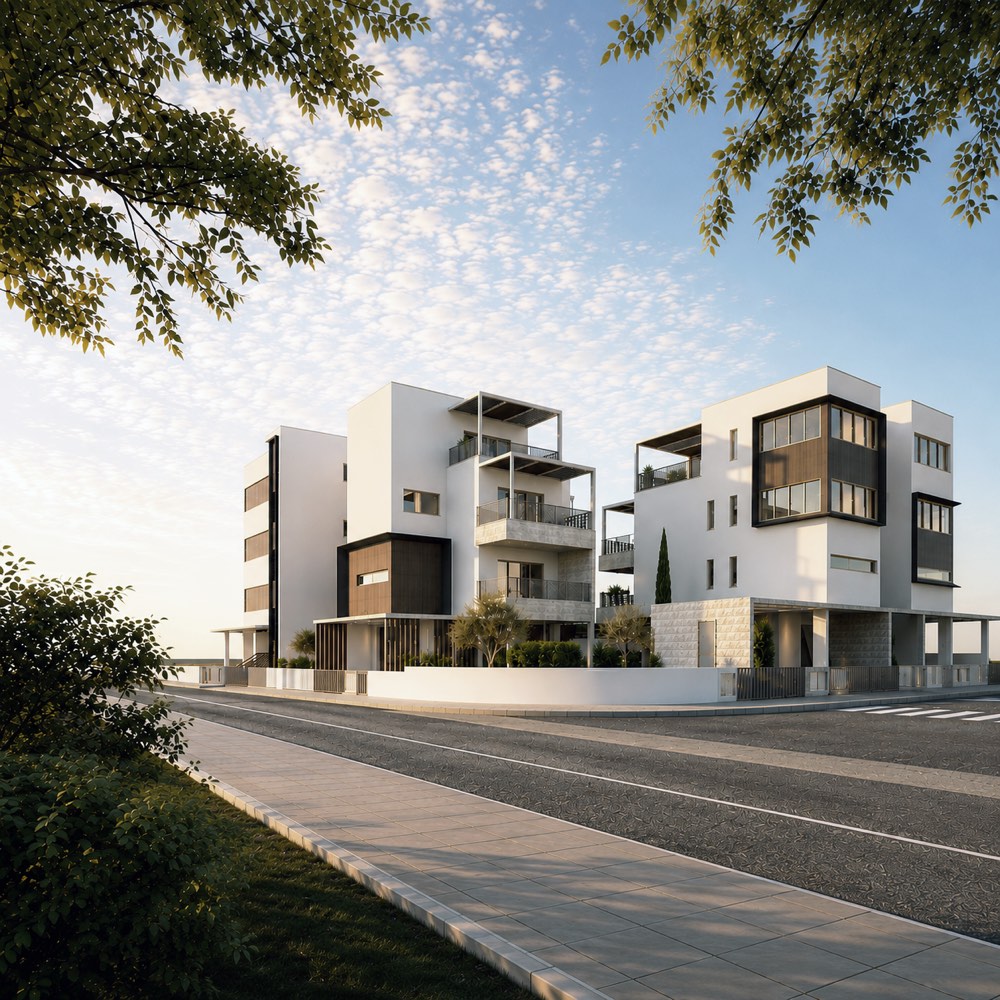
Five multi-level houses on one site in Germasogeia, each with its own entrance, parking and outdoor space, in one language.
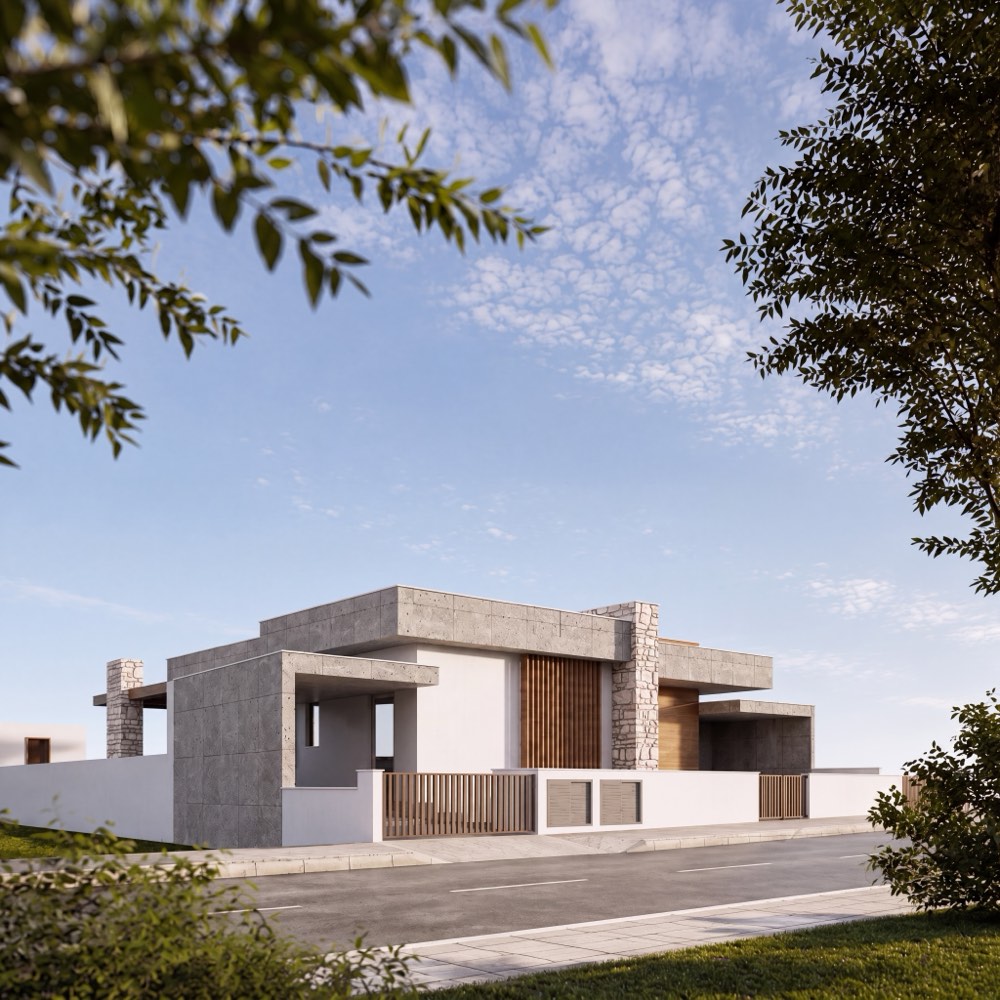
A single-storey house on an open plot in Kalavasos, planned around its pool and shaded terraces under white roof planes.