


Fasoula, Limassol · Private residenceGo to project
Riza Residence
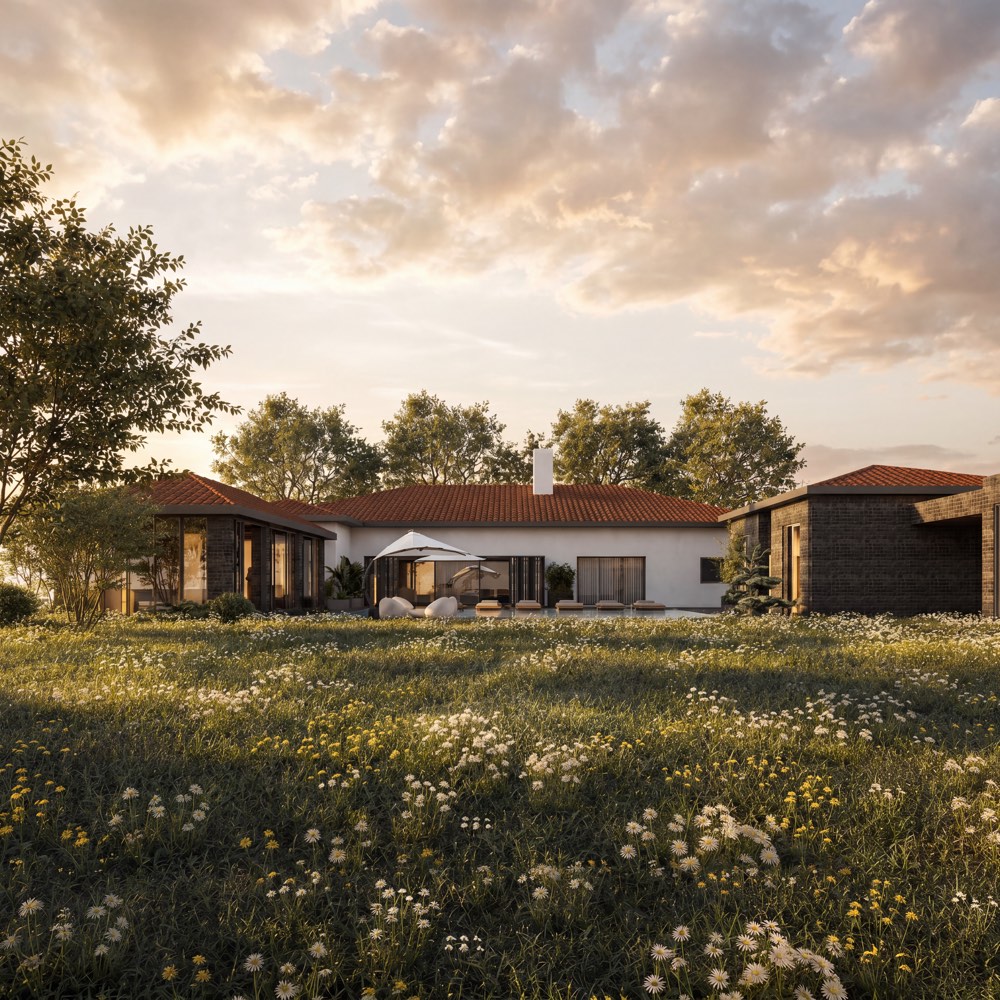
An established house in Fasoula reworked into one calmer composition, keeping its stone, its tiled roofs and its mature garden.
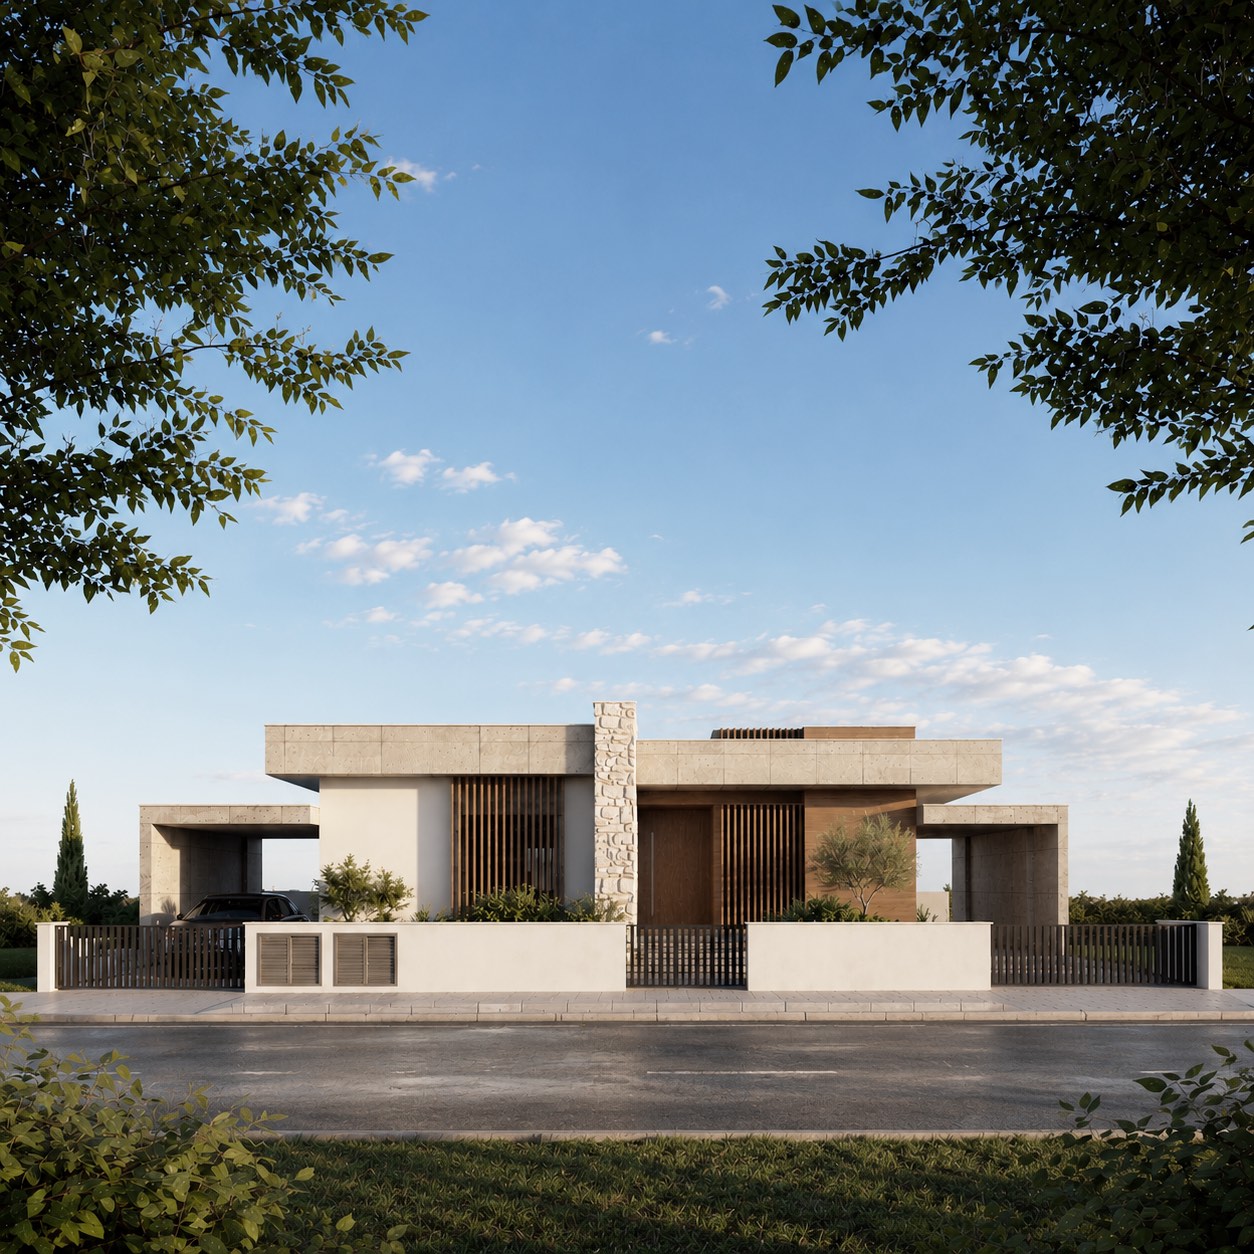
A single-storey house designed from an open plot. The living rooms, the pool and the parking were planned together under broad white roof planes, and a stone wall marks the door.
The plot was open ground with direct road access, low dry vegetation and a few detached houses at a distance. The house could stay low and keep that openness around it. The planning rules allowed more floor area than was built; the decision was to keep everything on one level and give the difference to the pool, the parking and the outdoor rooms.
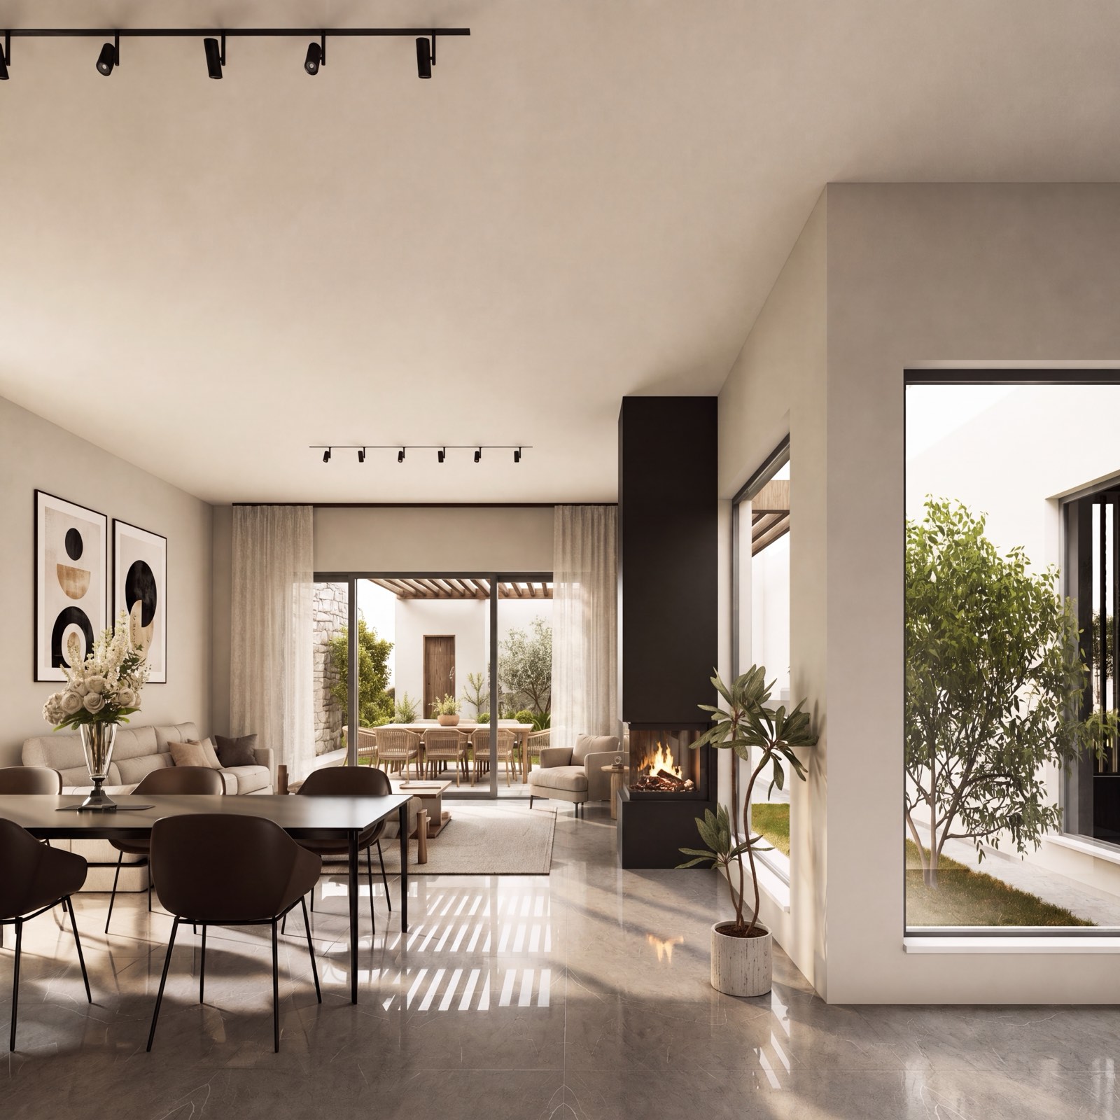
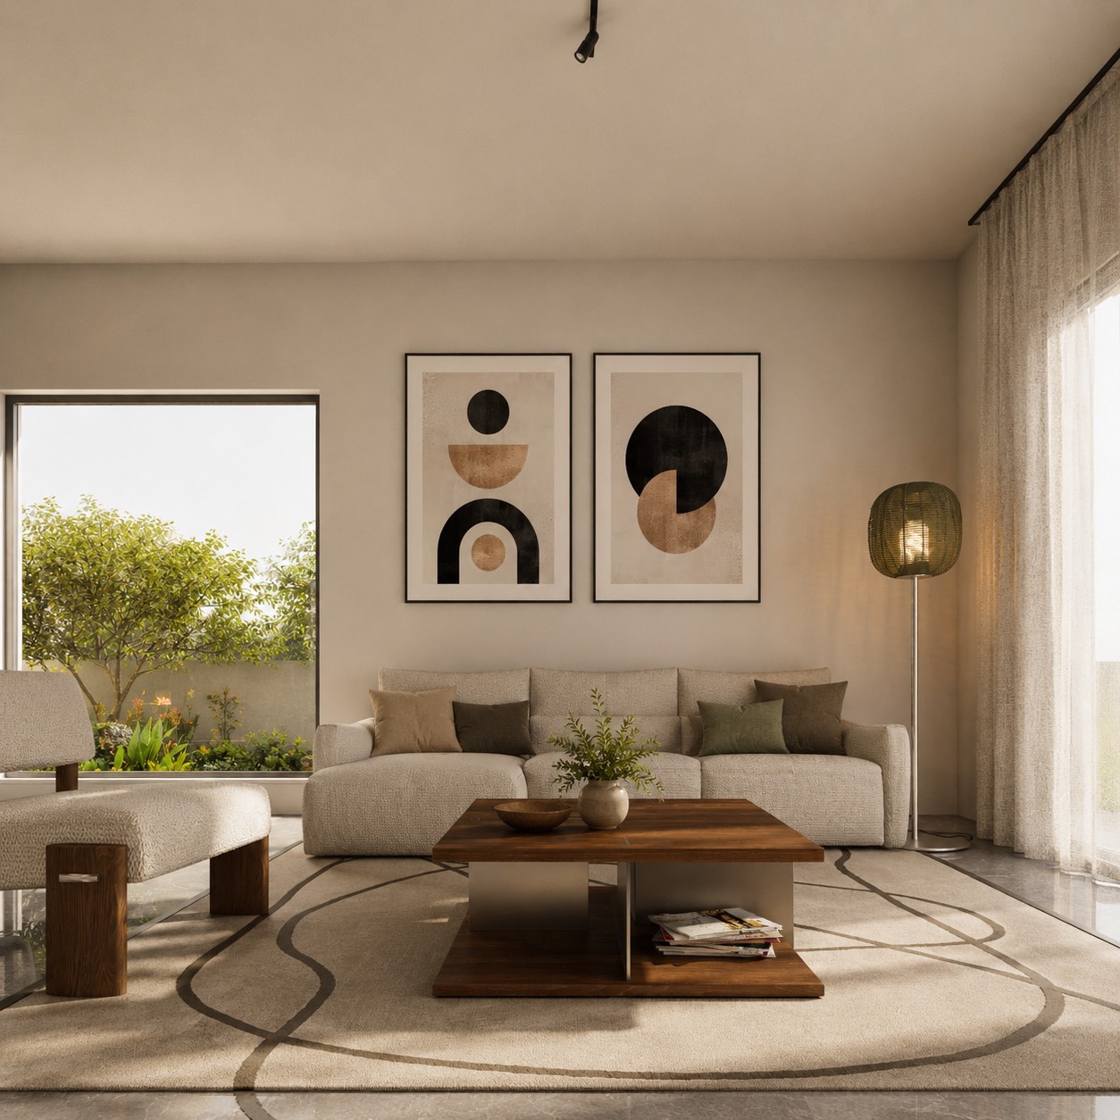
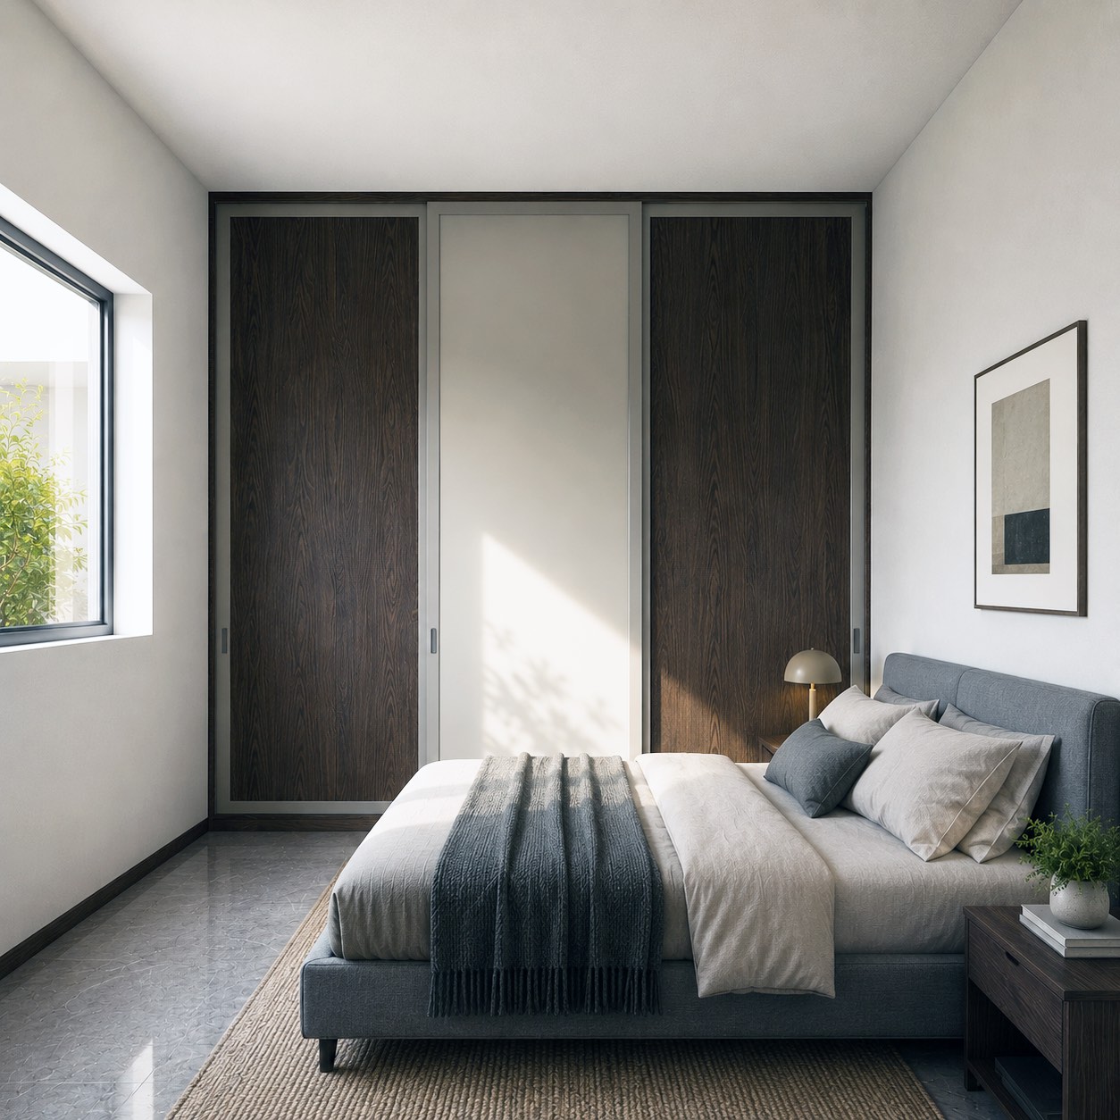
Inside, the plan divides in two. The entrance leads into the living room, the dining area and the kitchen, with a pantry behind them, and this social half opens straight onto the pool. The three bedrooms sit in their own wing. The main bedroom has an en-suite bathroom and a wardrobe, and the quiet part of the house stays quiet.
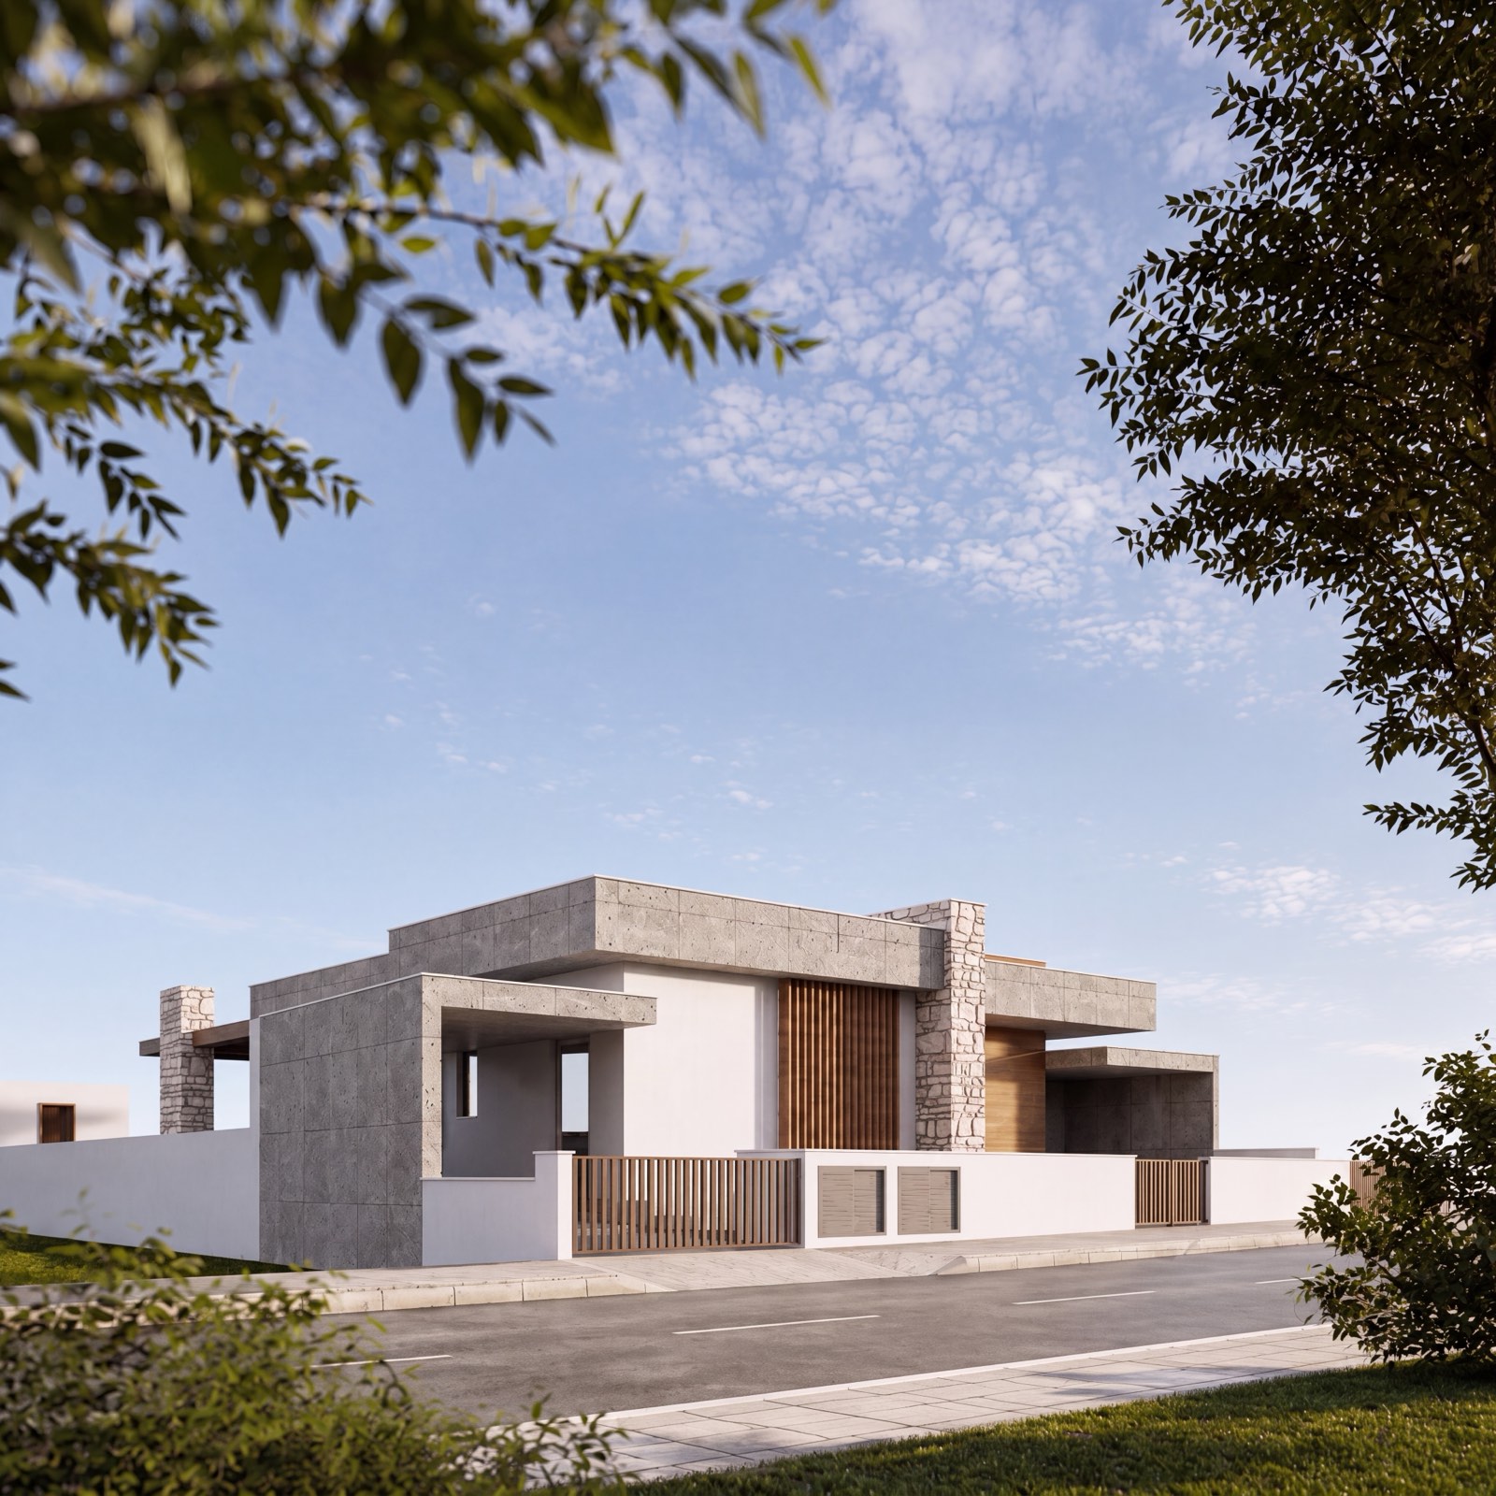
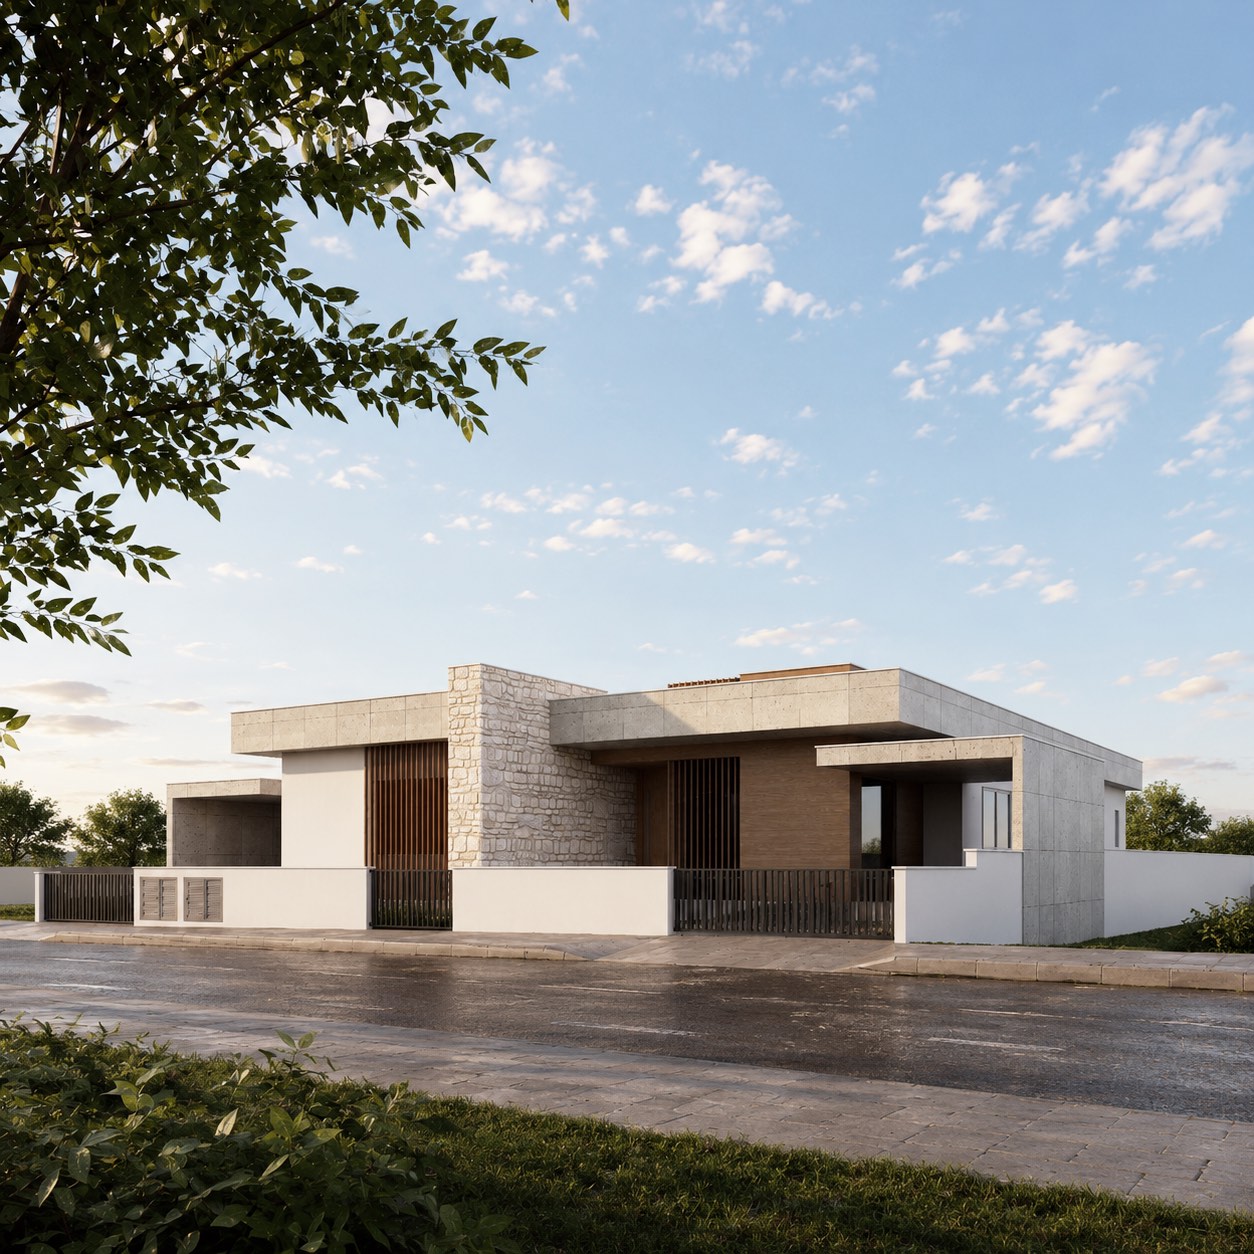
From the street the house reads as a series of low volumes under flat white roof planes. One vertical stone wall breaks that long horizontal line, marks the entrance and gives the composition its weight. Wood-look cladding and vertical screens around it add warmth and texture. The openings are recessed behind the roof edges and the screens, so the street elevation stays restrained and the house opens up only once you are inside.
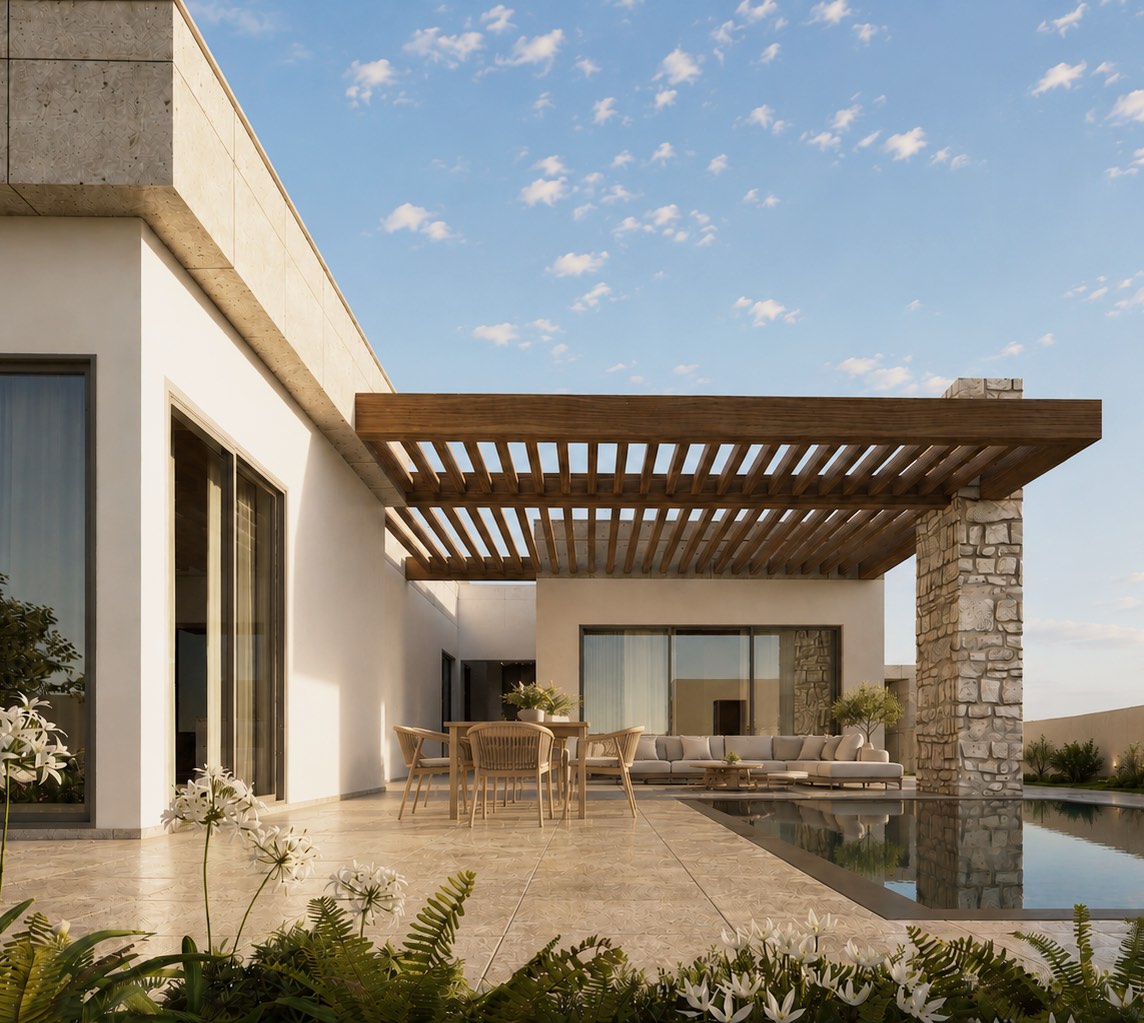
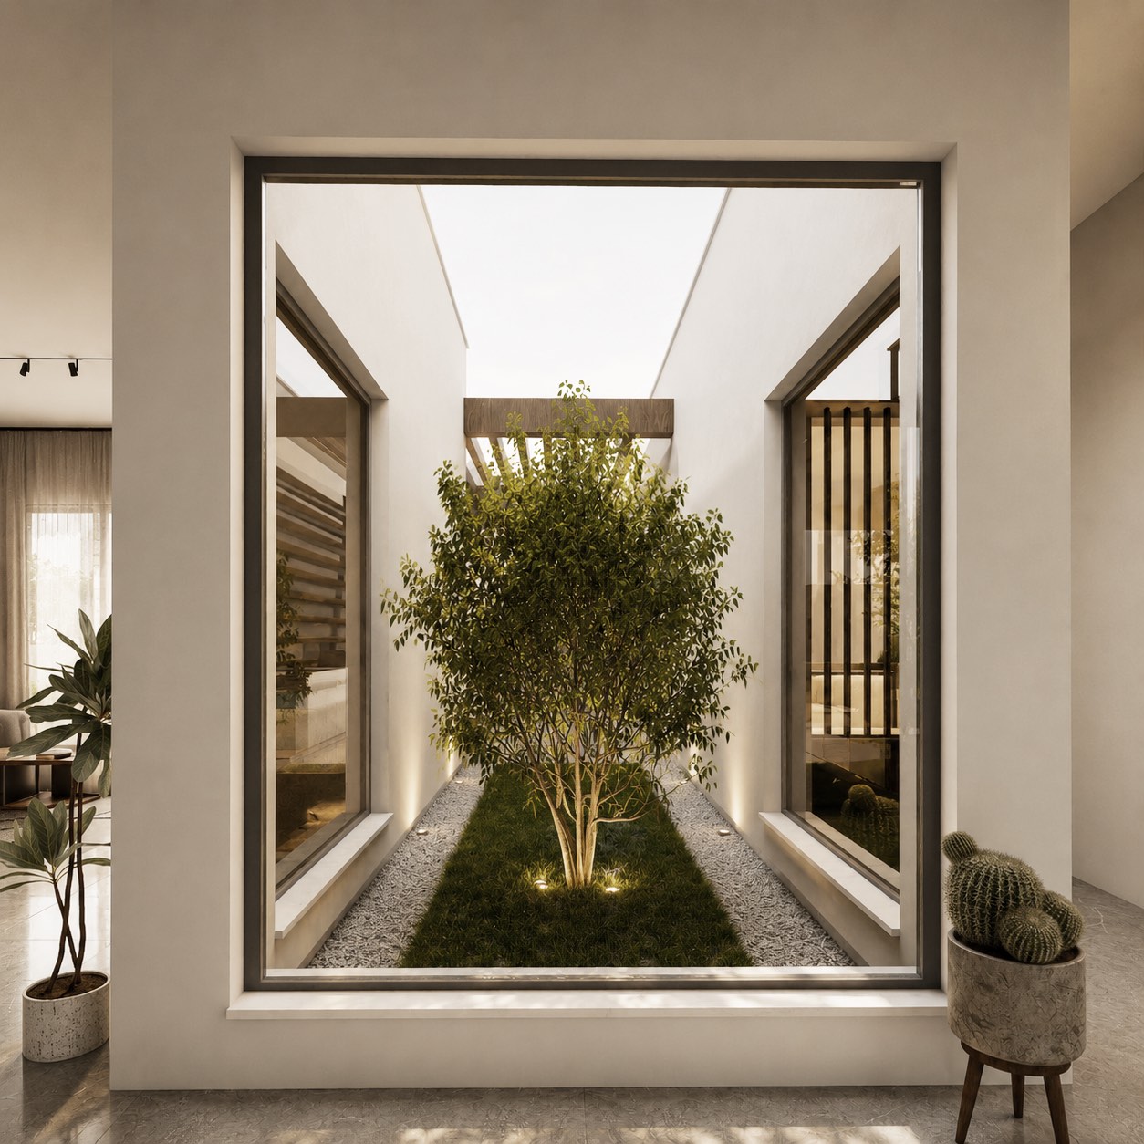
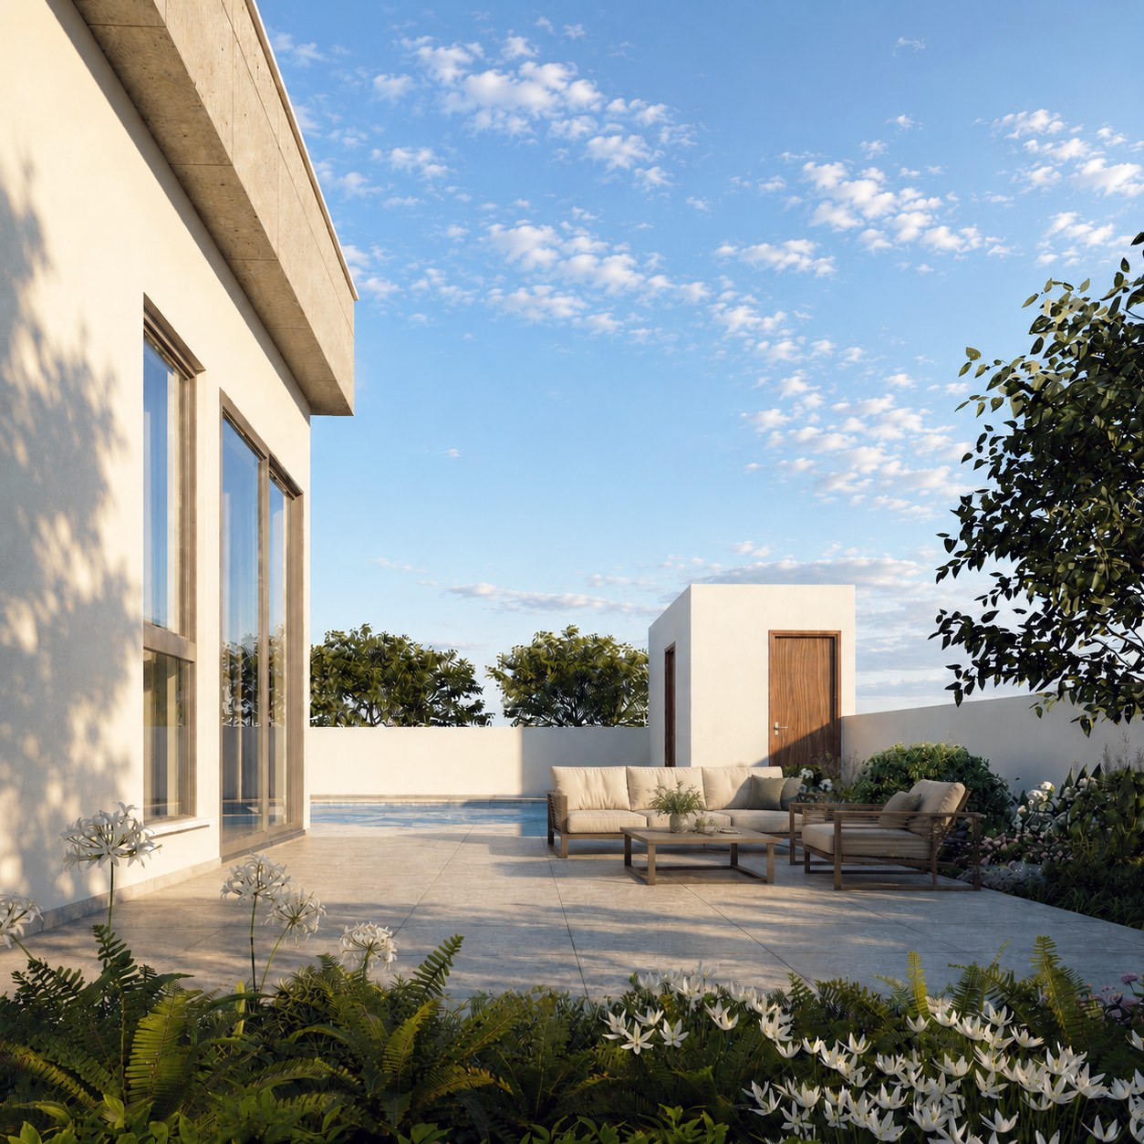
The pool, the barbecue area and the covered terraces were treated as part of the programme, with their own plant room and pool WC, rather than as space left over around the building. Deep roof overhangs and pergolas shade the terraces and the parking, which is what makes them usable through a Cypriot summer. The drawings also provide for photovoltaic panels on the roof.
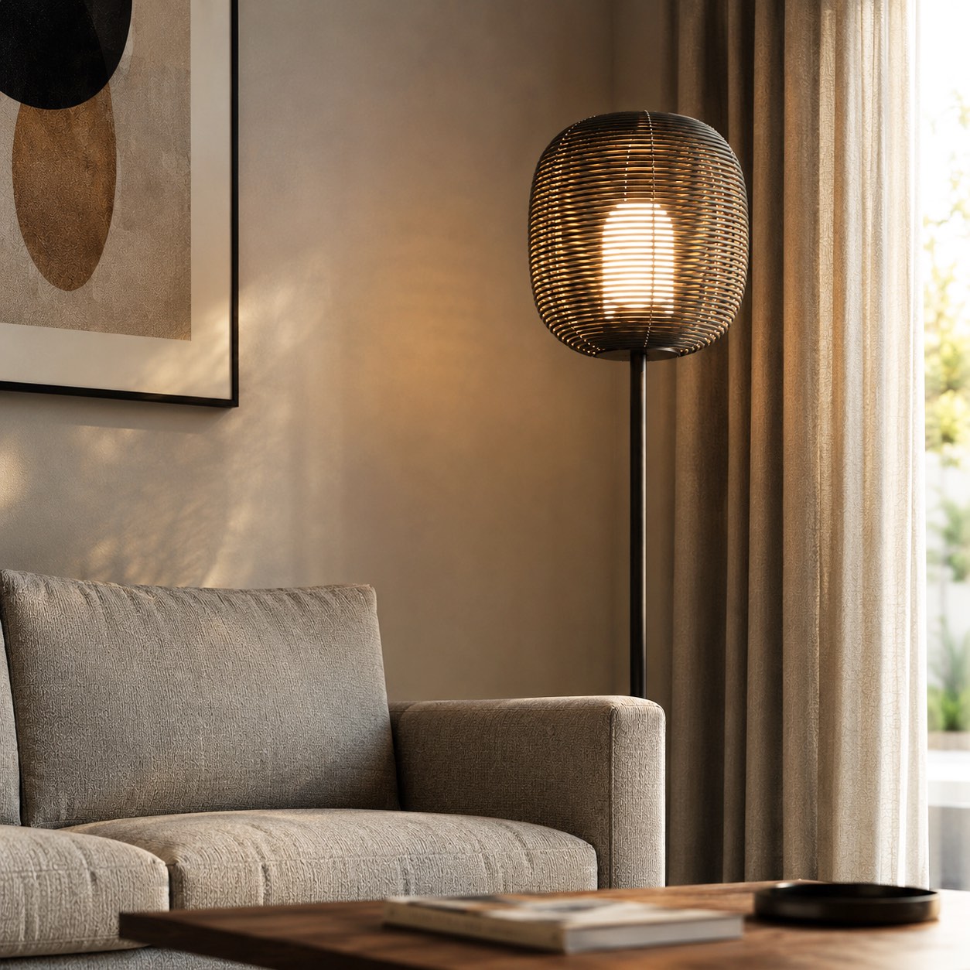
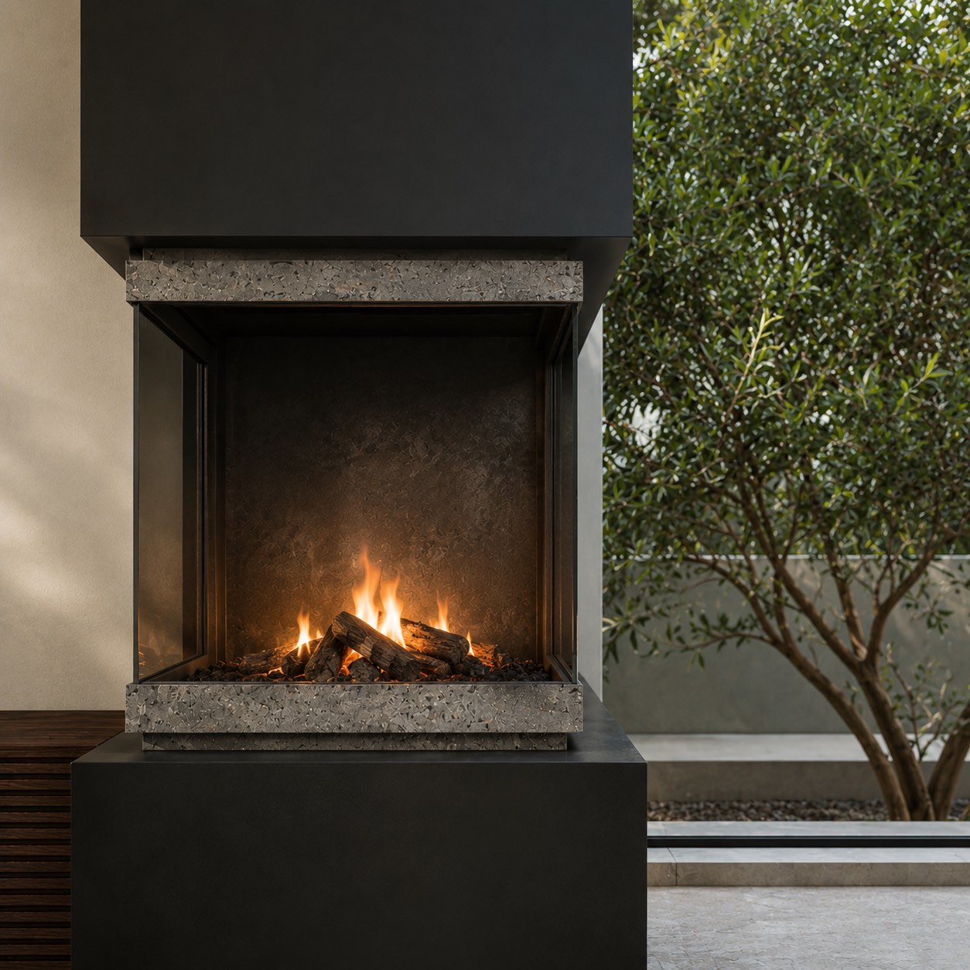
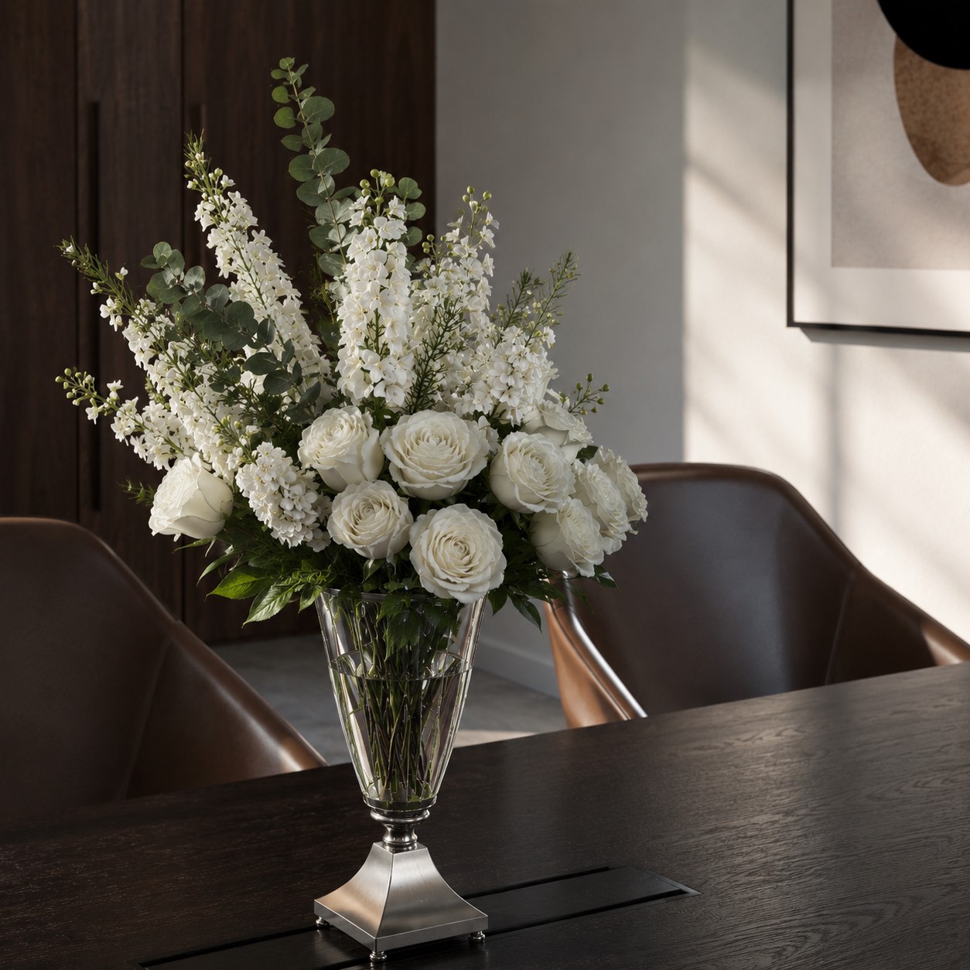
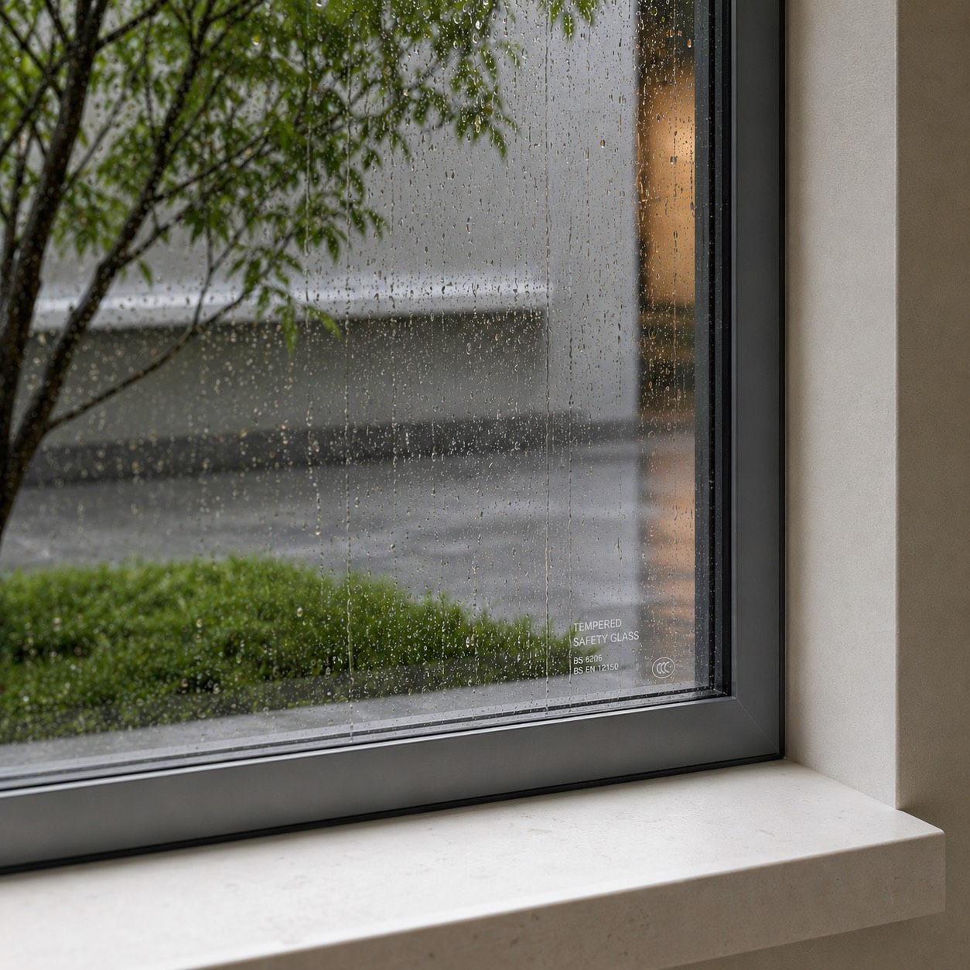
The palette is short: white textured render, stone cladding, HPL wood-look panels, fair-faced concrete and marble sills. Aluminium is used for the thermal windows, the sliding screens and the pivot entrance door, and the pergola beams are metal in a wood-look finish. Final products are confirmed on site as construction proceeds.
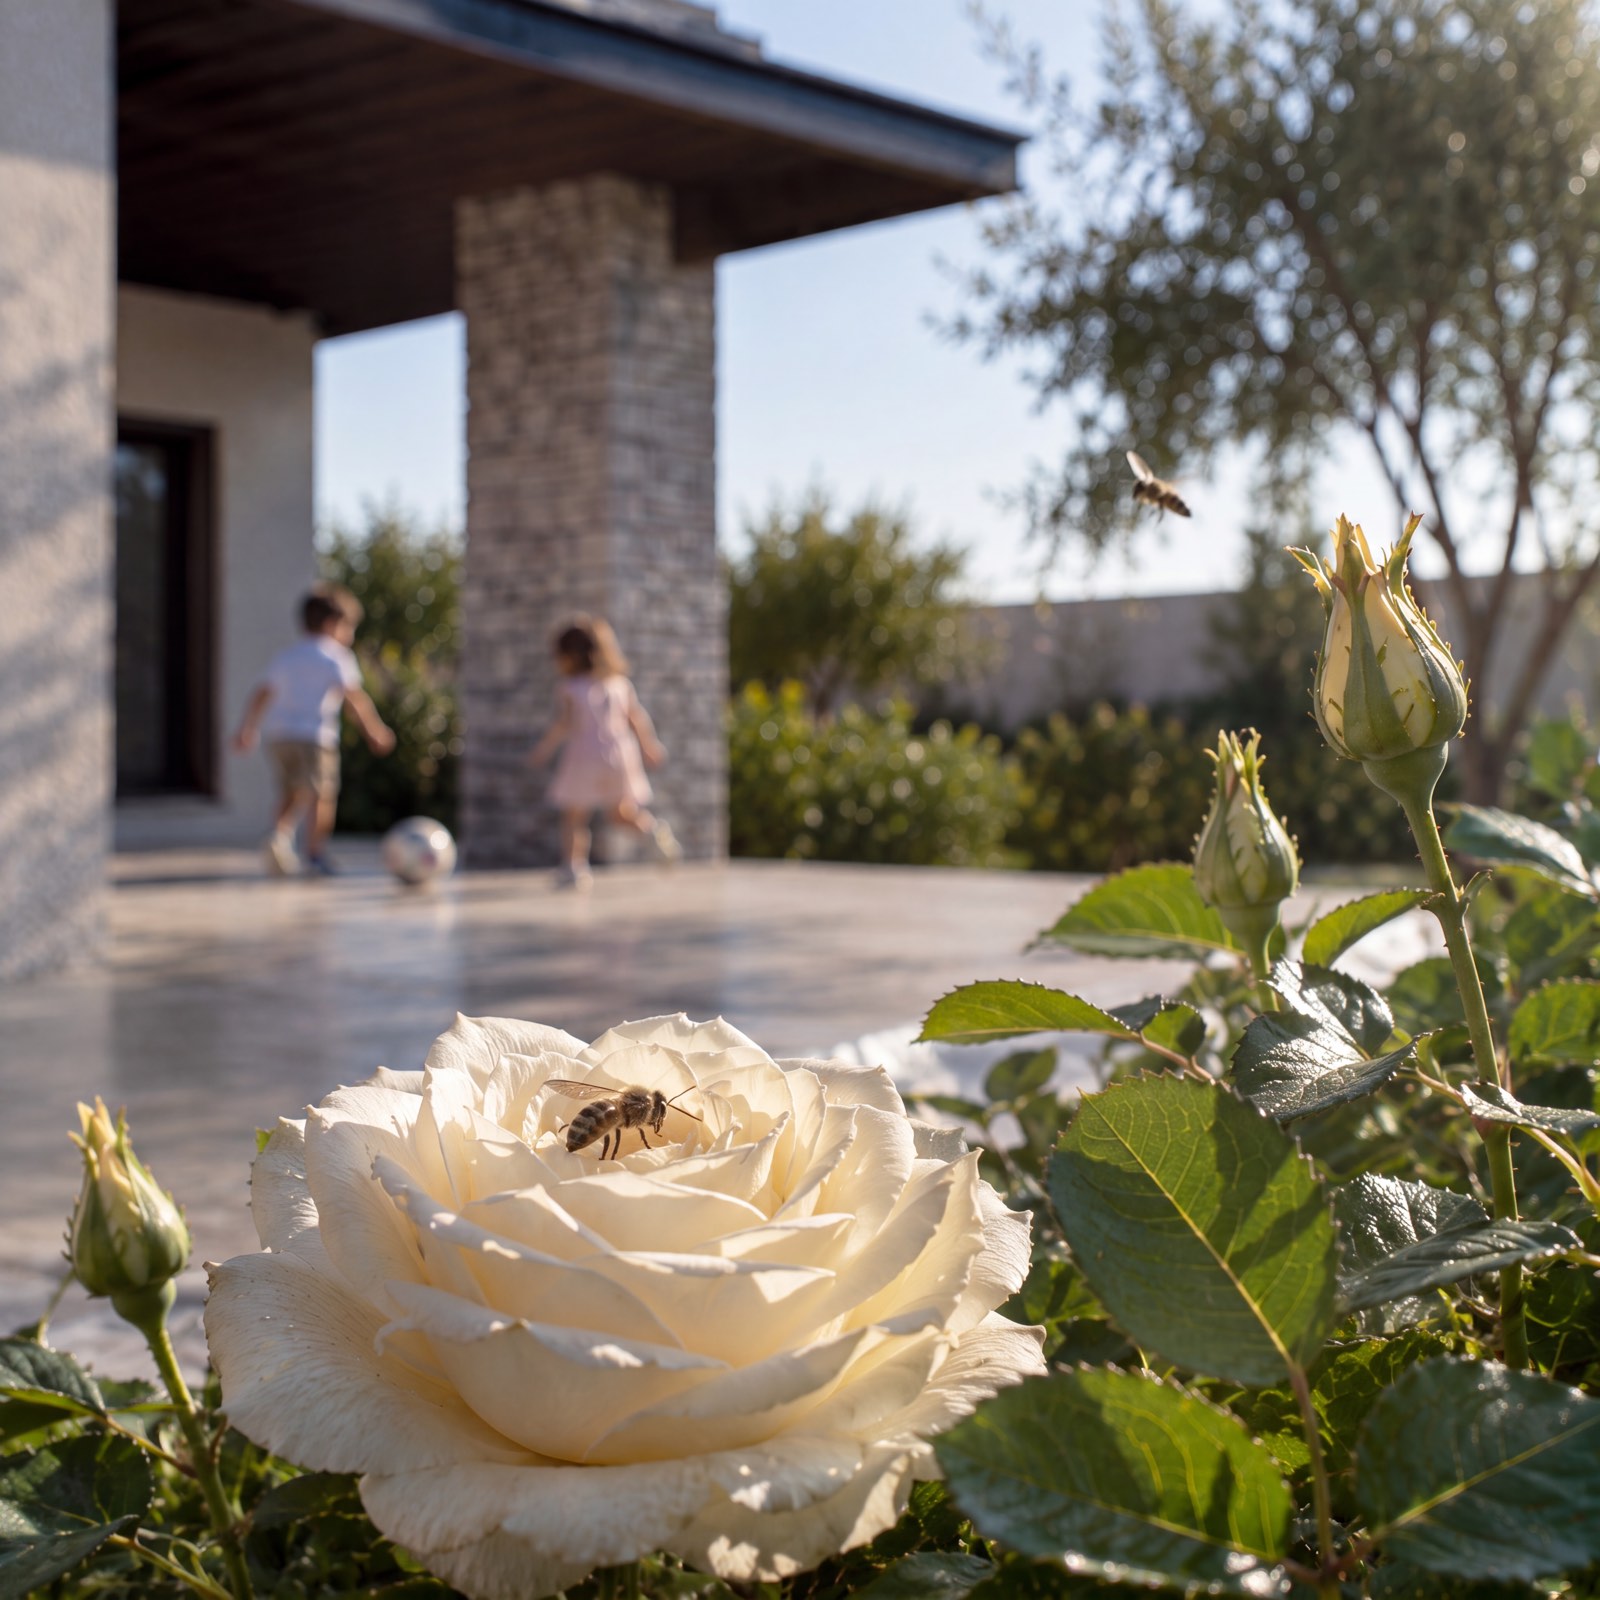
Construction is under way; completed photography and the finished external works will follow.
An established house in Fasoula reworked into one calmer composition, keeping its stone, its tiled roofs and its mature garden.
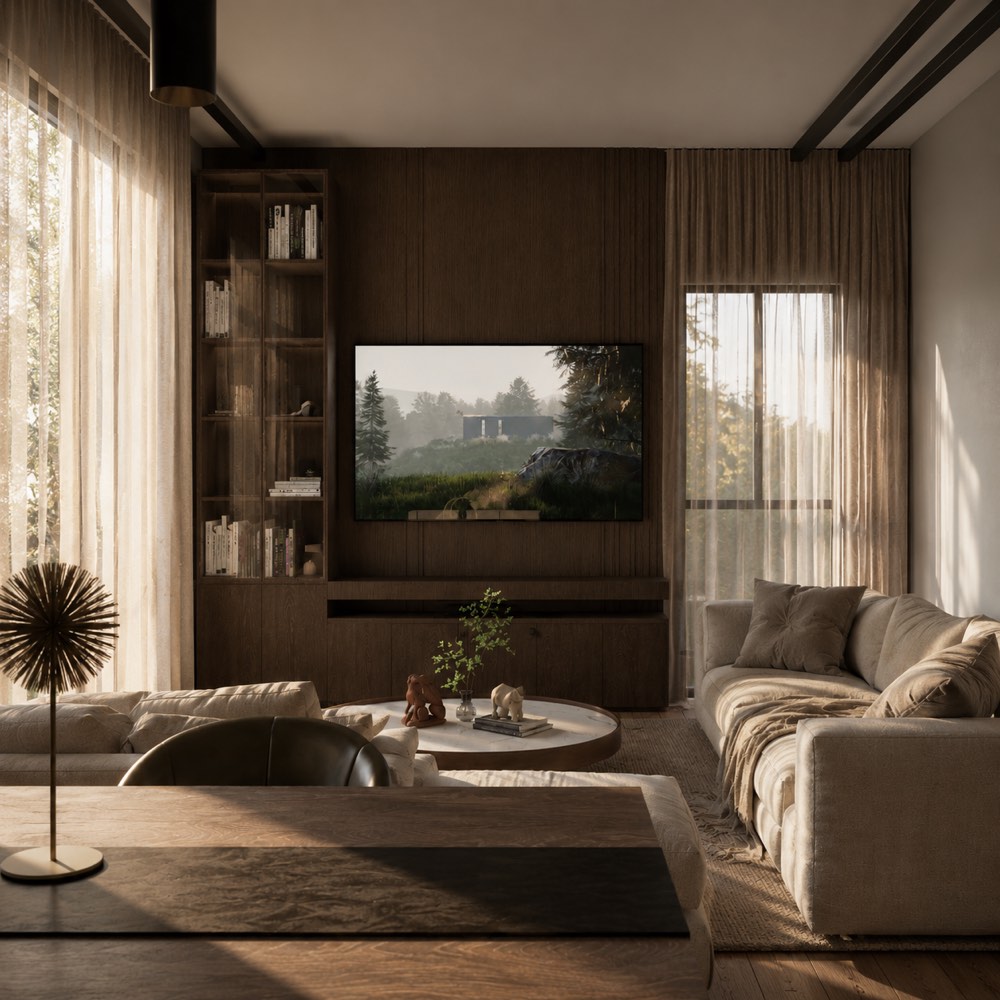
Six apartments on three floors in Germasogeia, with deep planted balconies that give the façade its rhythm.
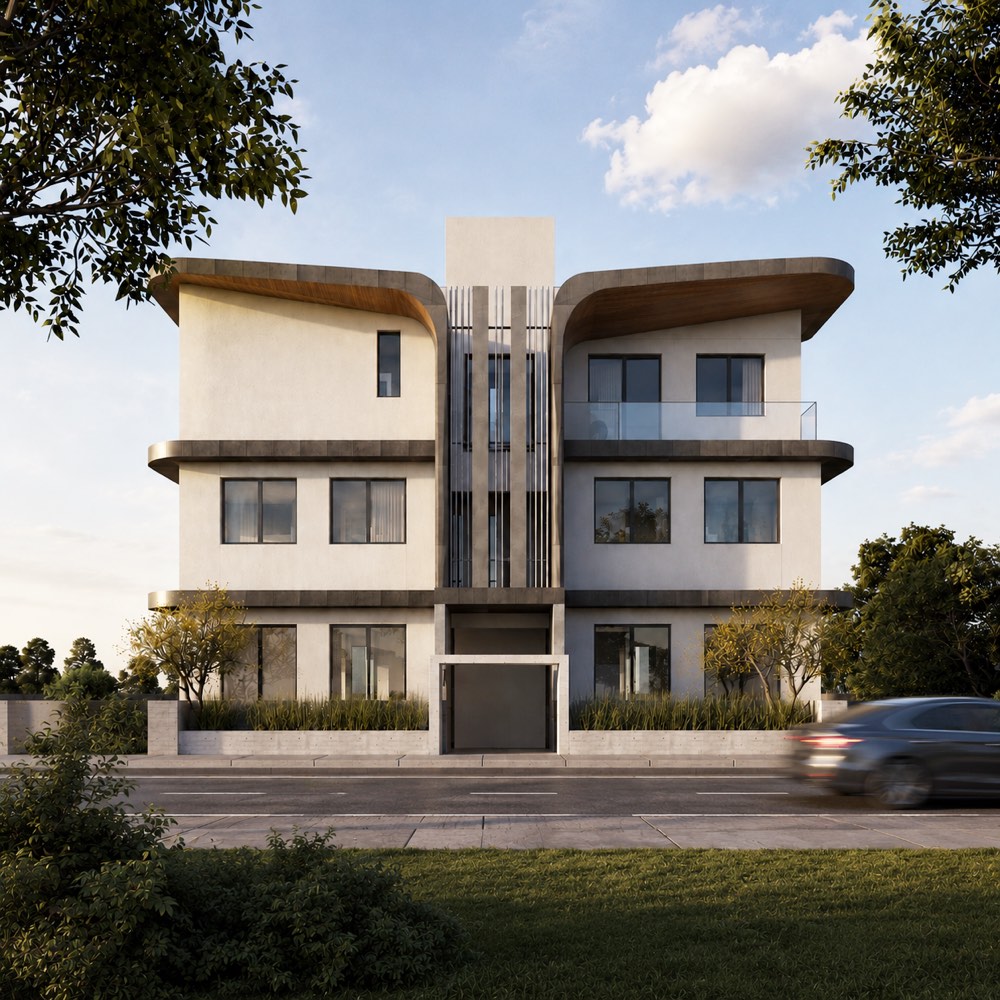
Five apartments in an established neighbourhood, organised around a central core and wrapped in curved horizontal bands.