


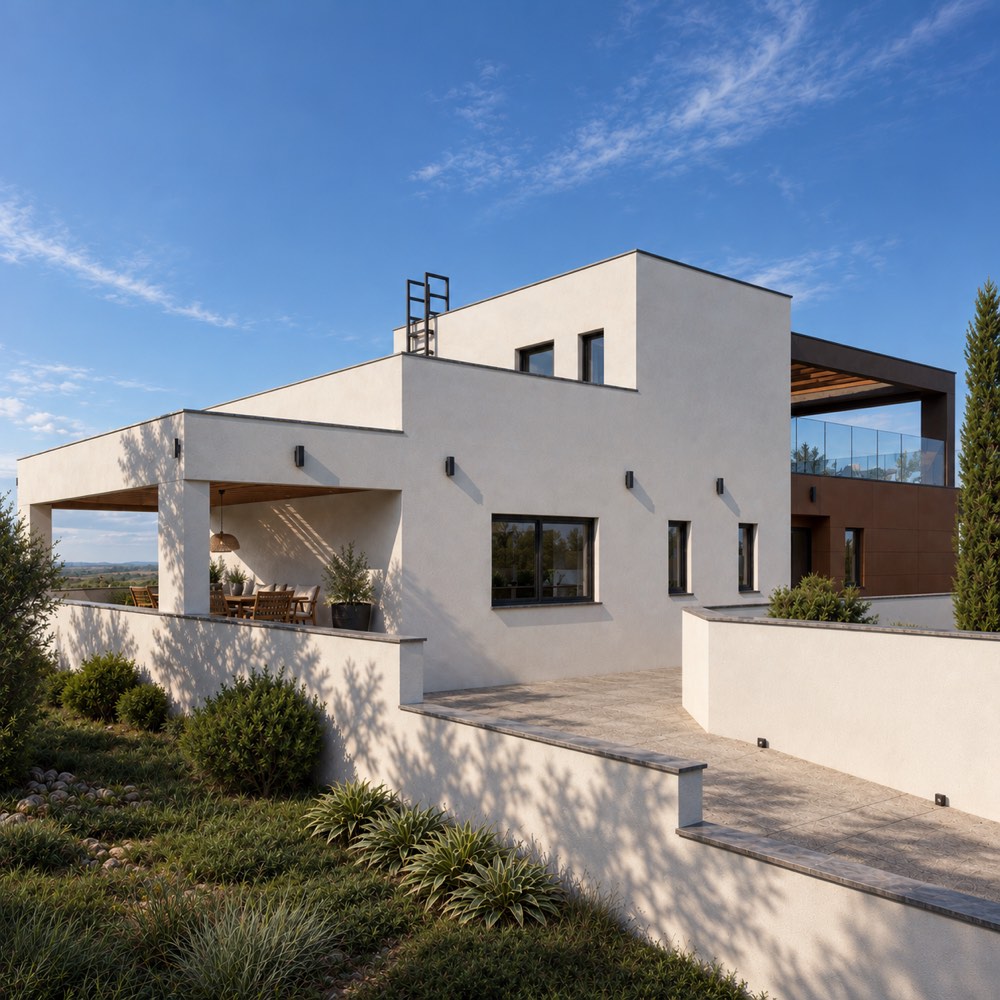
Agios Athanasios, Limassol · Villa developmentGo to project
CYYA
Three independent villas on one sloping plot in Agios Athanasios, parking tucked under the houses, one shared architectural language.
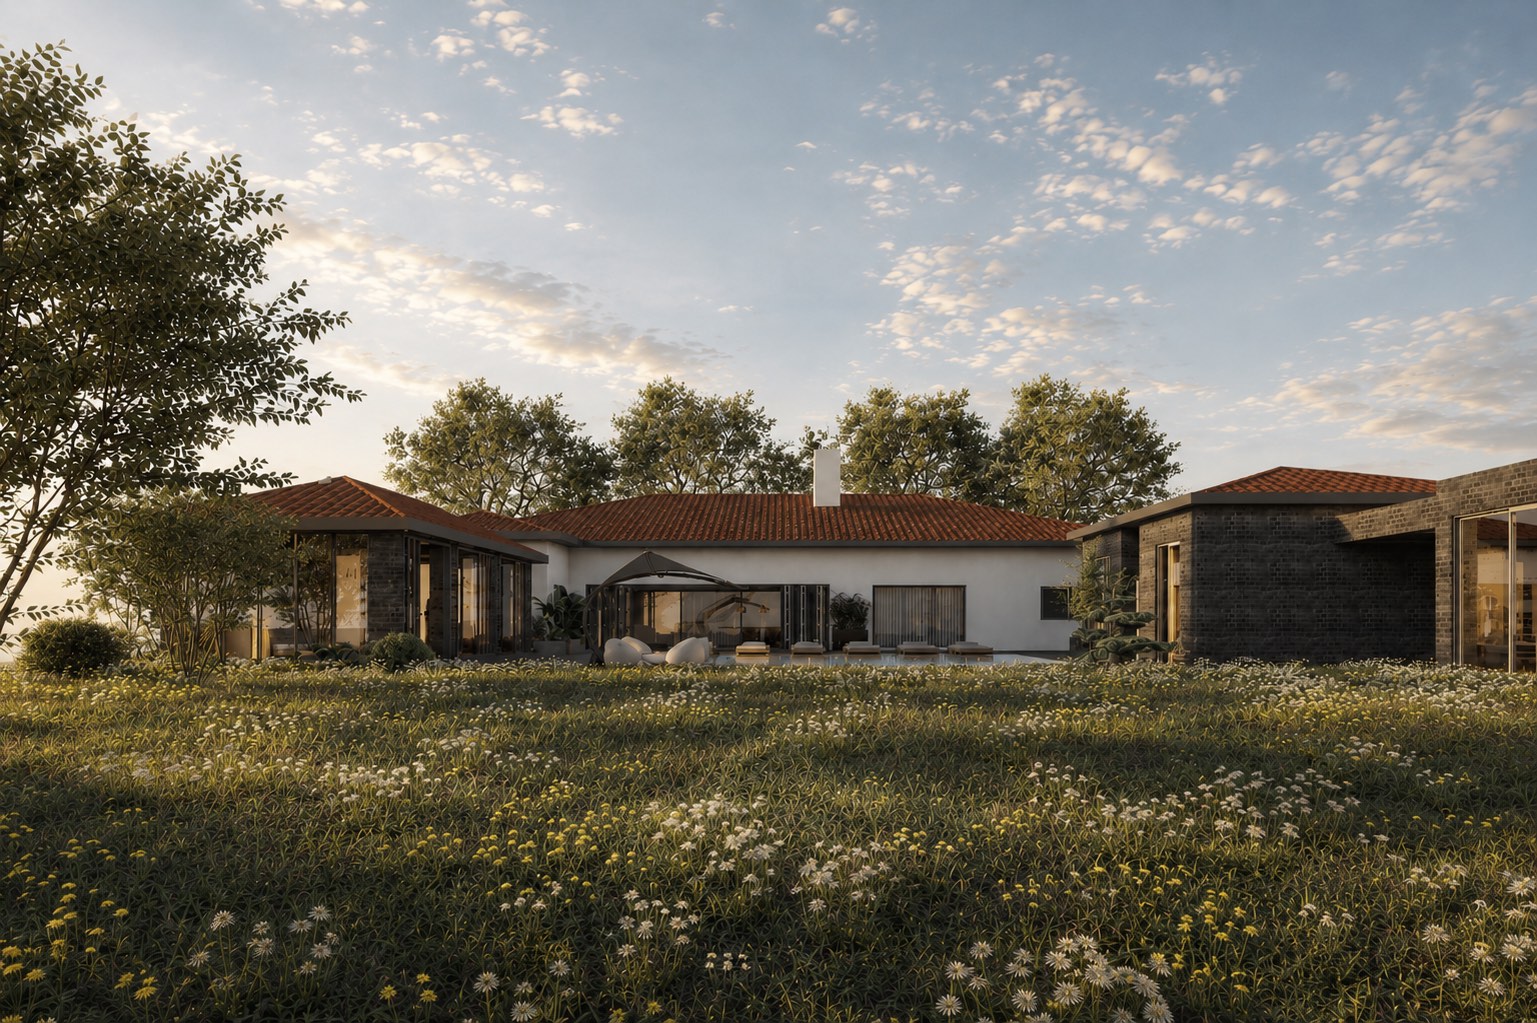
An established house in Fasoula, with stone walls, tiled roofs, a pool and a mature, almost tropical garden, reworked into one calmer composition. The name means root: the design grows out of what was already there.
The property came with a strong character of its own: stone walls, warm rendered surfaces, tiled roofs, a swimming pool, covered terraces and mature trees. Together they give enclosure, shade and privacy. The task was to make the house more consistent and more spacious without losing that. So the design begins from the existing qualities and builds on them, rather than replacing them with an unrelated language.
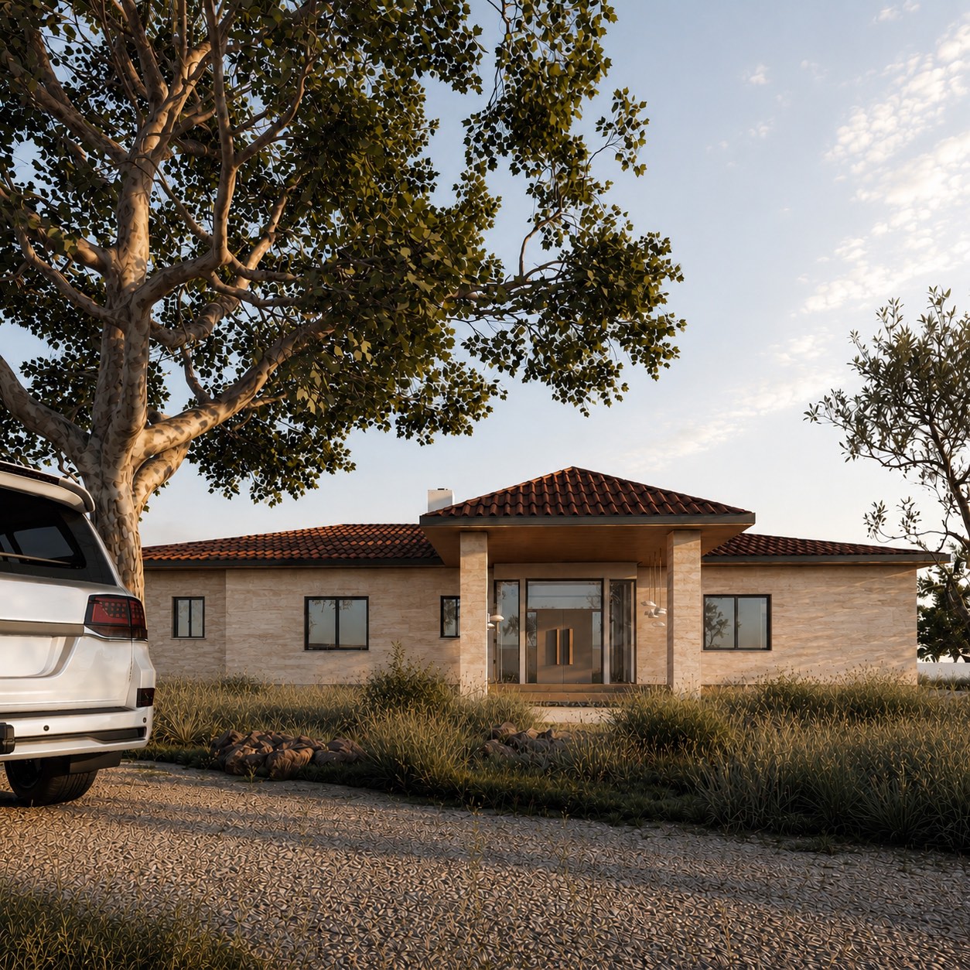
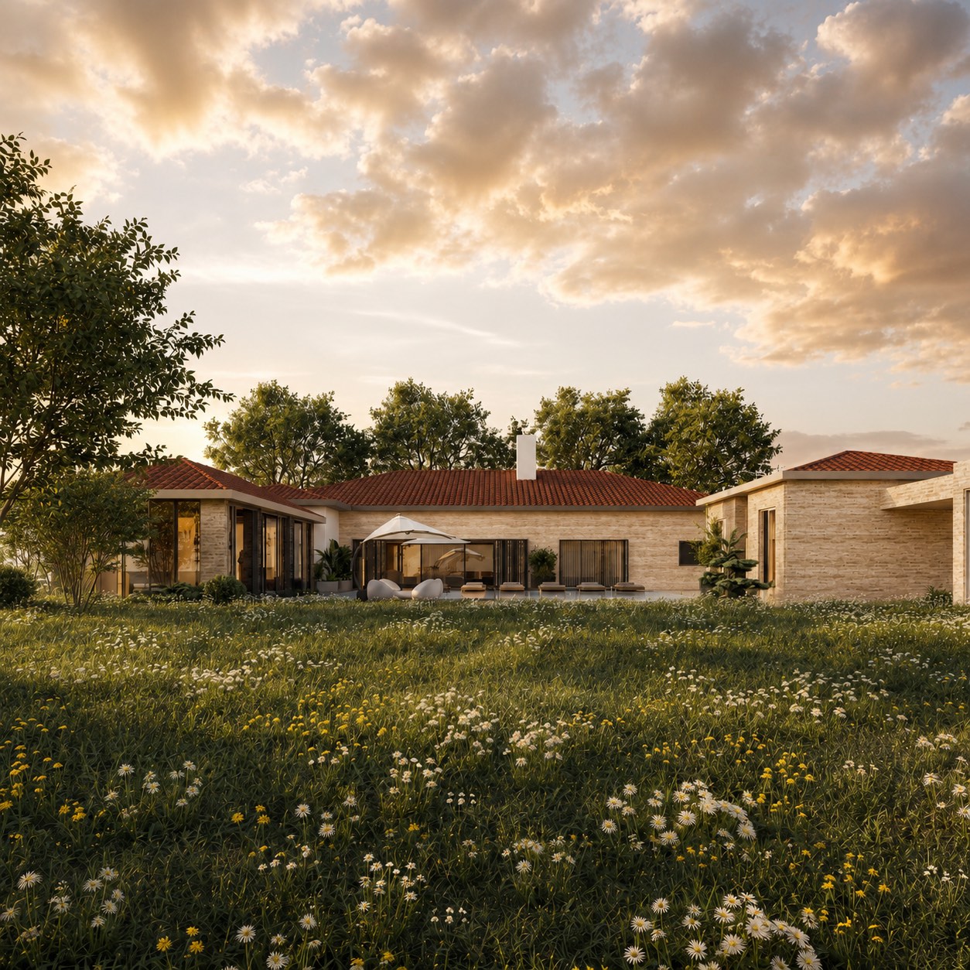
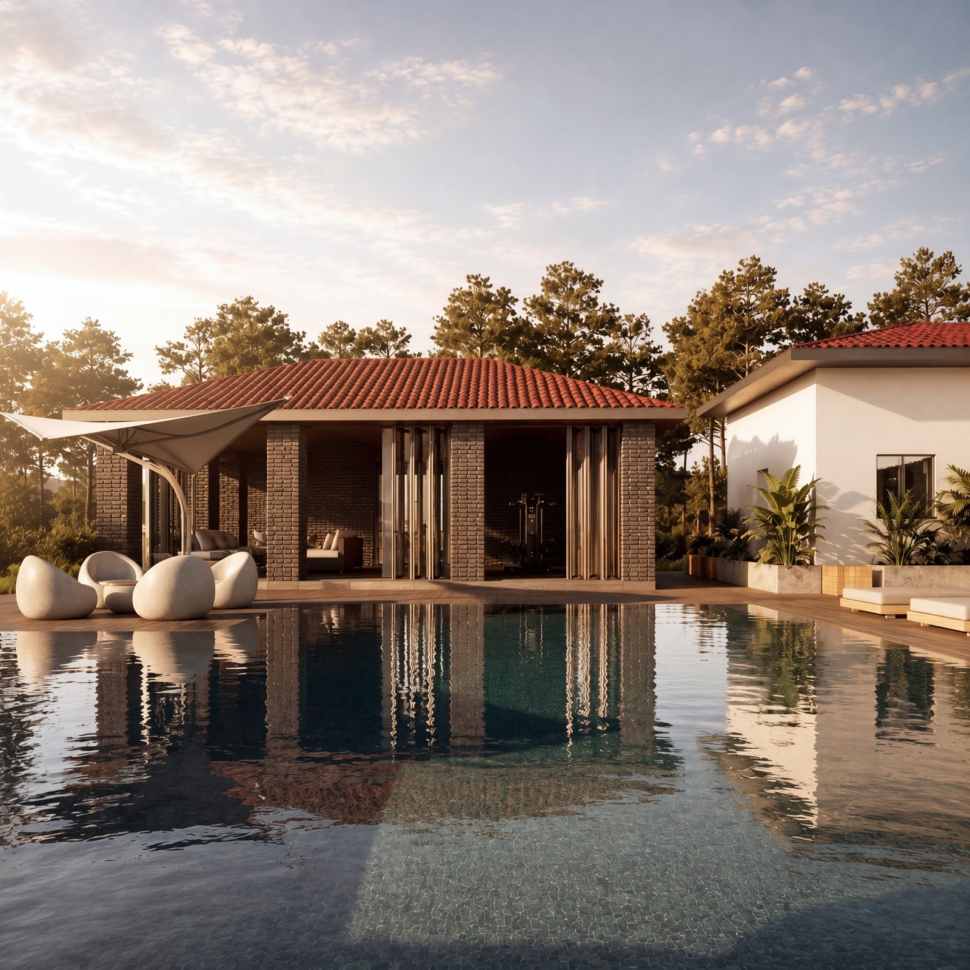
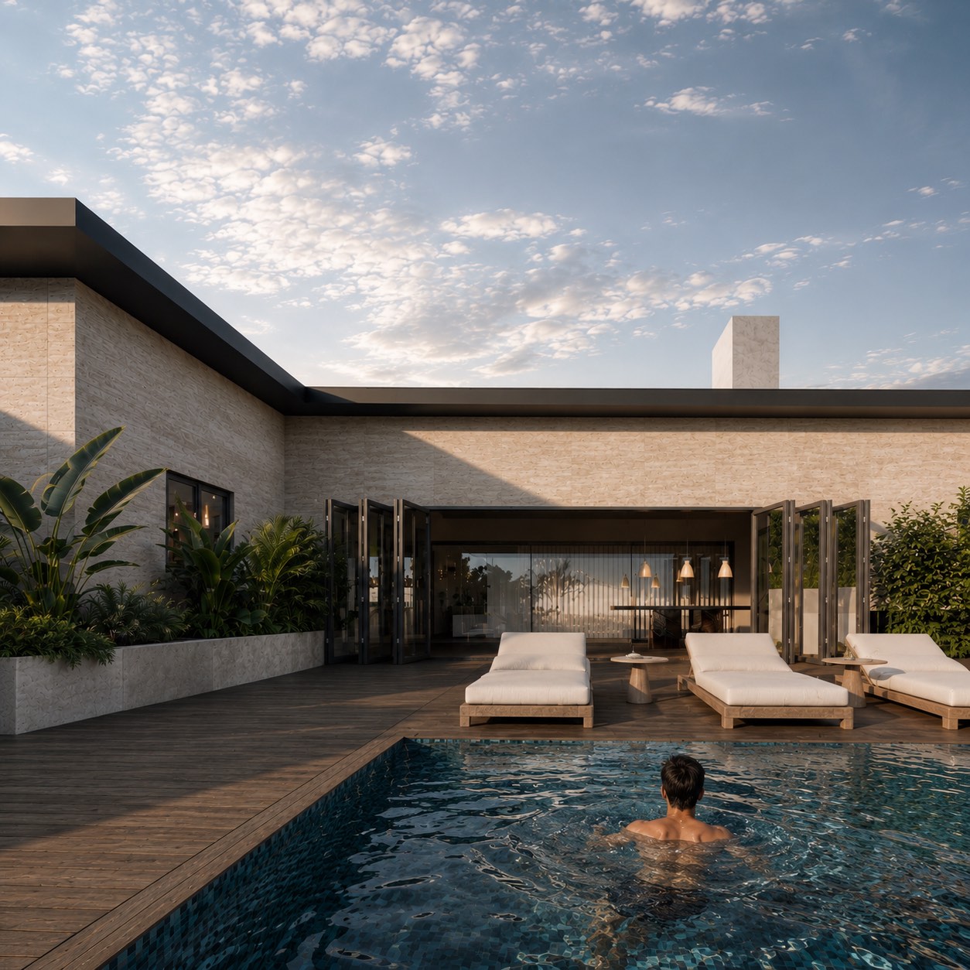
The main house and a darker stone-clad pavilion frame an outdoor room around the pool, defined by water, planting, terraces and shaded edges. This courtyard is the social heart of the property and the clearest expression of the scheme: the buildings frame the landscape instead of dominating it. The sequence from the low, horizontal arrival to the garden becomes progressively more open.
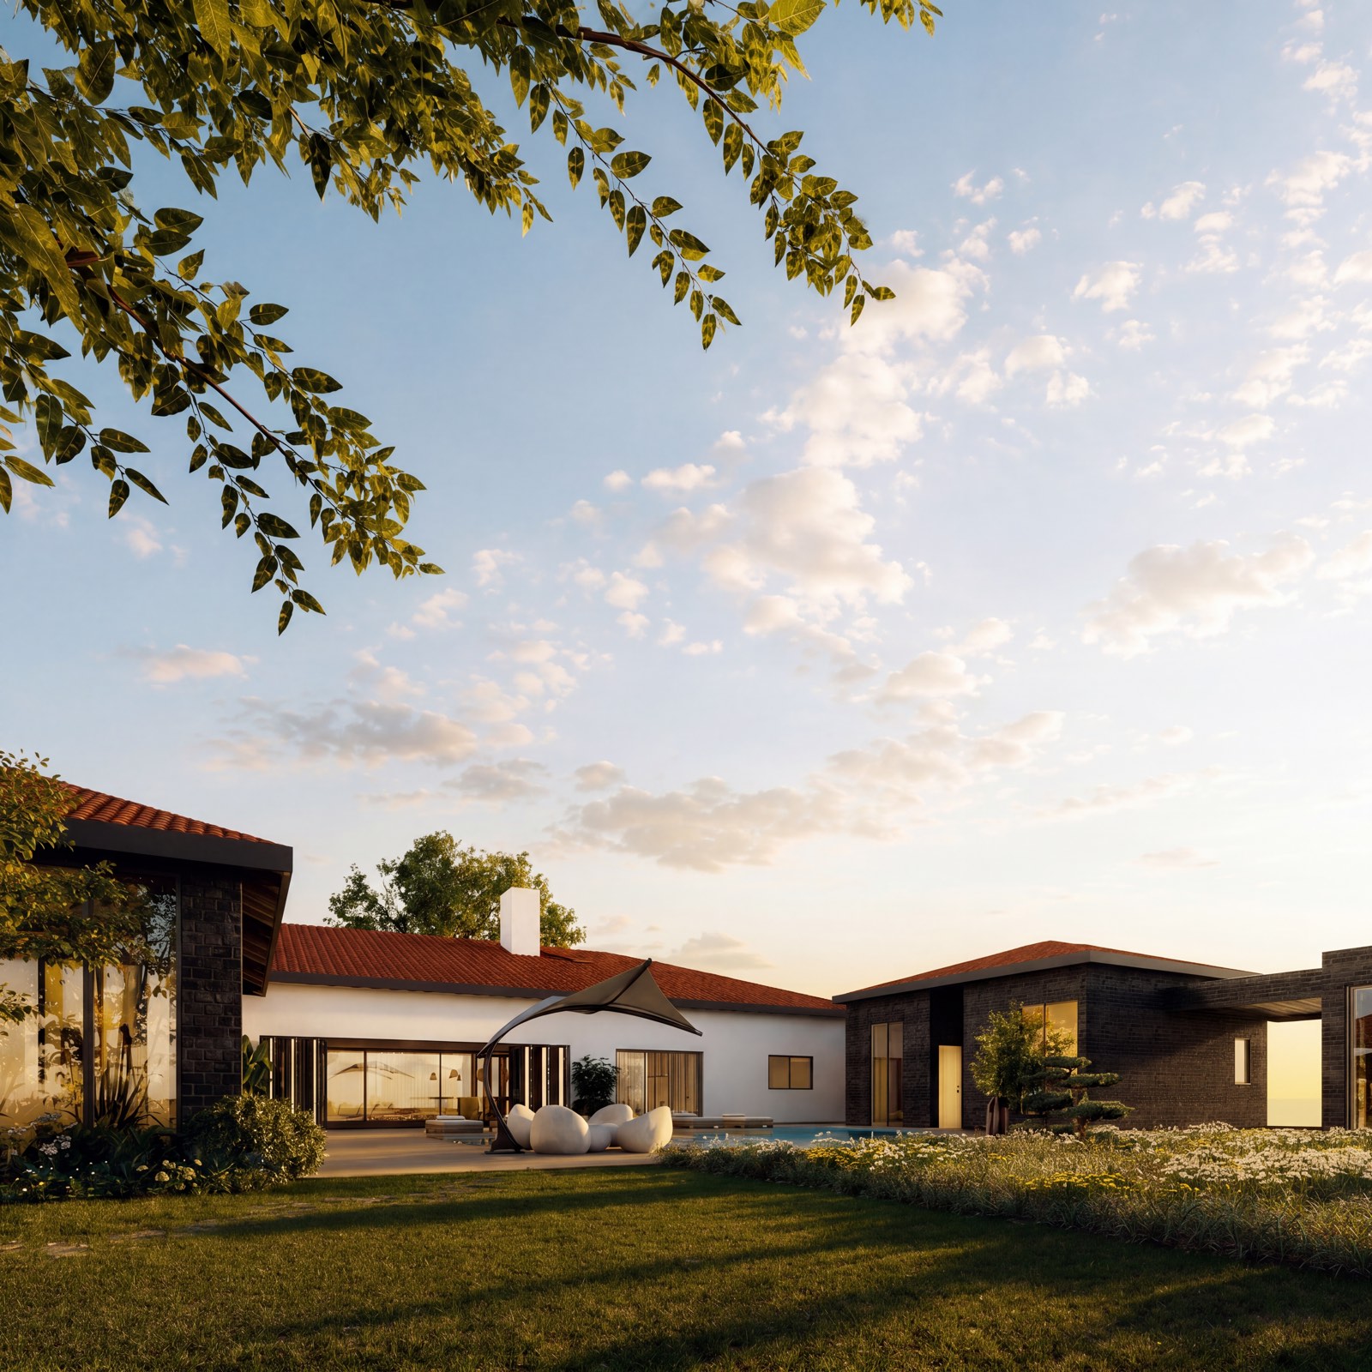
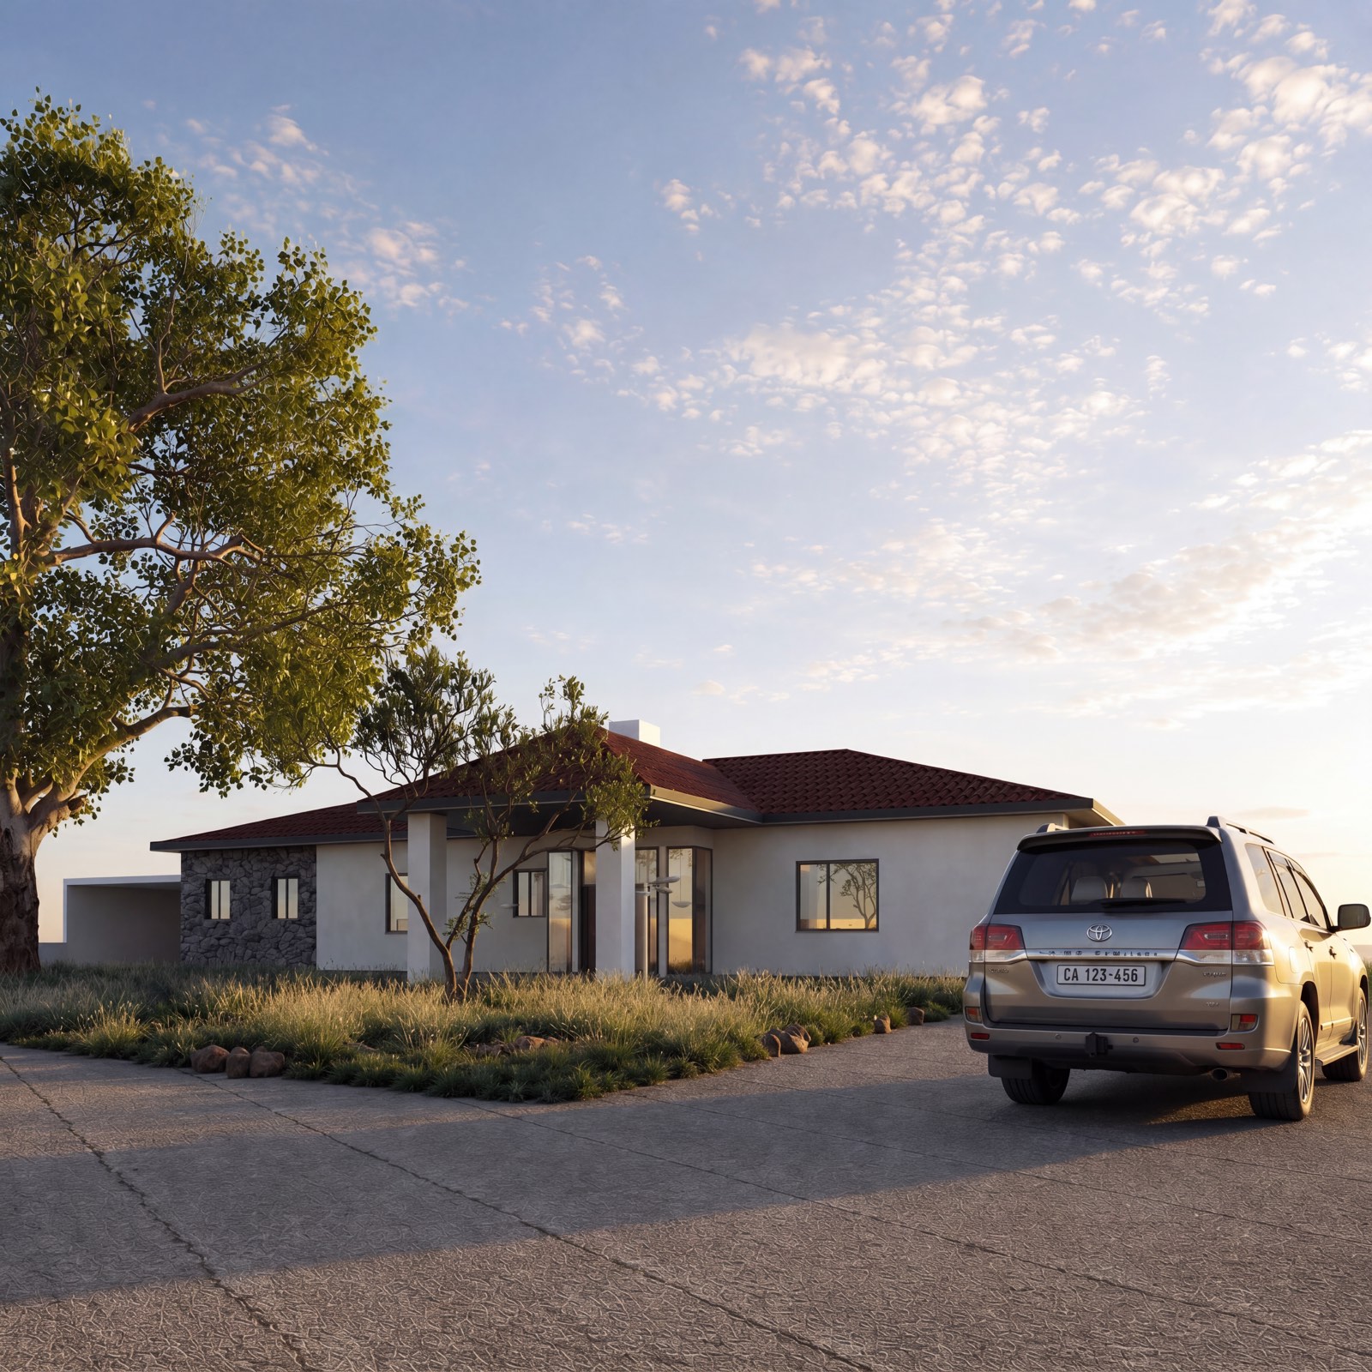
Low horizontal forms, pitched tiled roofs, stone and rendered walls, large glazed openings and deep overhangs, with the palette simplified and the geometry strengthened. Familiar Mediterranean materials, stone and clay tiles, are carried into a cleaner contemporary composition.
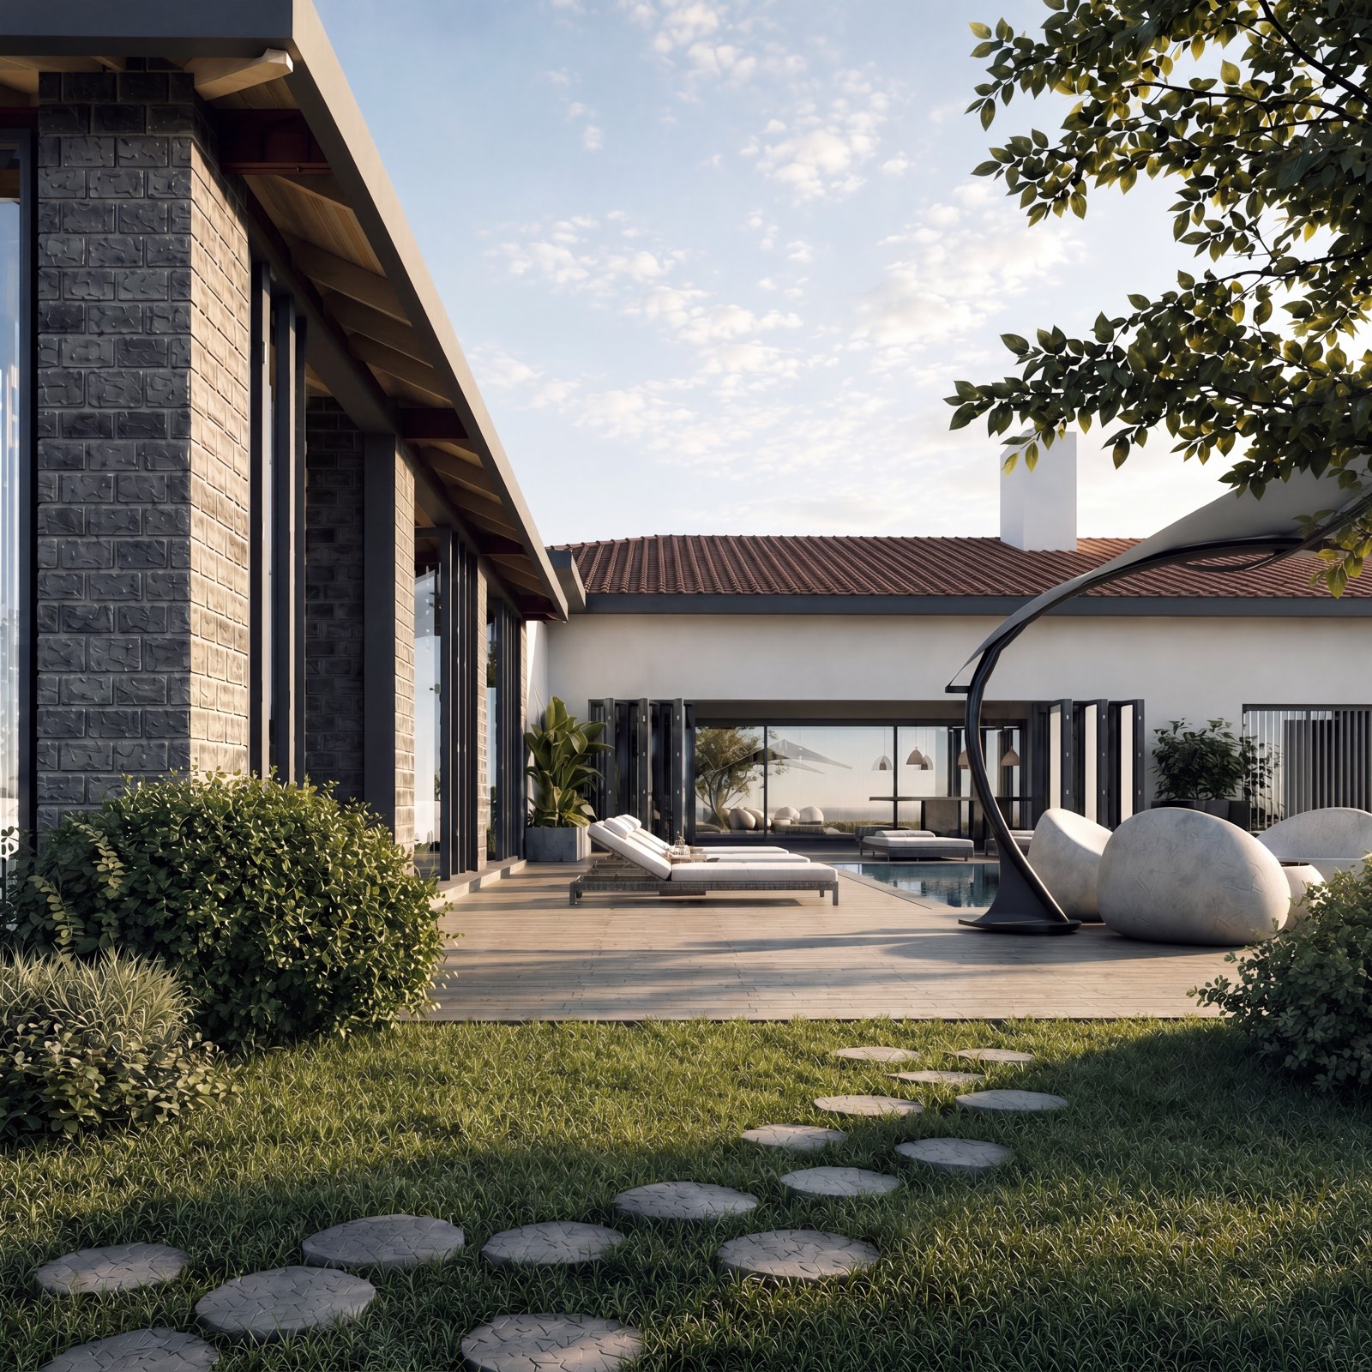
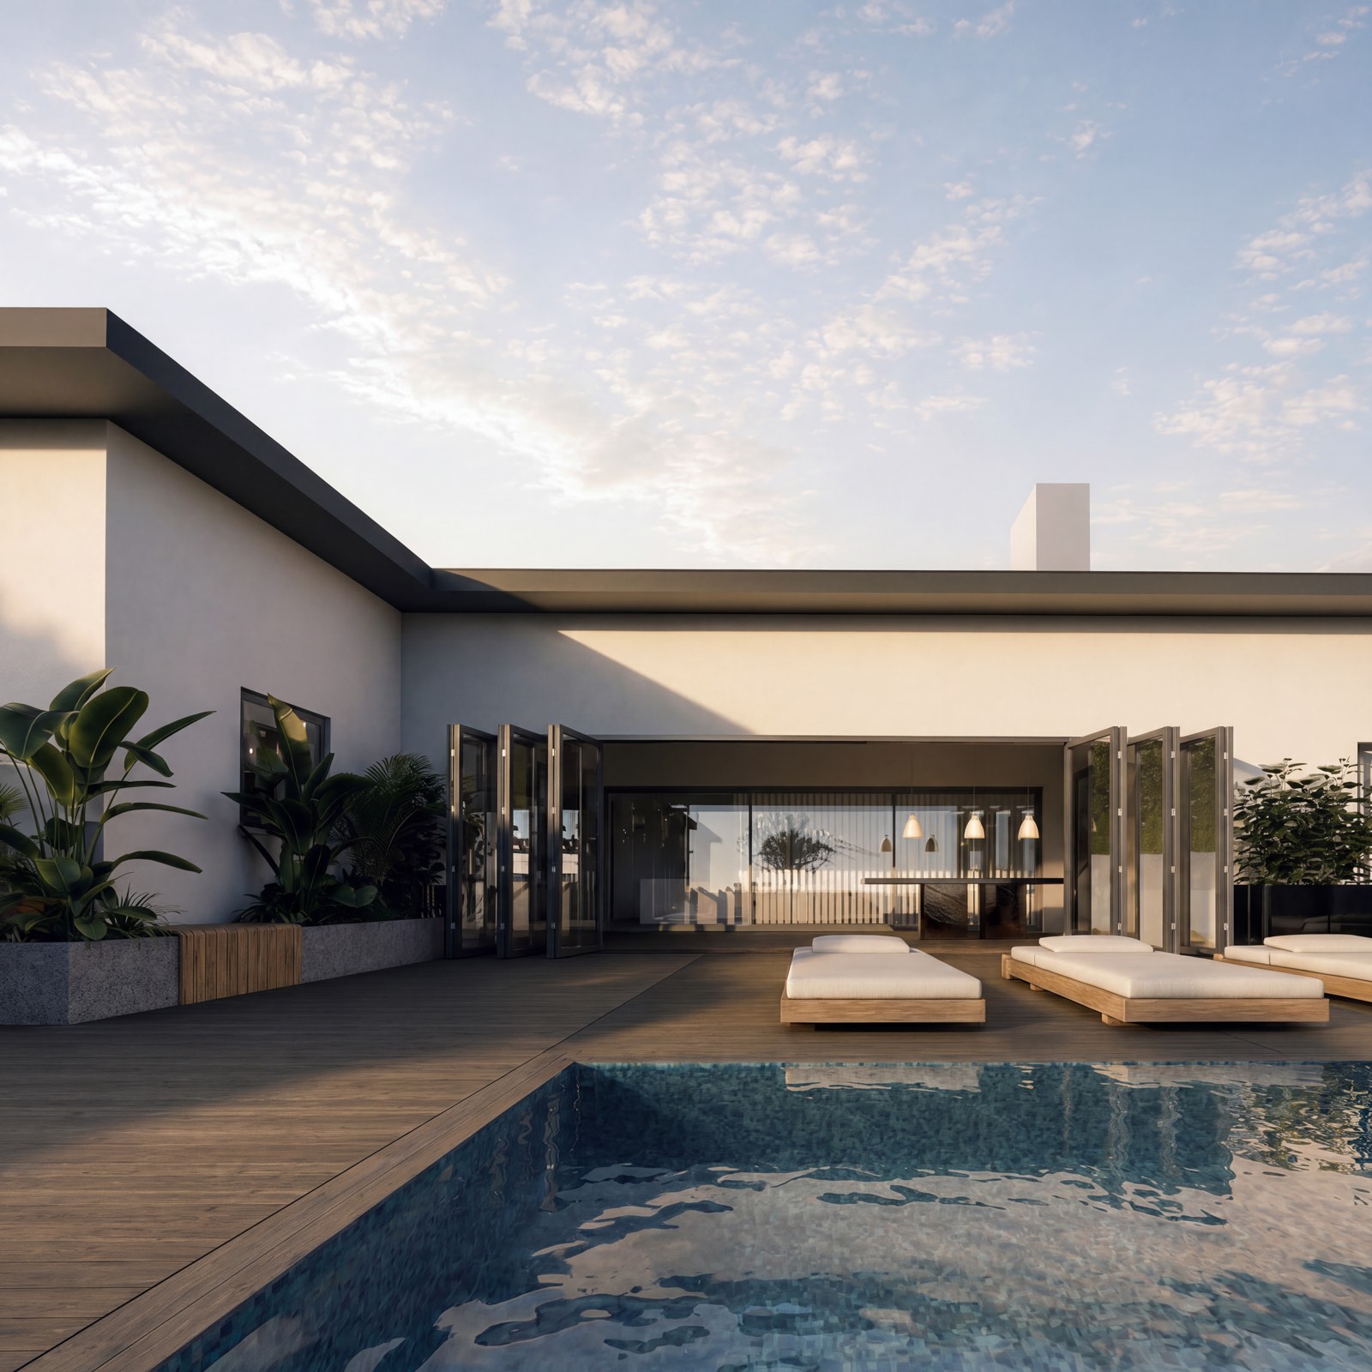
Stone, clay-toned roof tiles, light render, dark masonry and timber-toned elements.
The drawings are approved; the built status of the reworking is to be confirmed before the page reports it as complete.
Three independent villas on one sloping plot in Agios Athanasios, parking tucked under the houses, one shared architectural language.
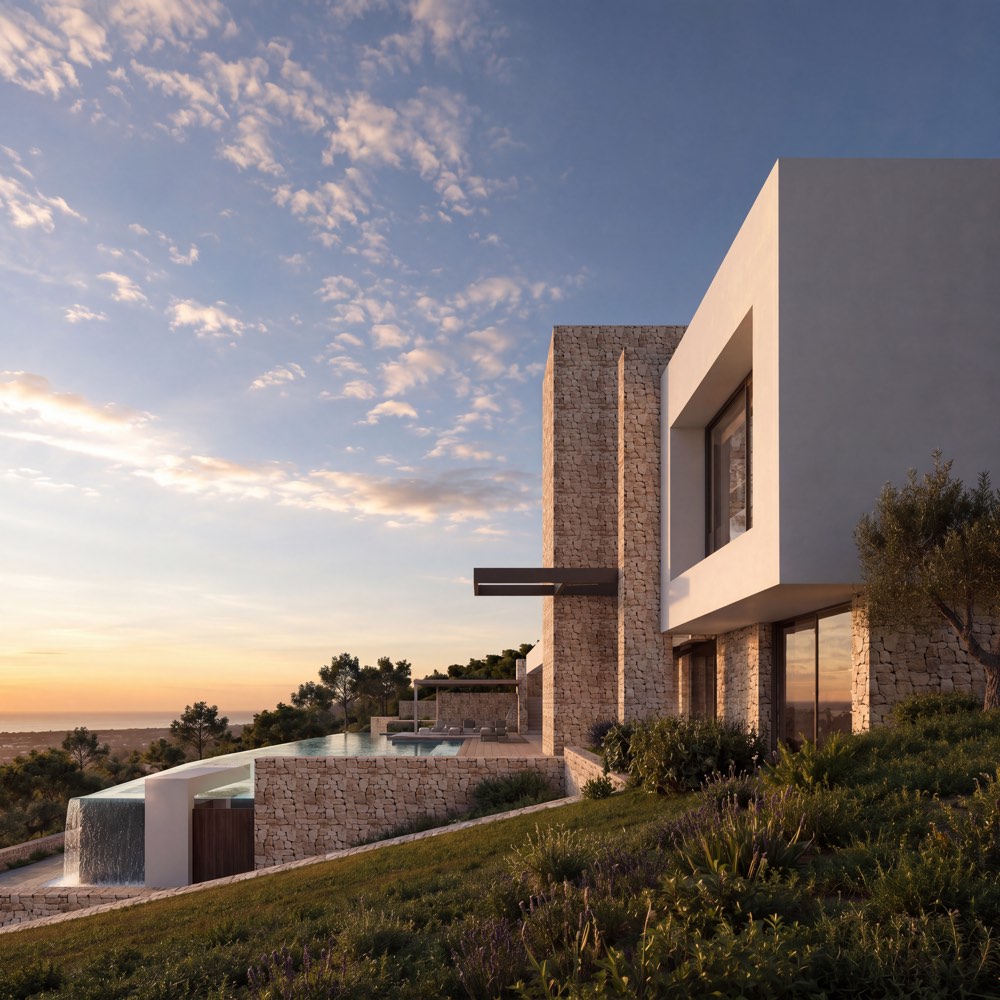
Villas stepped down a hillside above Agios Tychonas, each with its own terraces, pool and view.
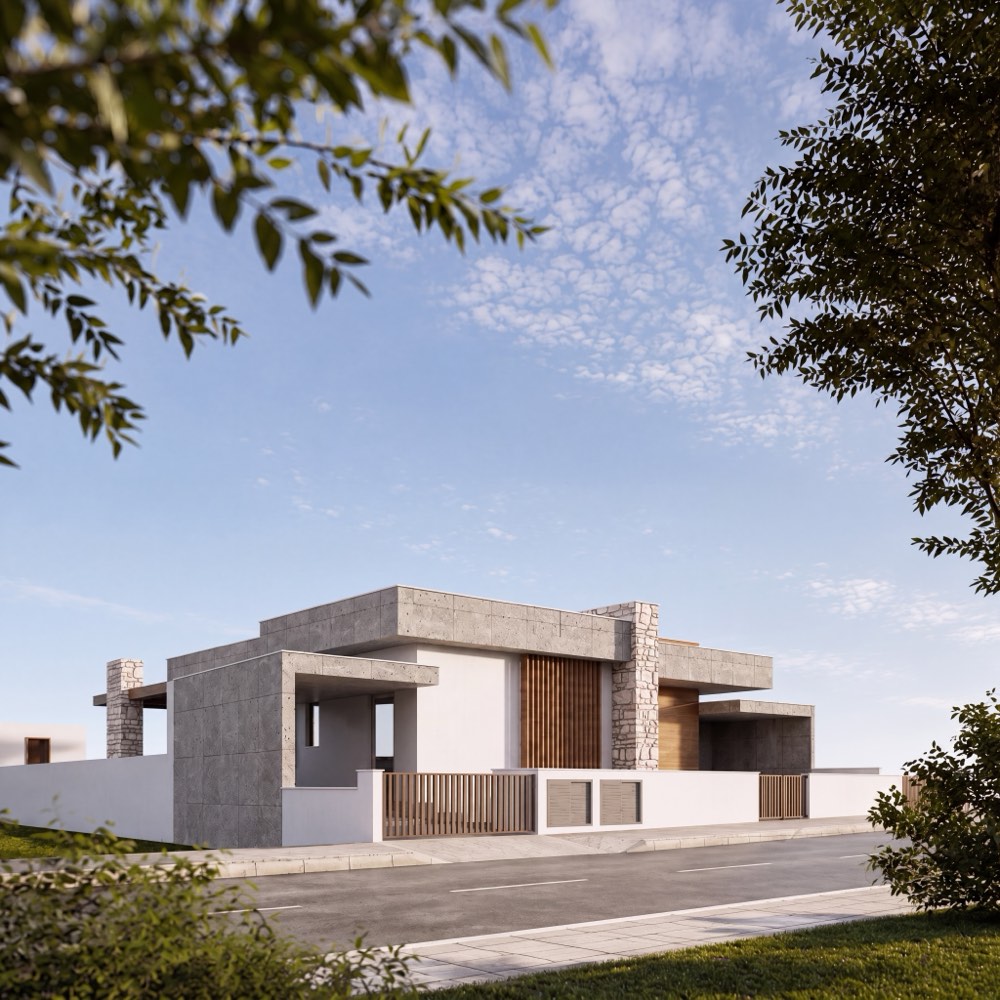
A single-storey house on an open plot in Kalavasos, planned around its pool and shaded terraces under white roof planes.