


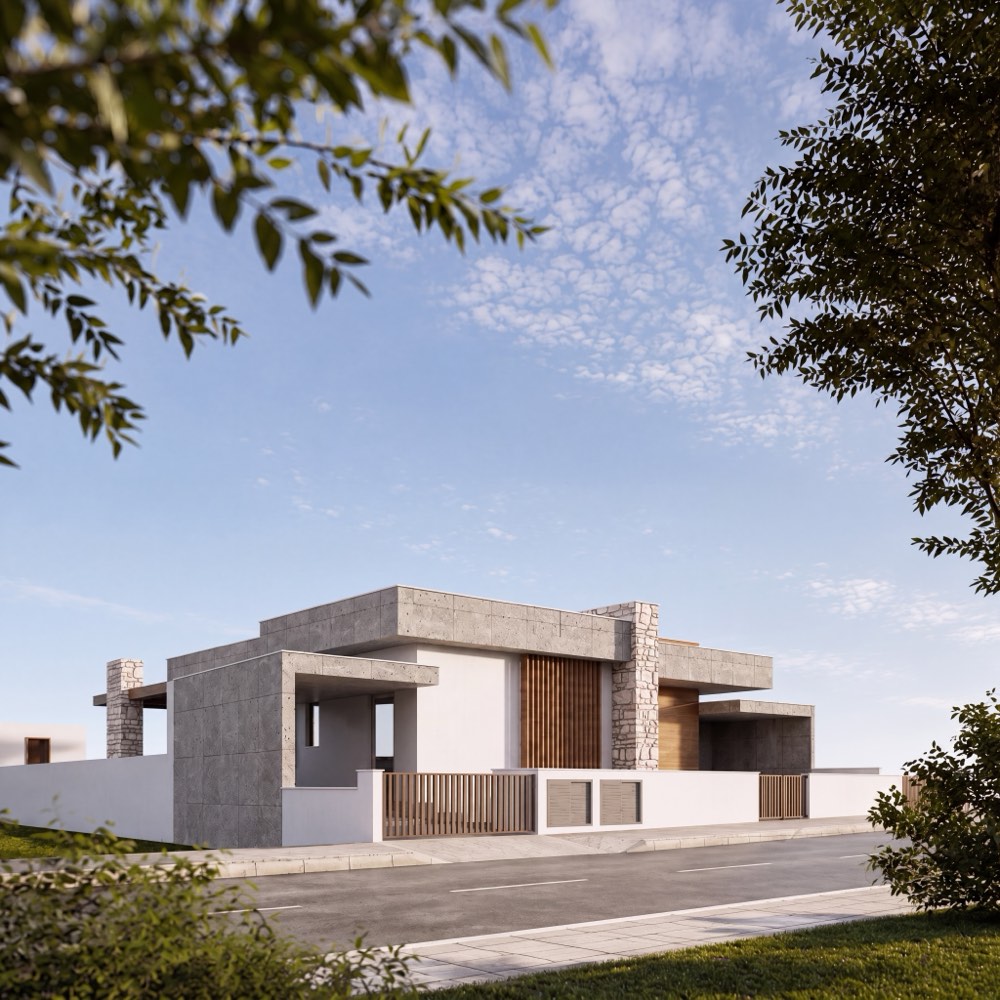
Kalavasos, Larnaca · Private residenceGo to project
Lithos House
A single-storey house on an open plot in Kalavasos, planned around its pool and shaded terraces under white roof planes.
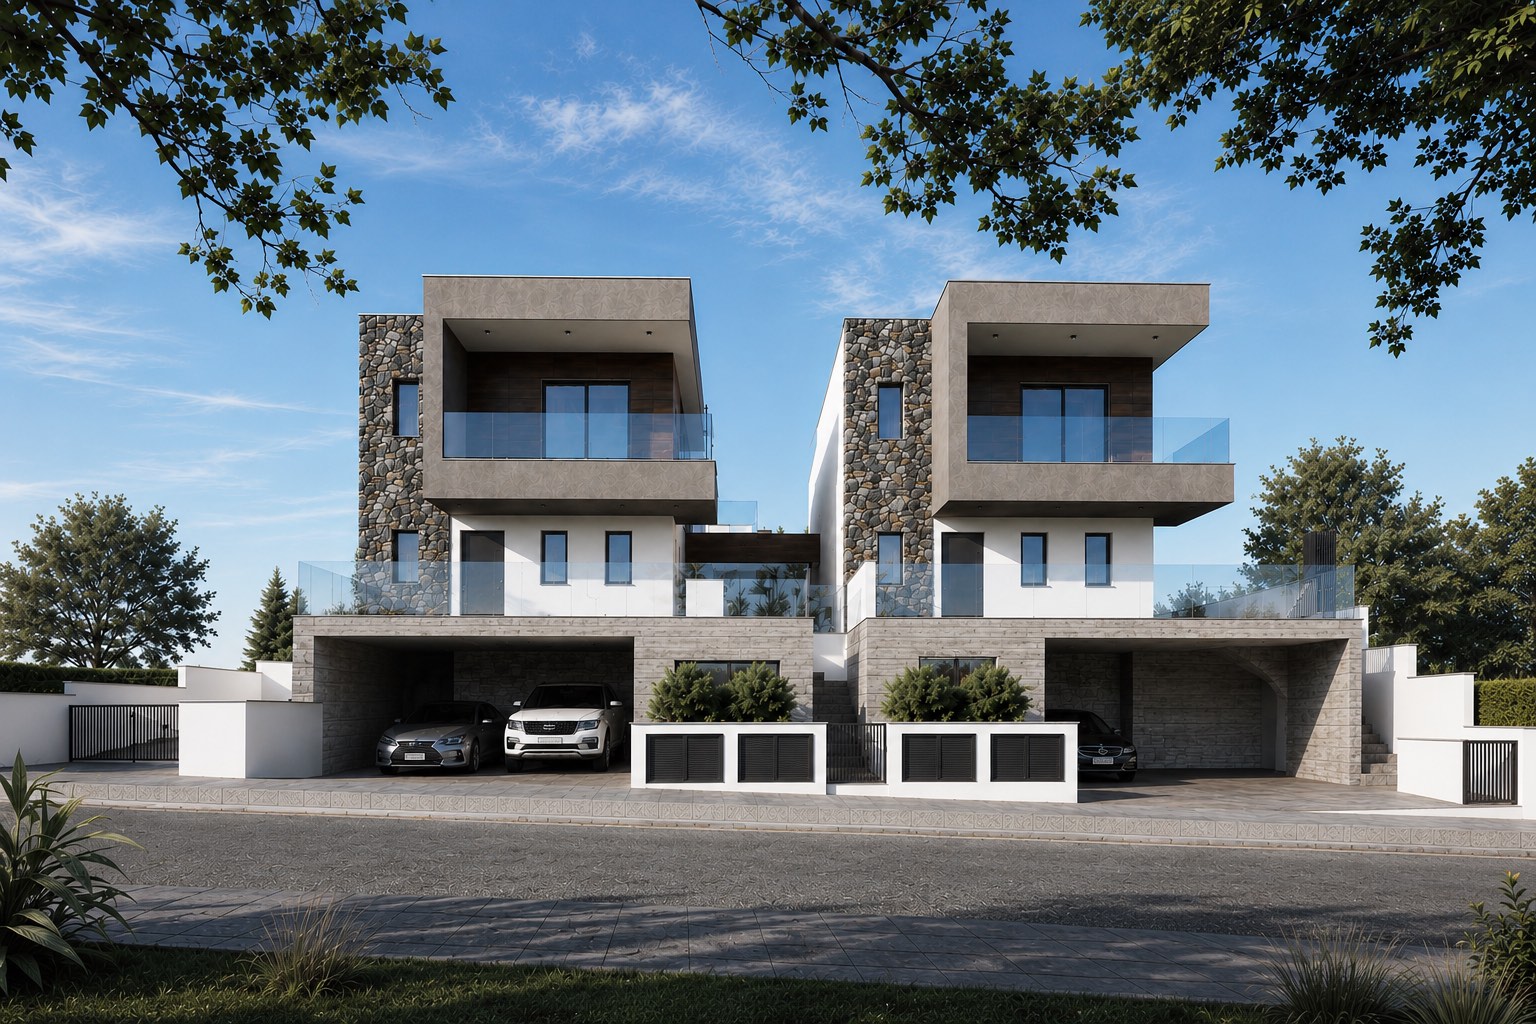
Three villas on a sloping plot in Agios Athanasios. The changes in level put the parking under the houses and the living rooms above them, and one palette of stone, render and warm cladding holds the three homes together.
The plot is a hillside site in a low-density residential area, with road access and open views over the surrounding hills. Its level changes decided the layout. Villas A and B use them to place parking and service spaces on the lower level and the living floors above, so their terraces and balconies sit high and open. Villa C, in a different position on the plot, is arranged differently to suit it. Each house has its own entrance, its own parking and its own outdoor space, and vehicle movement is kept away from the living levels.
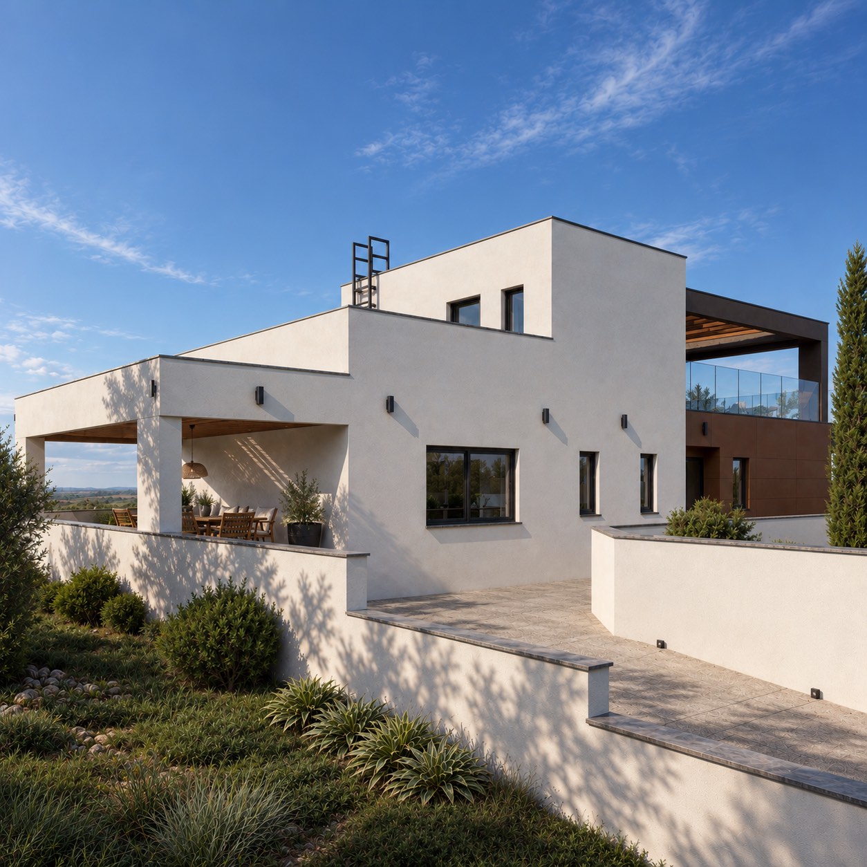
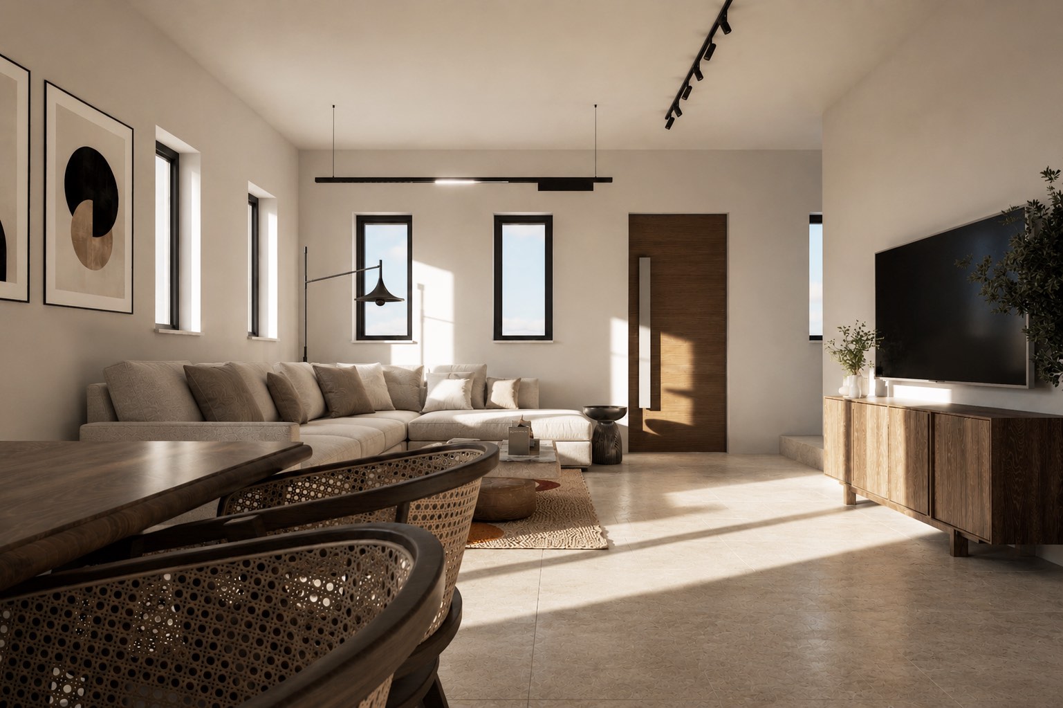
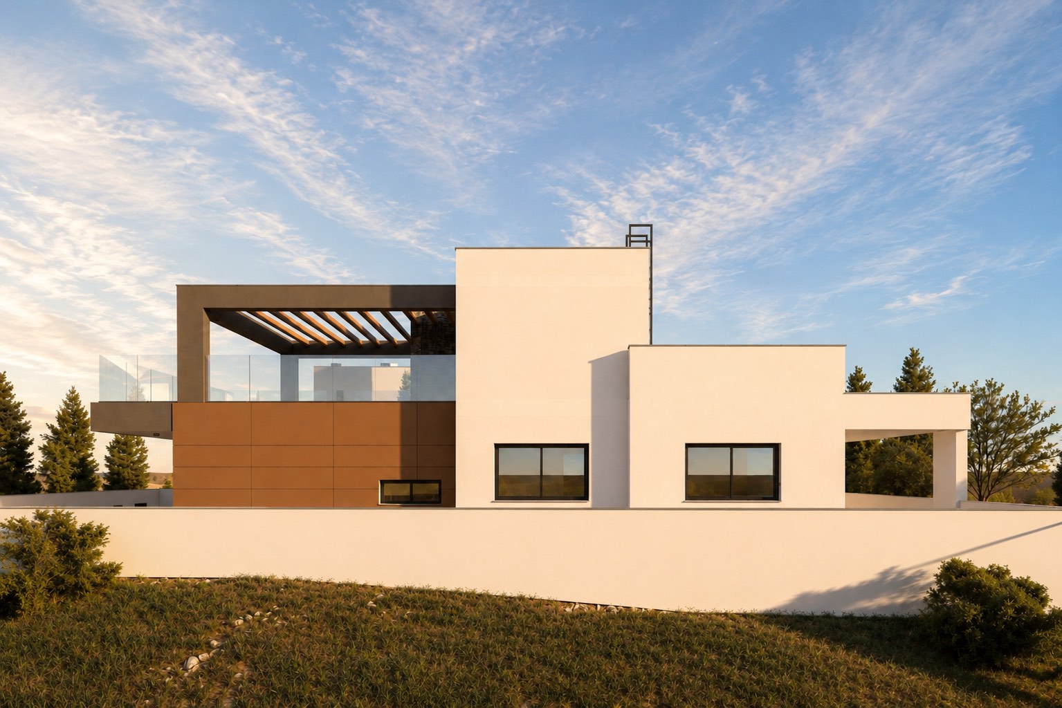
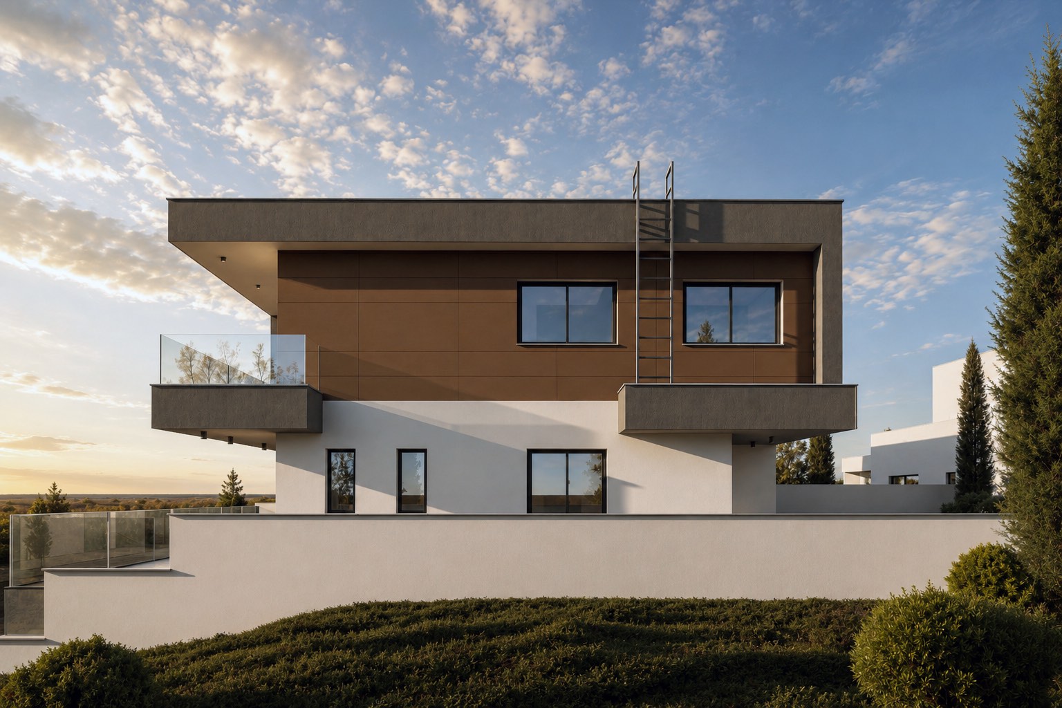
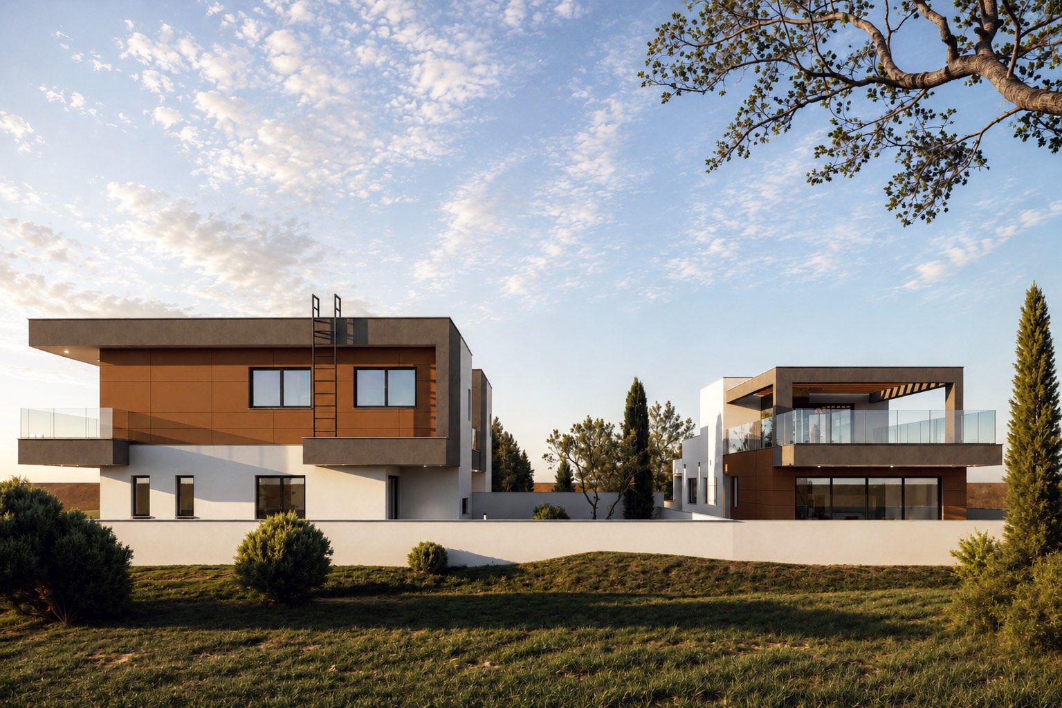
The paired street elevation of Villas A and B is the strongest image of the scheme: two related but clearly separate volumes that read as one development. The repetition of the same elements across all three houses, stone, warm cladding, dark frames and glass, is what allows them to stay individual and still belong together.
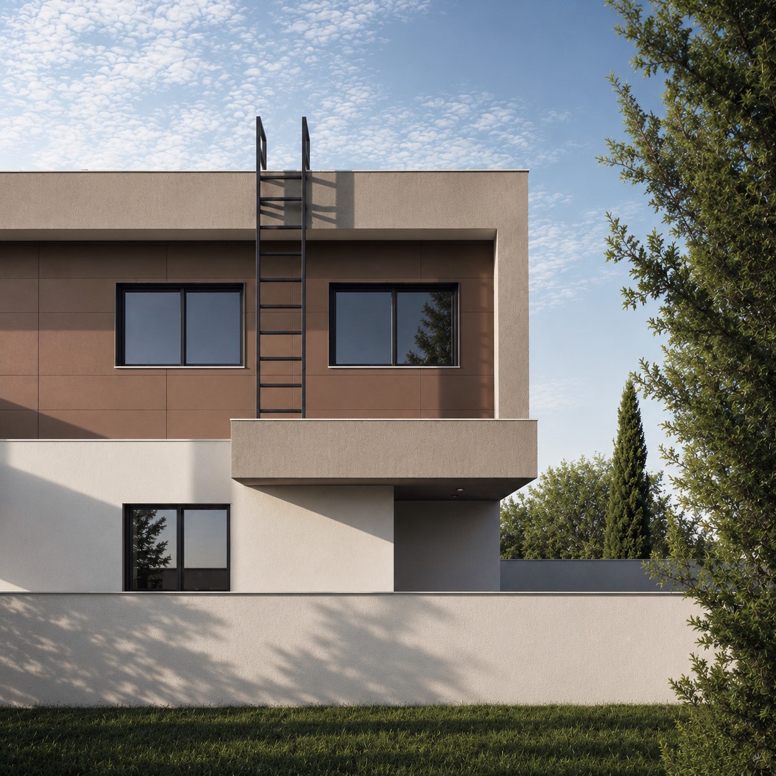
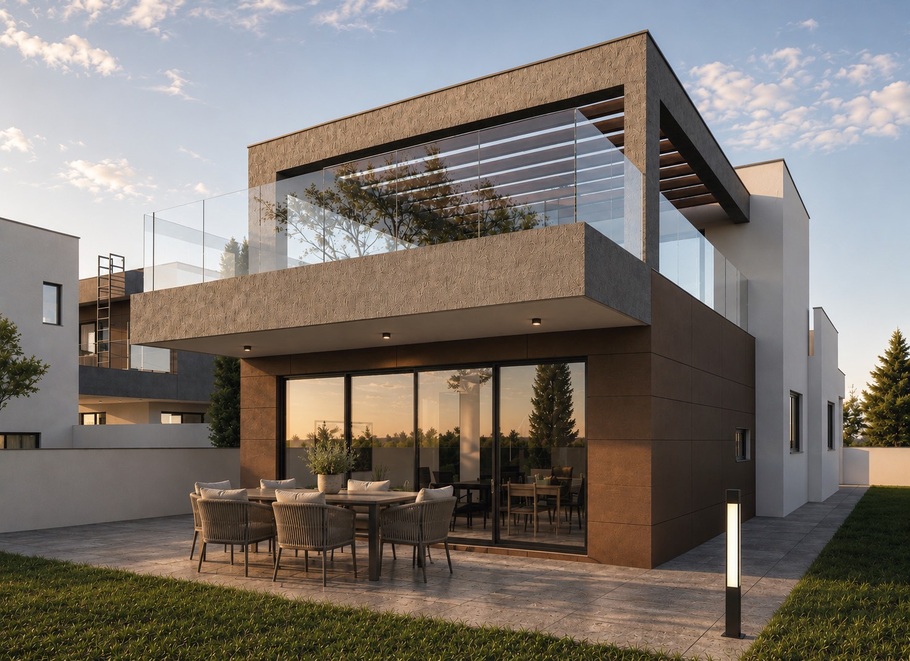
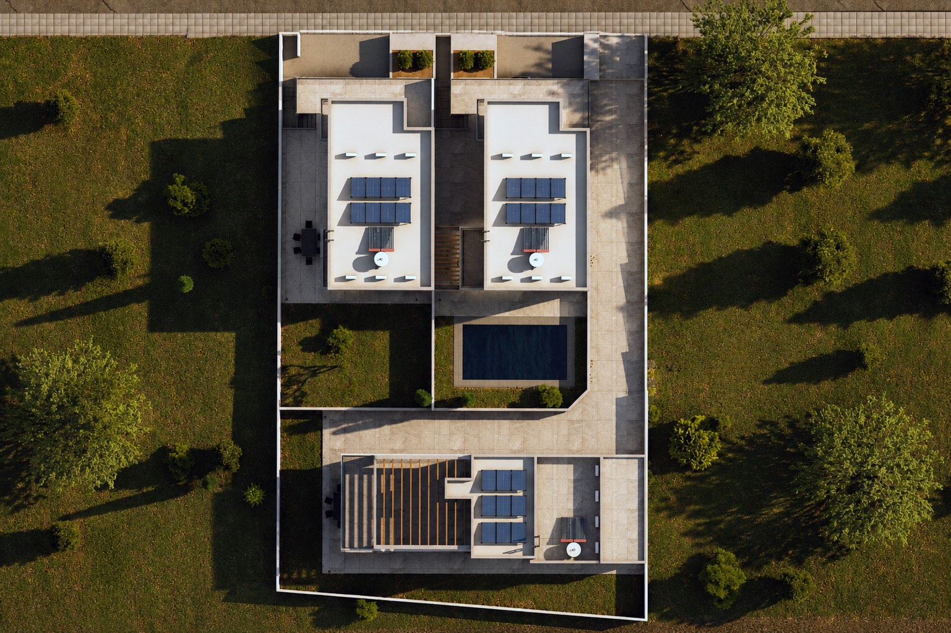
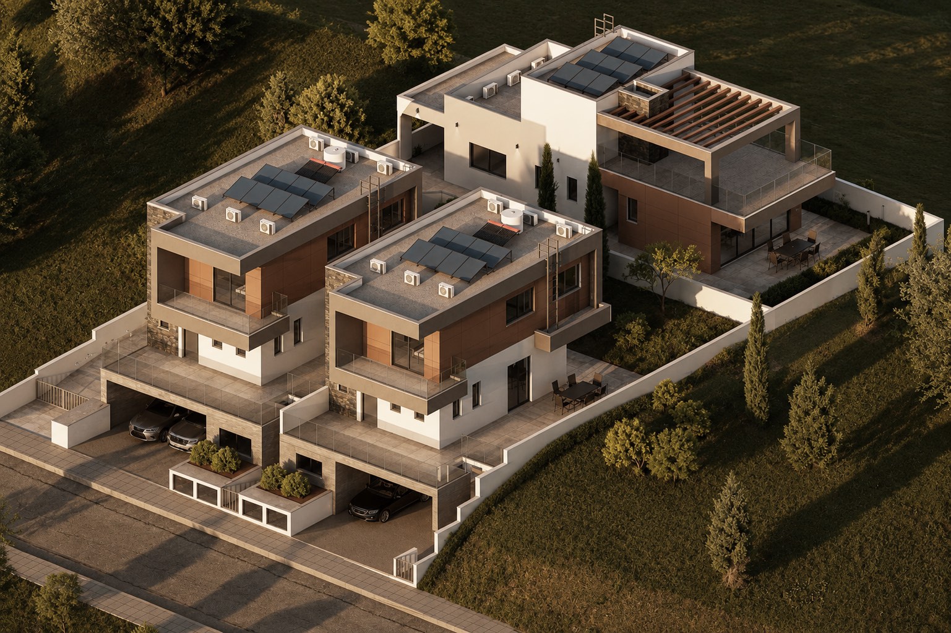
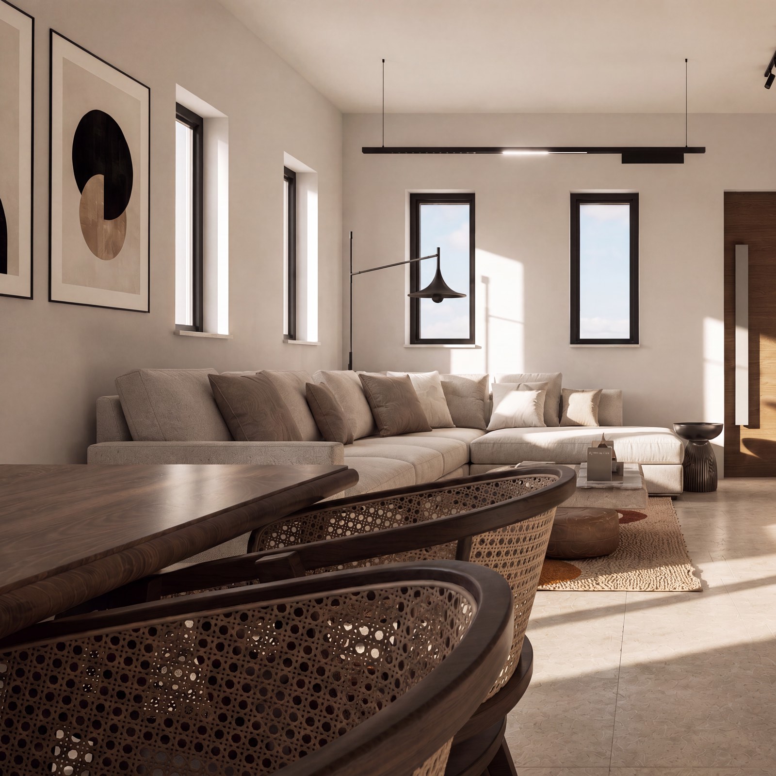
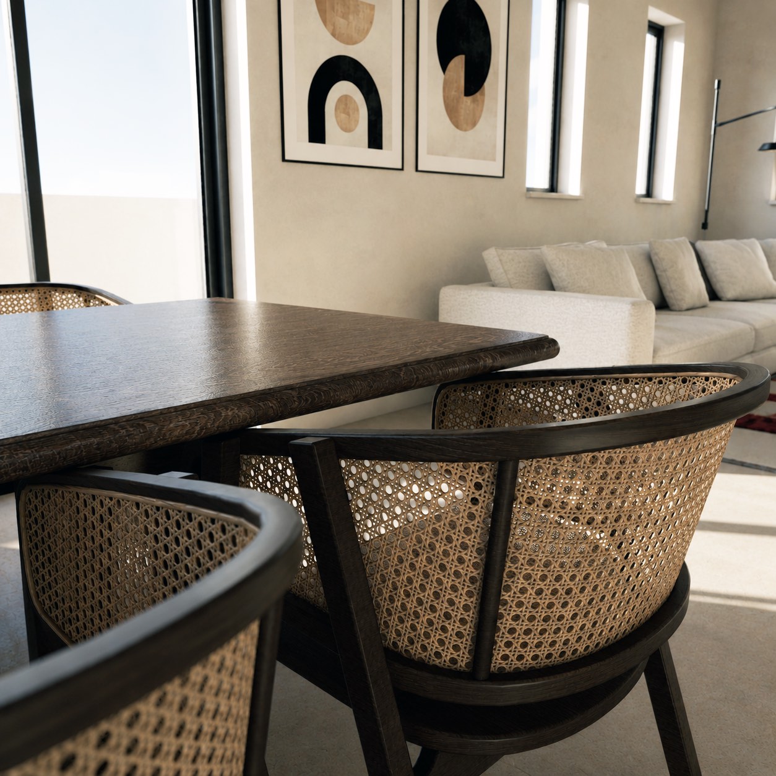
White rendered surfaces, stone-faced vertical elements, warm earth-toned cladding panels, dark-framed openings, glass balustrades and timber-toned pergolas.
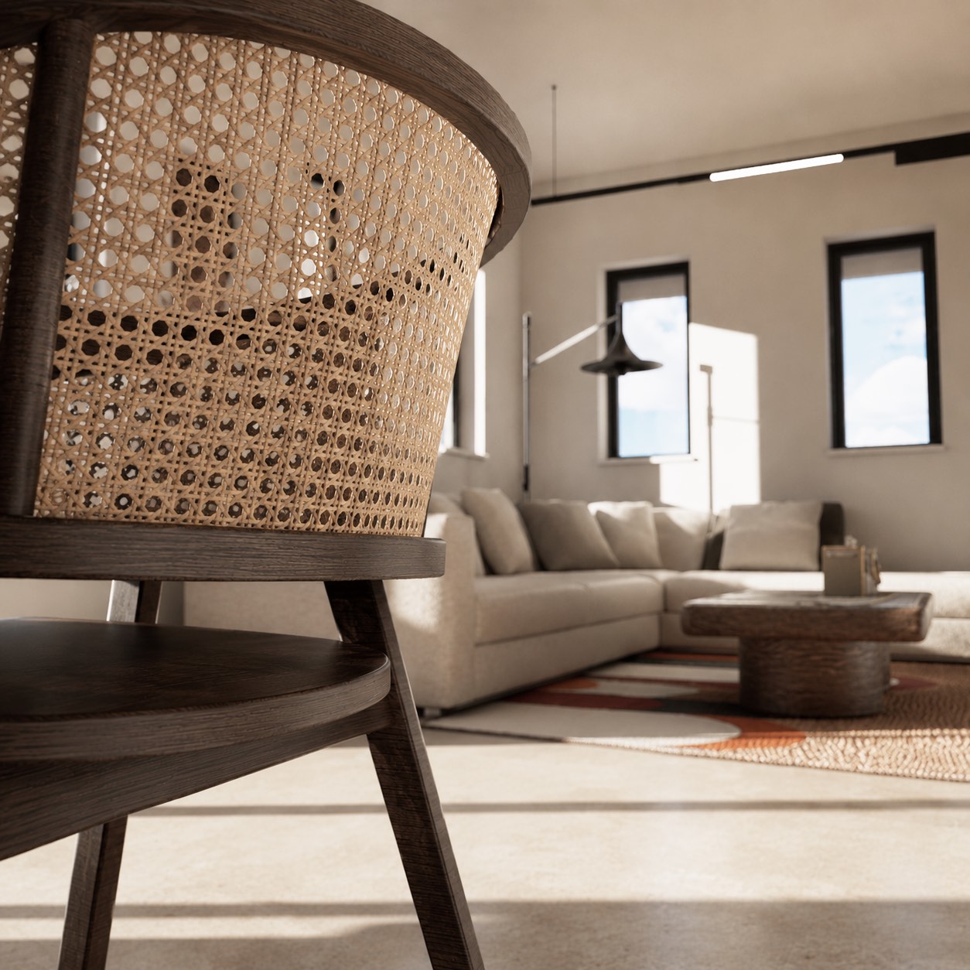
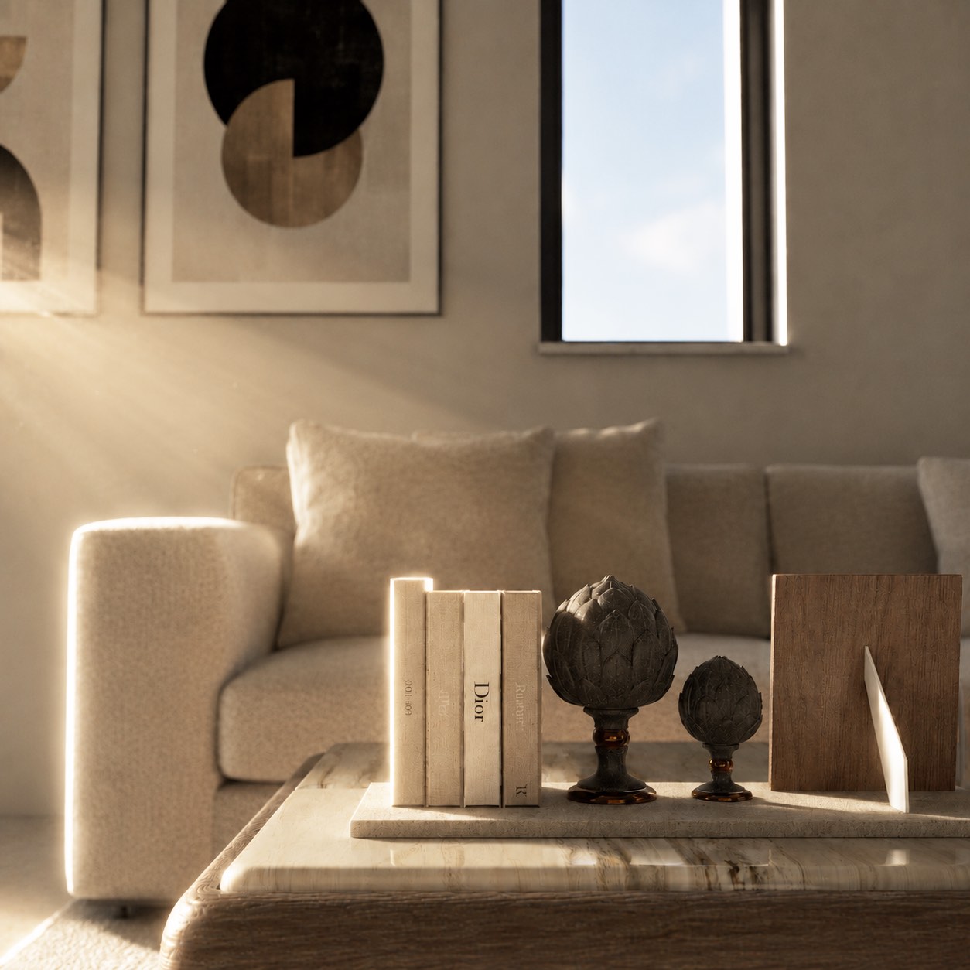
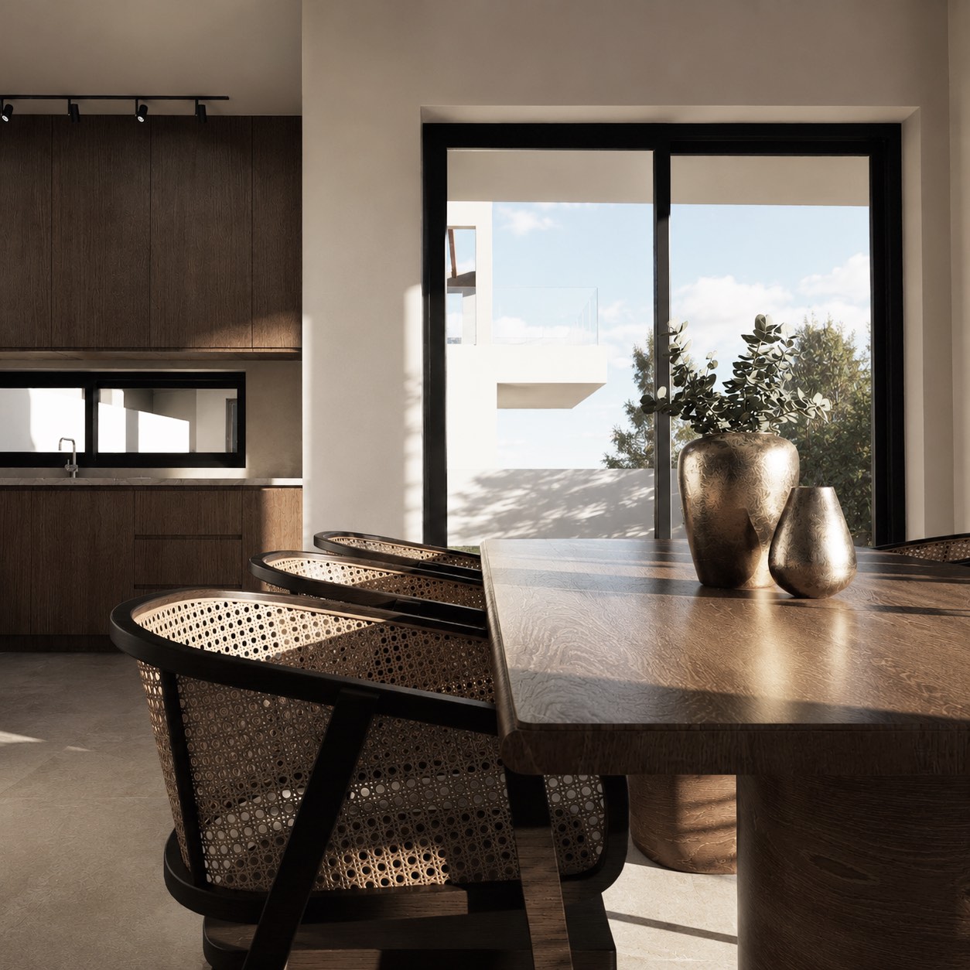
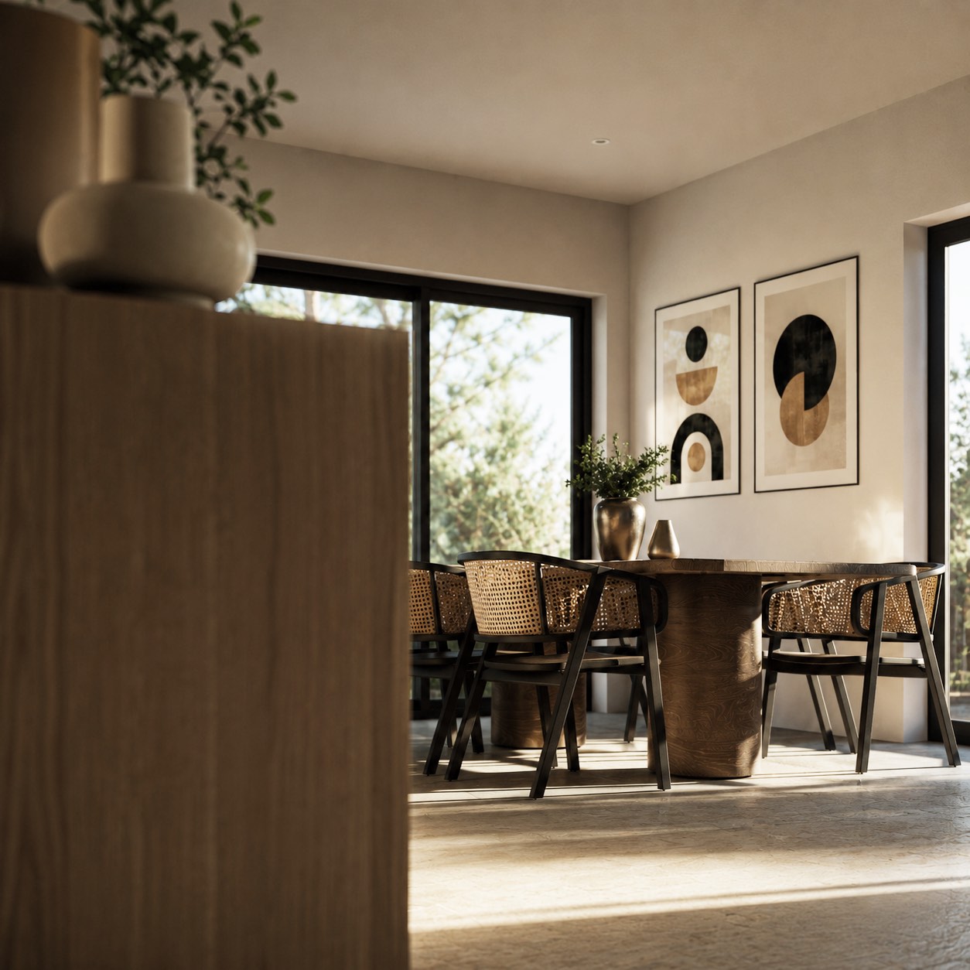
Construction began in 2026; completed photography will follow.
A single-storey house on an open plot in Kalavasos, planned around its pool and shaded terraces under white roof planes.
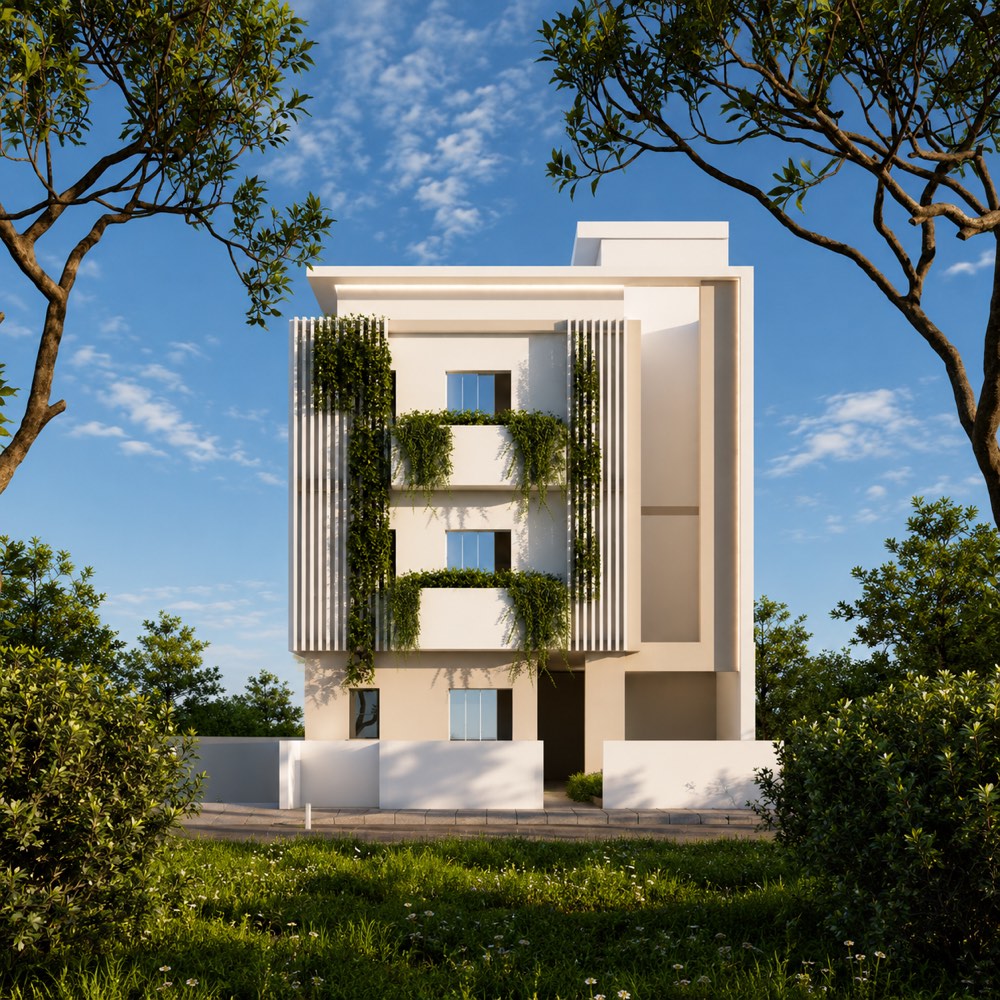
Three apartments above a garage cut into the slope; white frames, fins and planted balconies give the building its face.
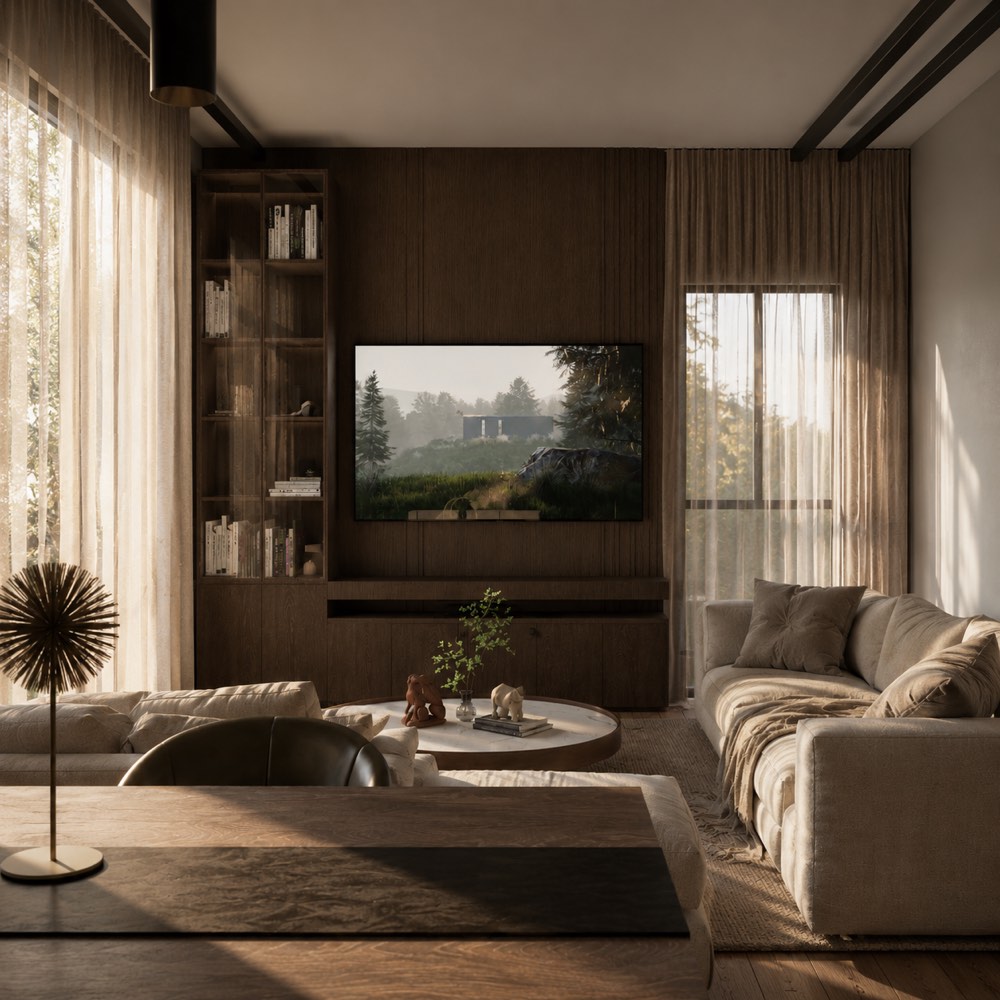
Six apartments on three floors in Germasogeia, with deep planted balconies that give the façade its rhythm.