


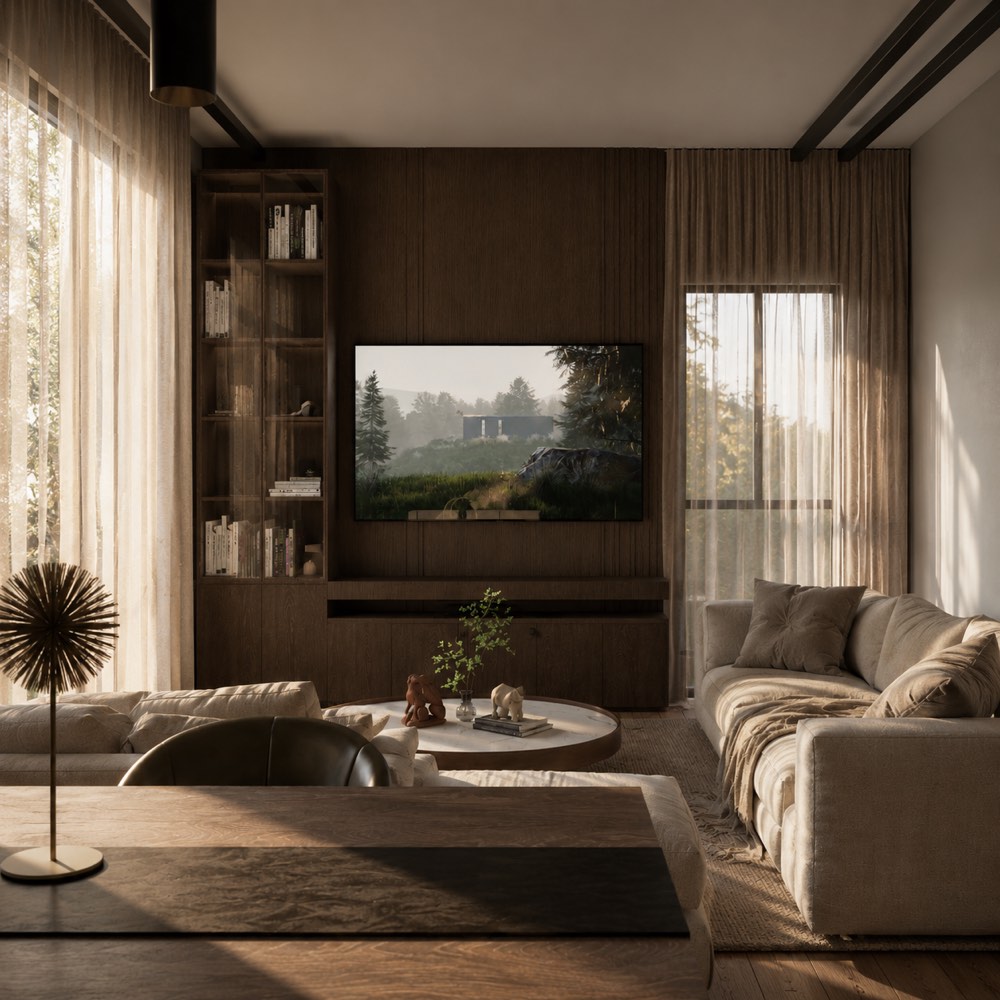
Germasogeia, Limassol · Apartment buildingGo to project
AELIA
Six apartments on three floors in Germasogeia, with deep planted balconies that give the façade its rhythm.
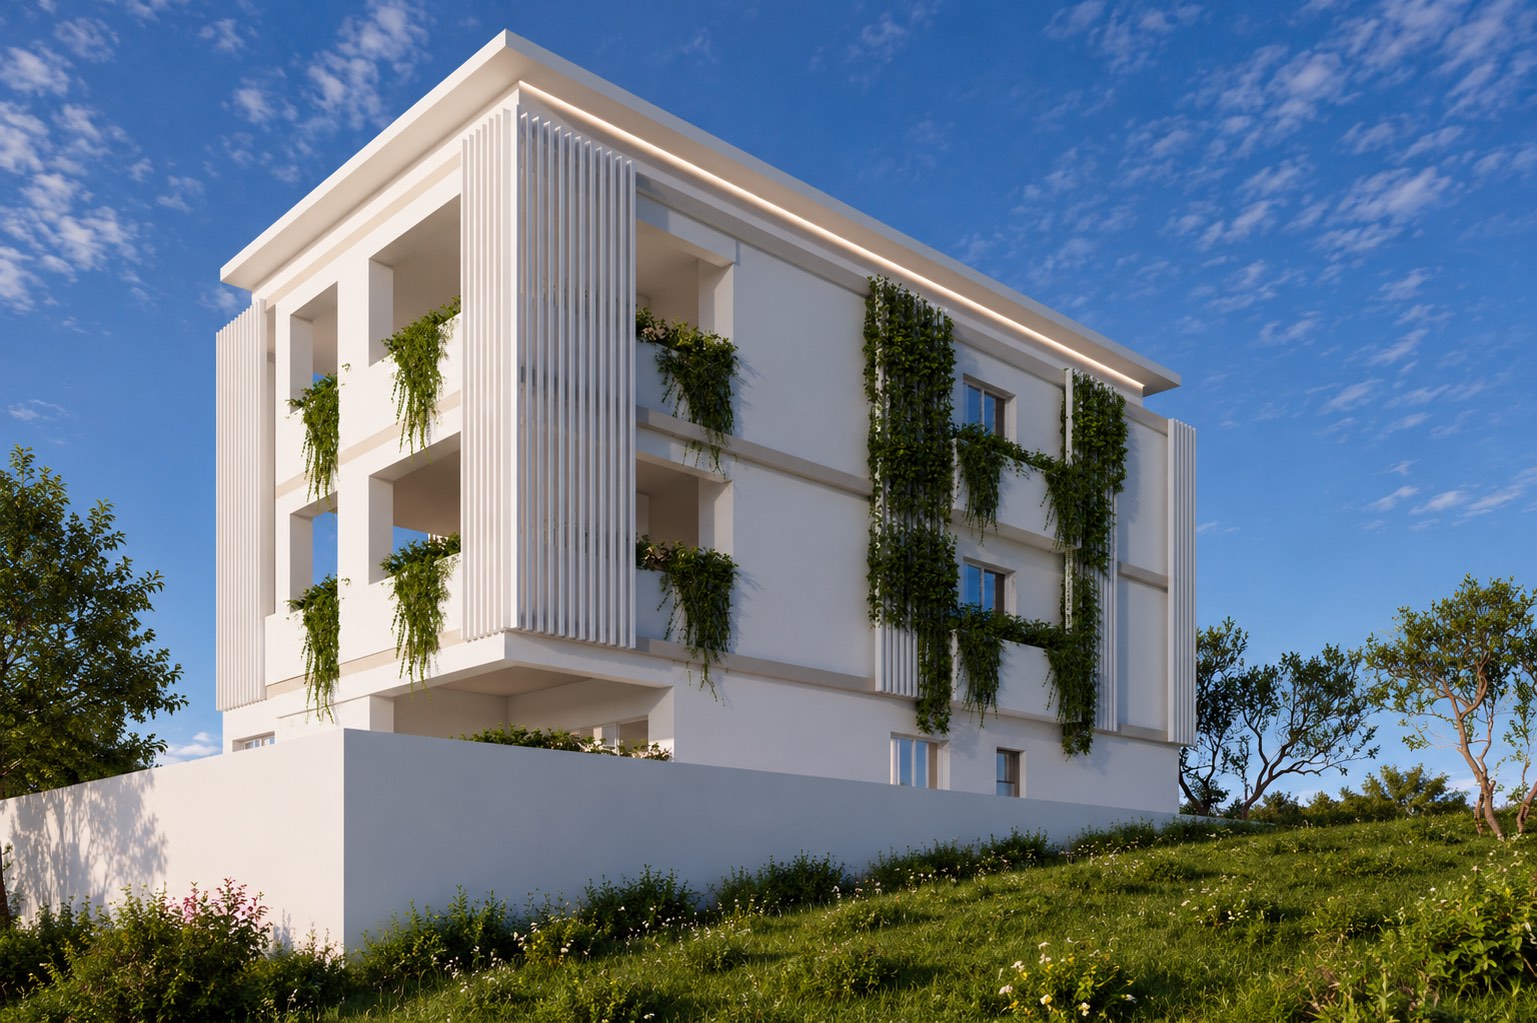
A compact apartment building on a sloping plot, with three homes stacked one per floor above a garage and a façade of white frames, vertical fins and planted balcony edges.
The site is small and drops sharply. The drawings put the garage on the lower level, cut into the slope, and keep the three residential floors above it free for the apartments and their verandas. A lift and stair core serves each floor directly. The plan repeats from floor to floor: living, dining and kitchen together, bedrooms and bathrooms to the side, and a covered veranda that extends the living space outdoors.
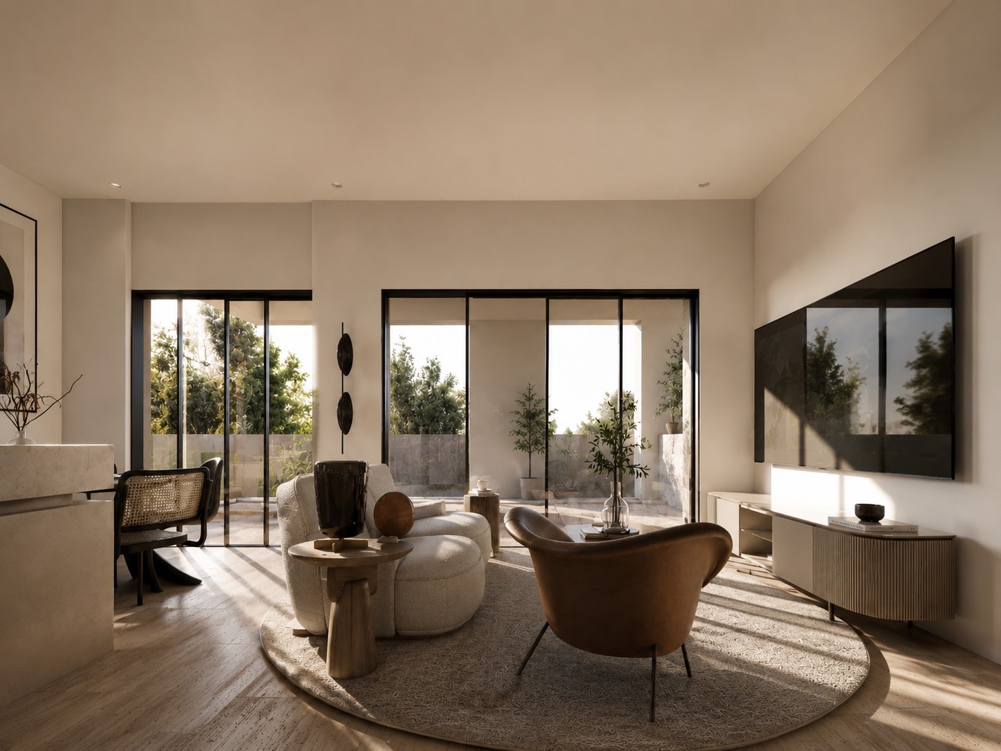
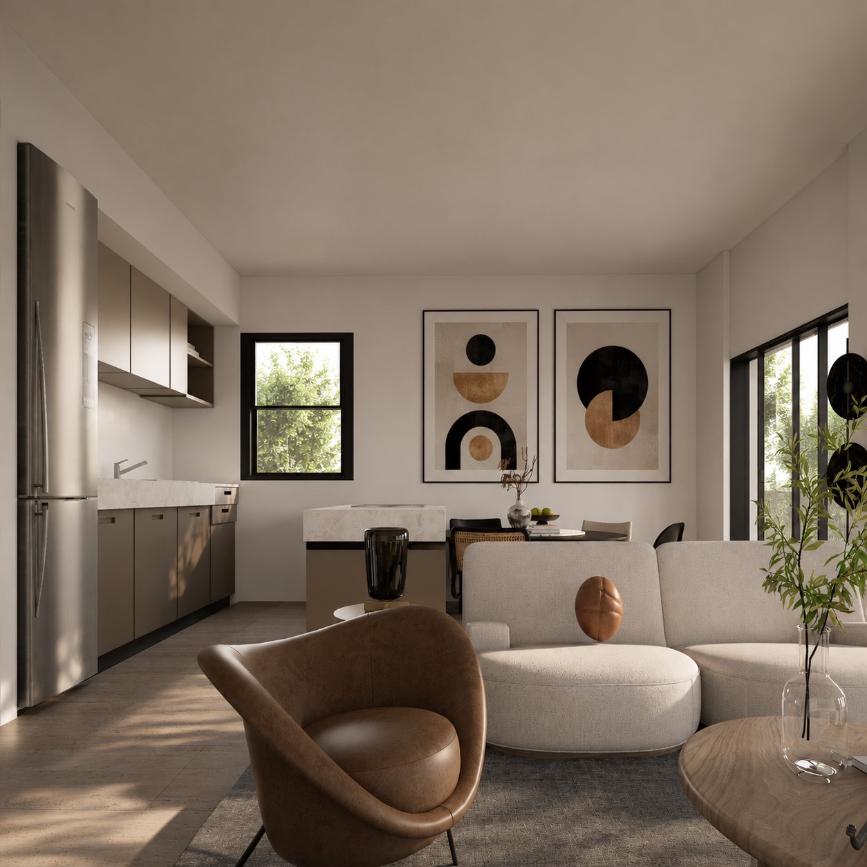
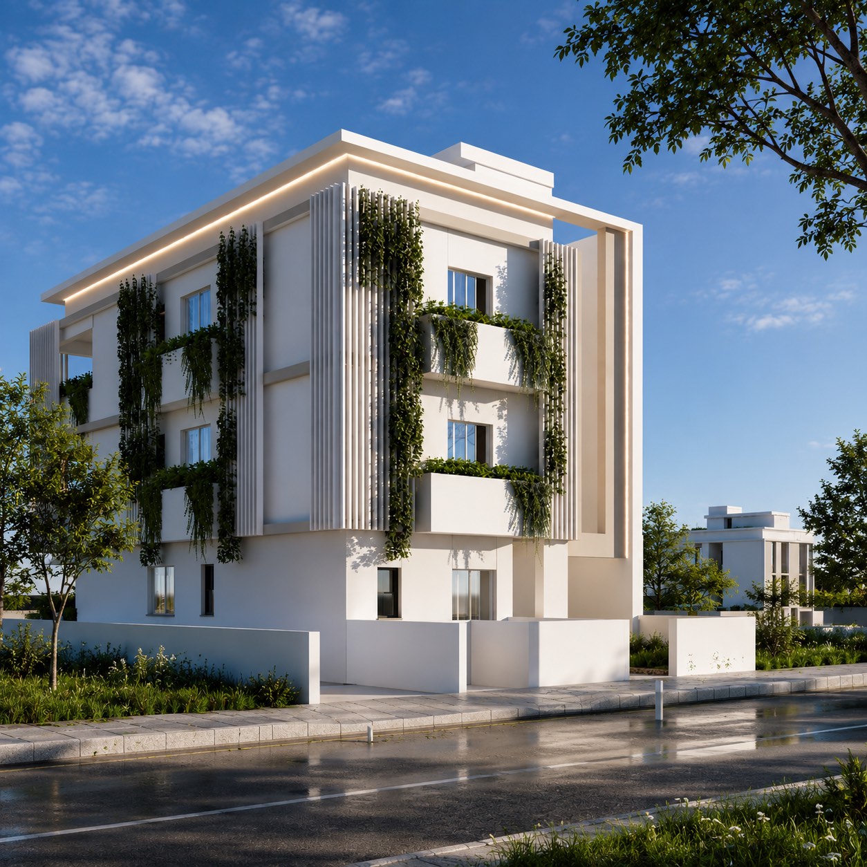
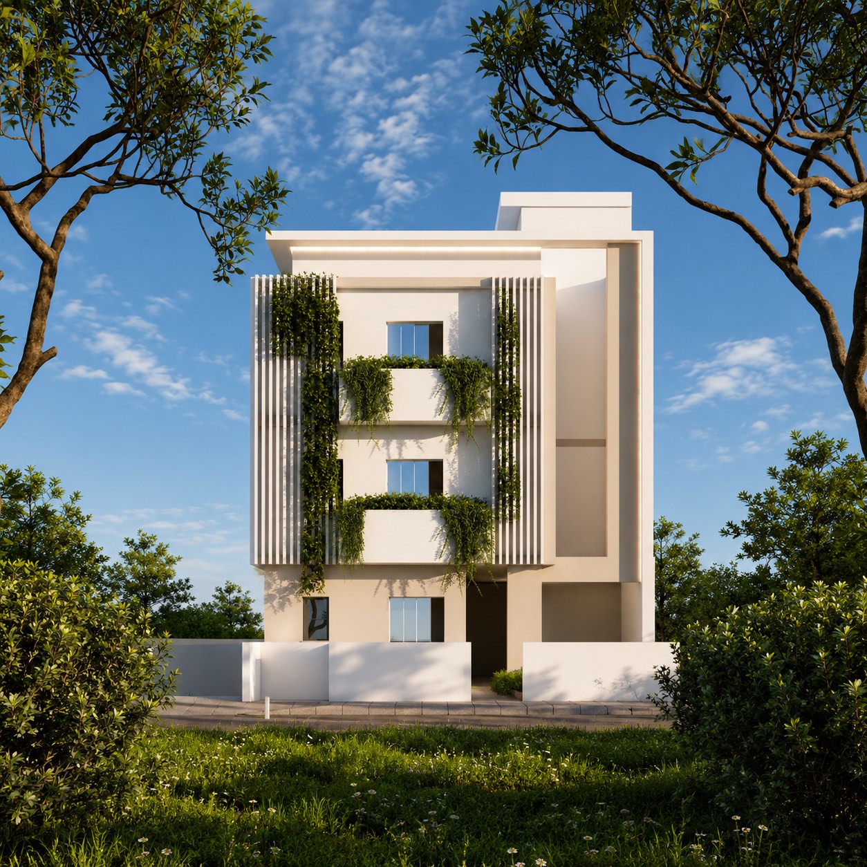
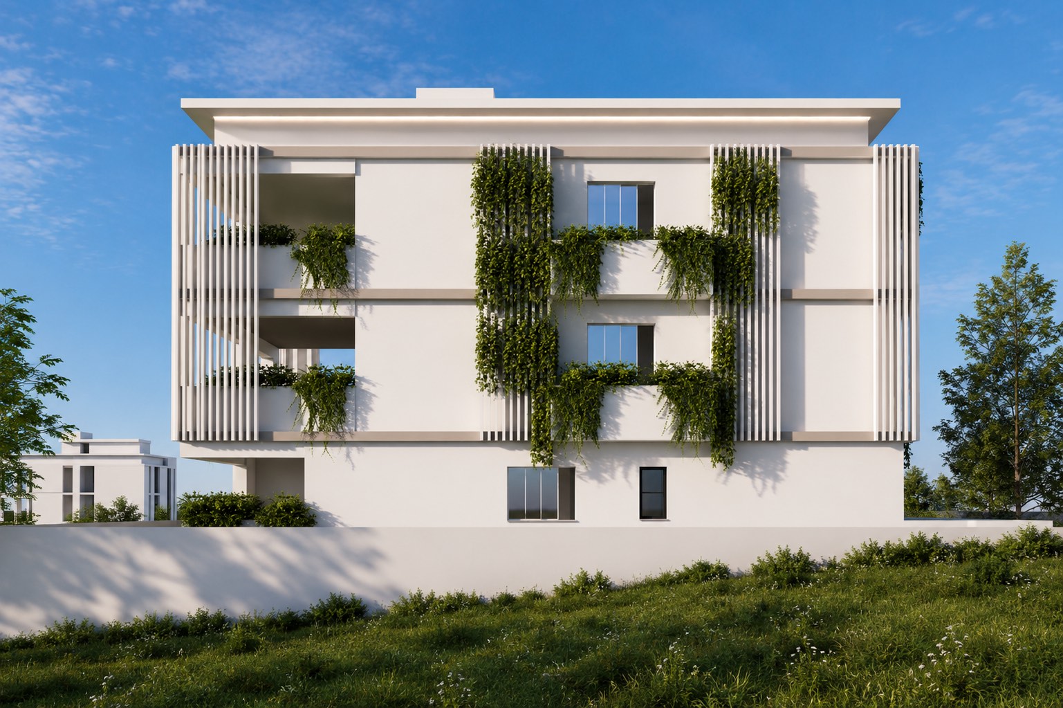
The brief was for an efficient investment building that still had an address of its own. The façade carries that: a strong white perimeter frame, vertical fins and recessed balconies with planting along their edges, so the compact volume gains depth and rhythm, and the verandas gain privacy and shade. Planting and screening were treated as part of the architecture, and the same elements are what make the building recognisable from the street.
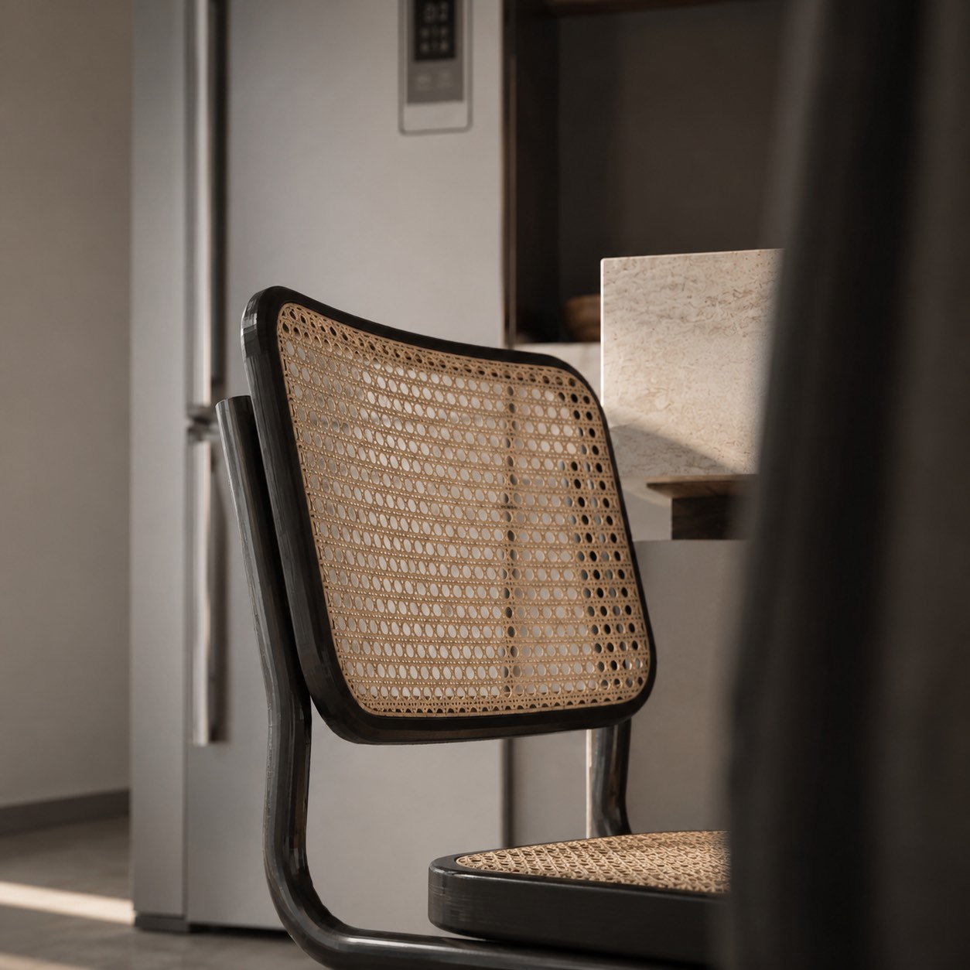
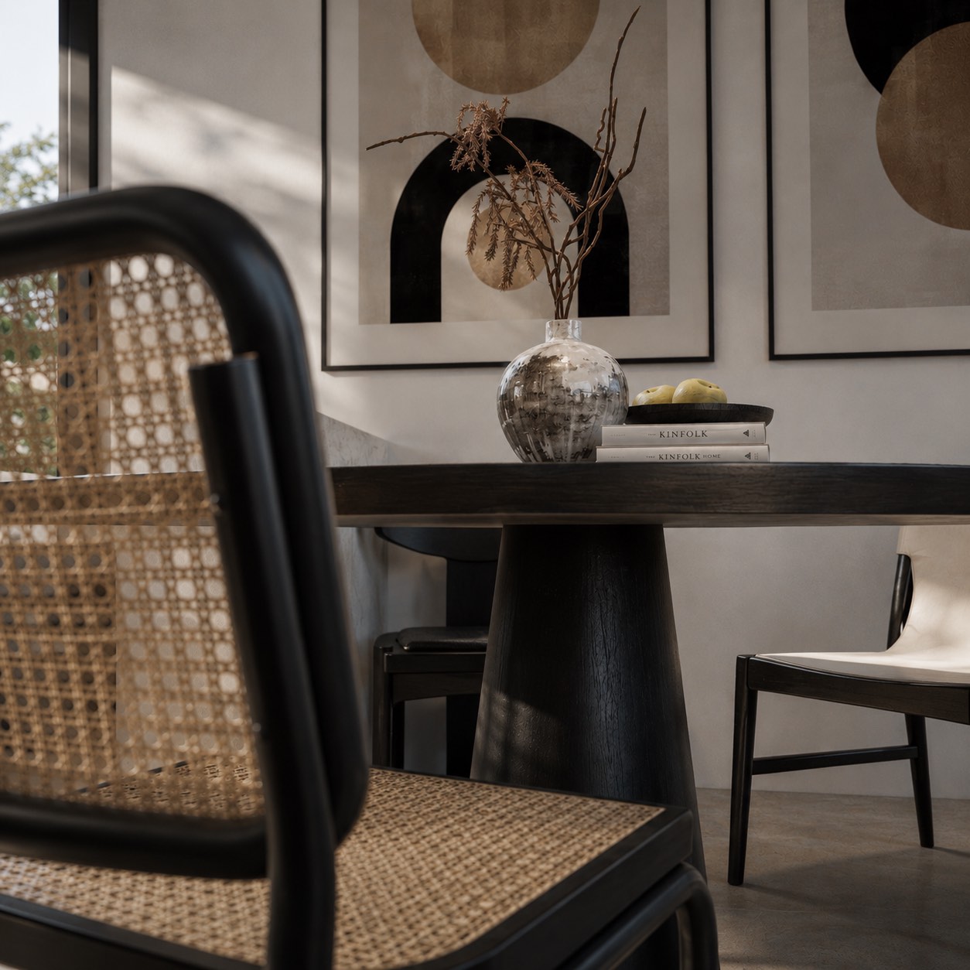
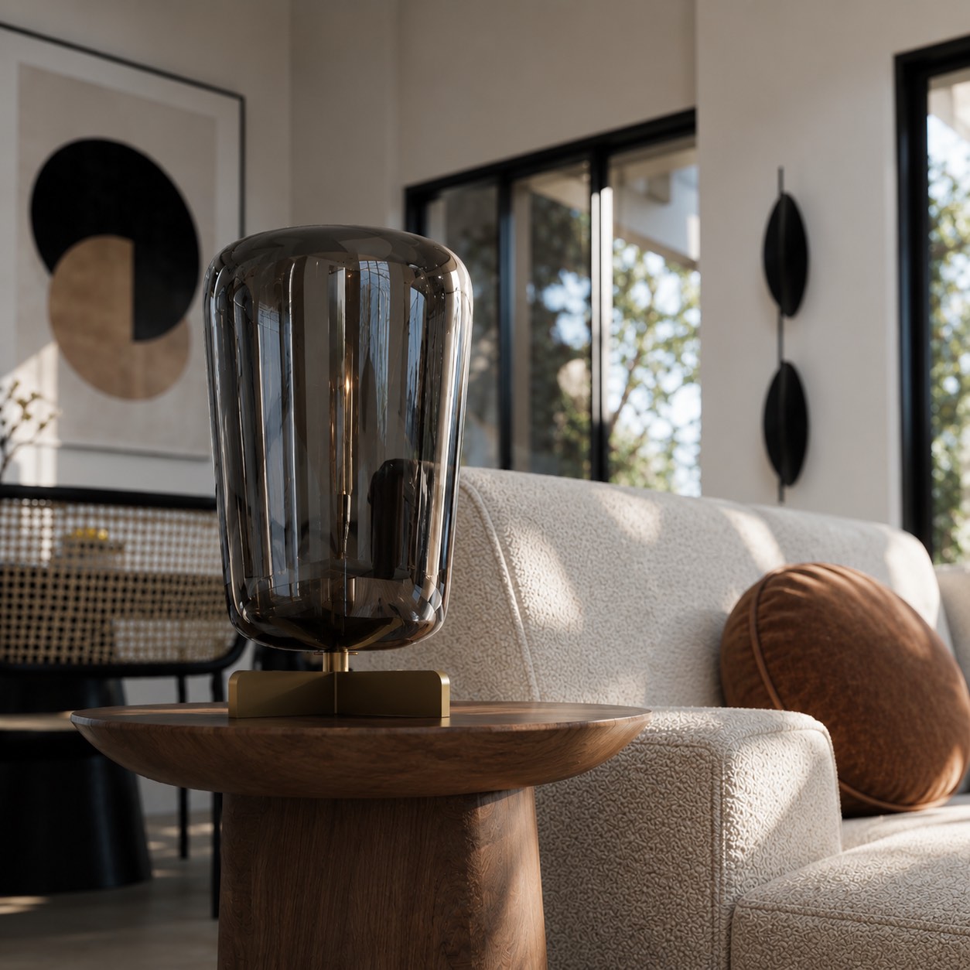
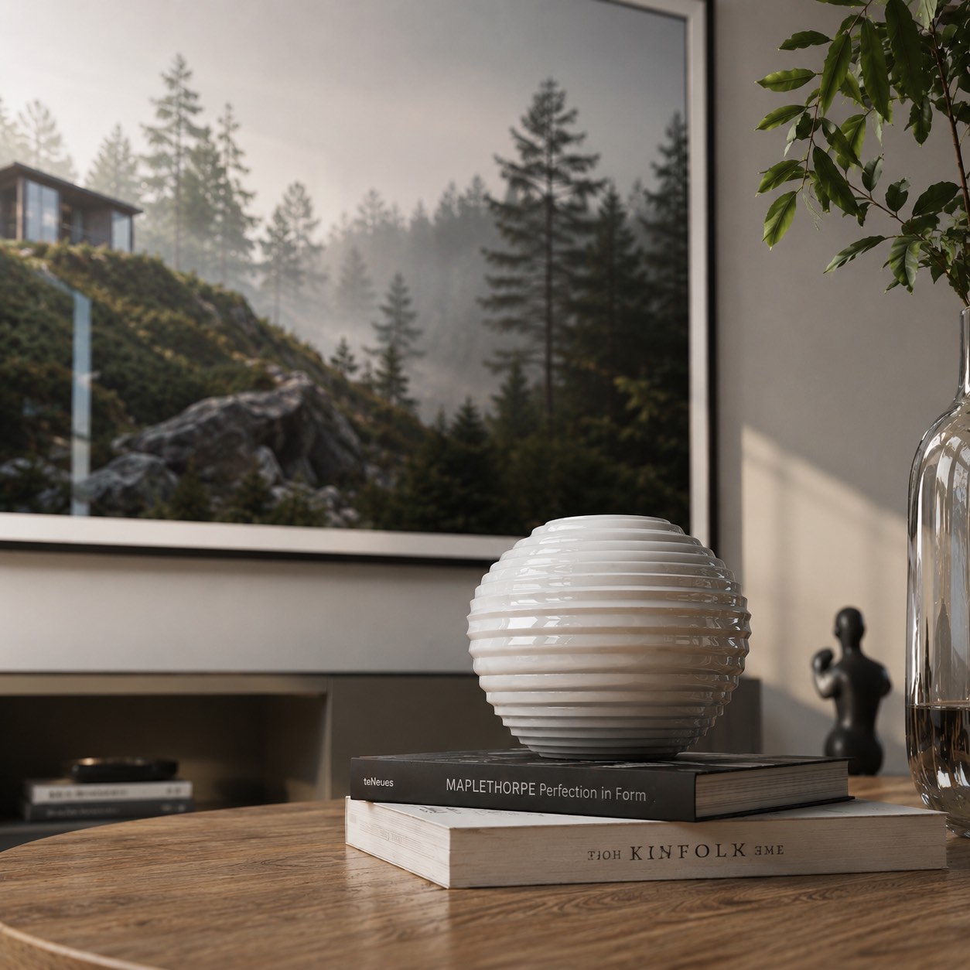
A light envelope with aluminium, glass and timber-toned elements, white vertical fins and integrated planting. The roof carries provision for photovoltaic panels.
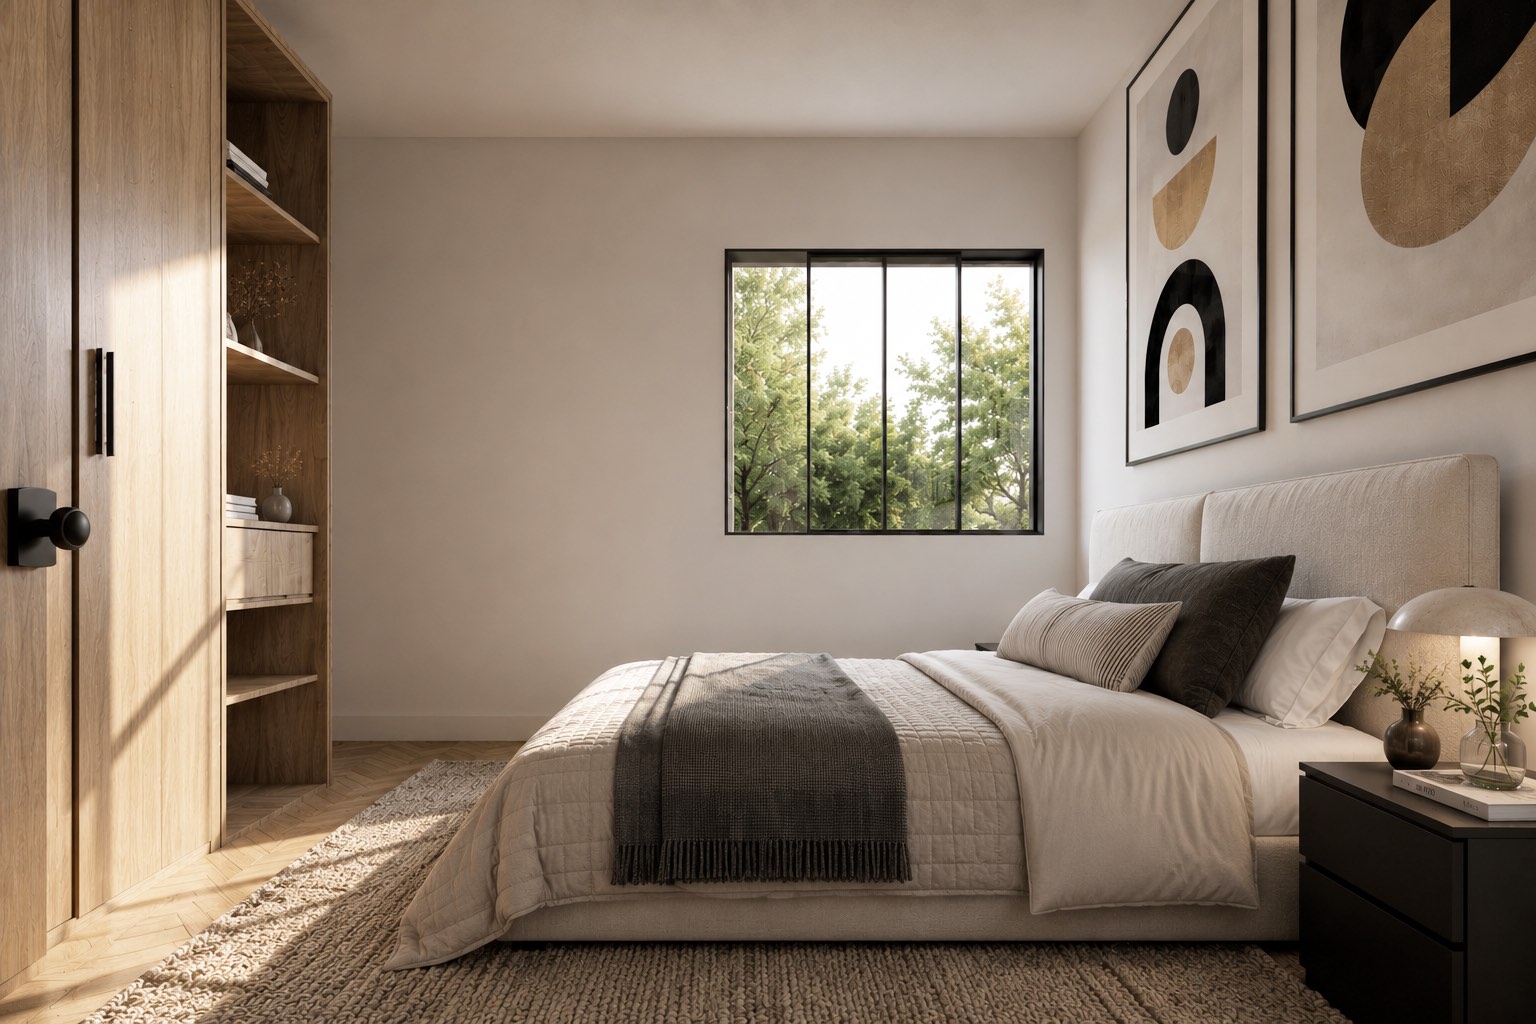
Completed. The building is offered for sale under Invest opportunities; details of the apartments are on that page.
Invest opportunitiesSix apartments on three floors in Germasogeia, with deep planted balconies that give the façade its rhythm.
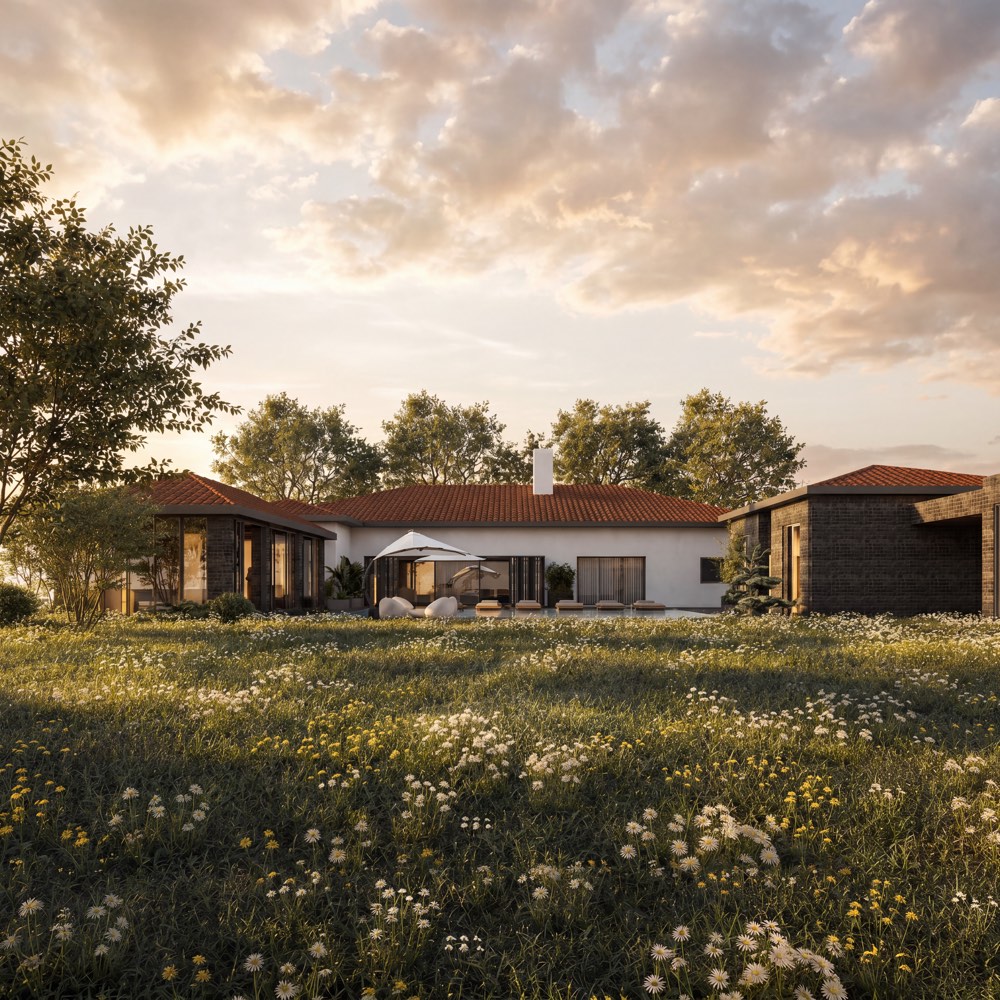
An established house in Fasoula reworked into one calmer composition, keeping its stone, its tiled roofs and its mature garden.
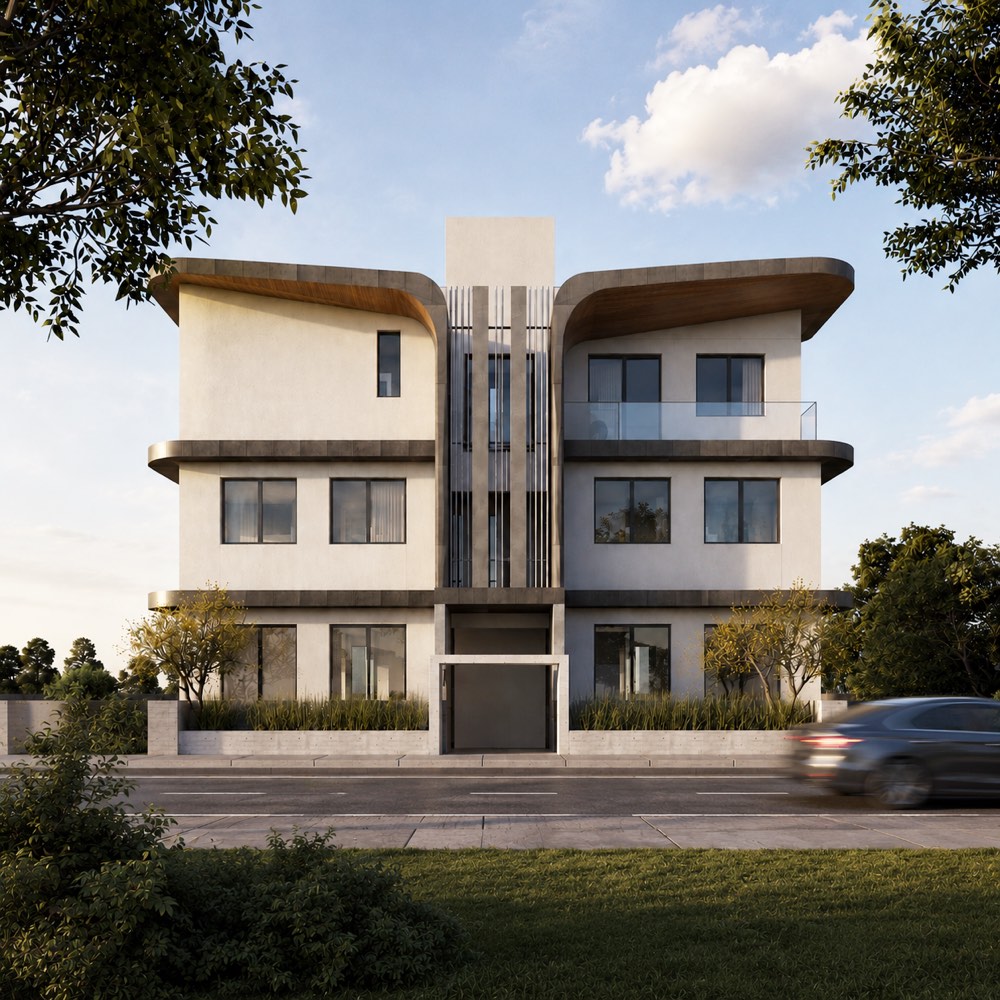
Five apartments in an established neighbourhood, organised around a central core and wrapped in curved horizontal bands.