


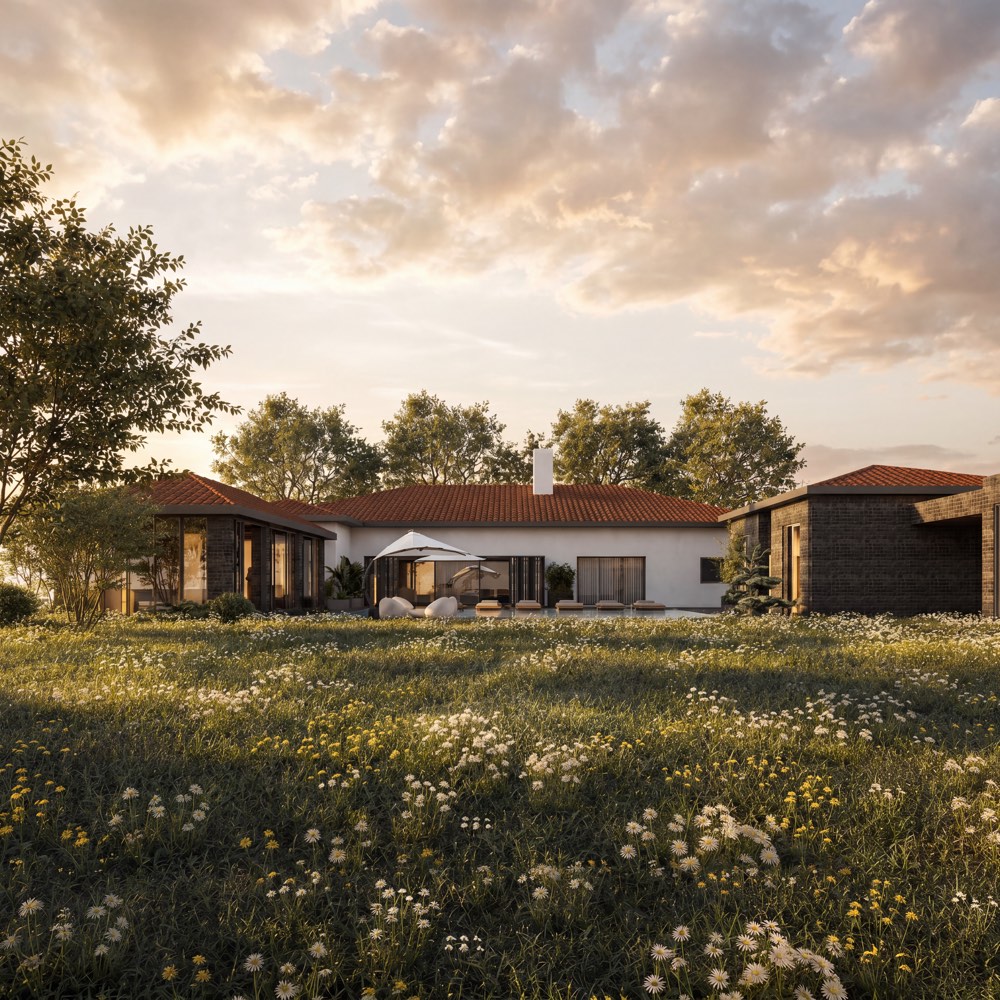
Fasoula, Limassol · Private residenceGo to project
Riza Residence
An established house in Fasoula reworked into one calmer composition, keeping its stone, its tiled roofs and its mature garden.
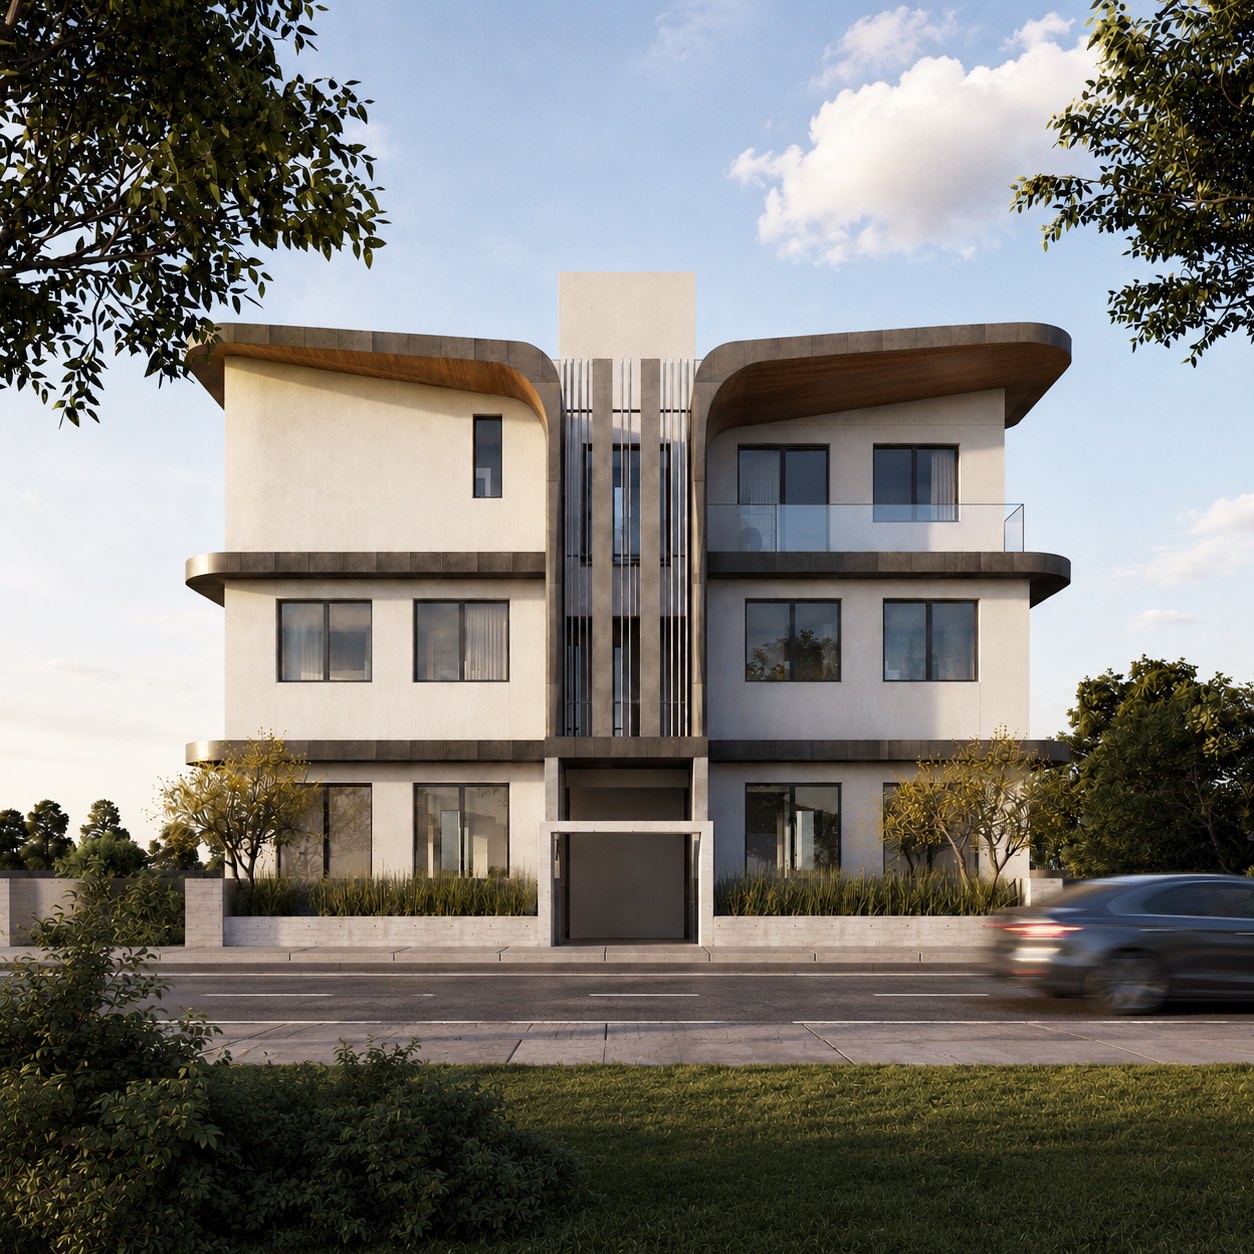
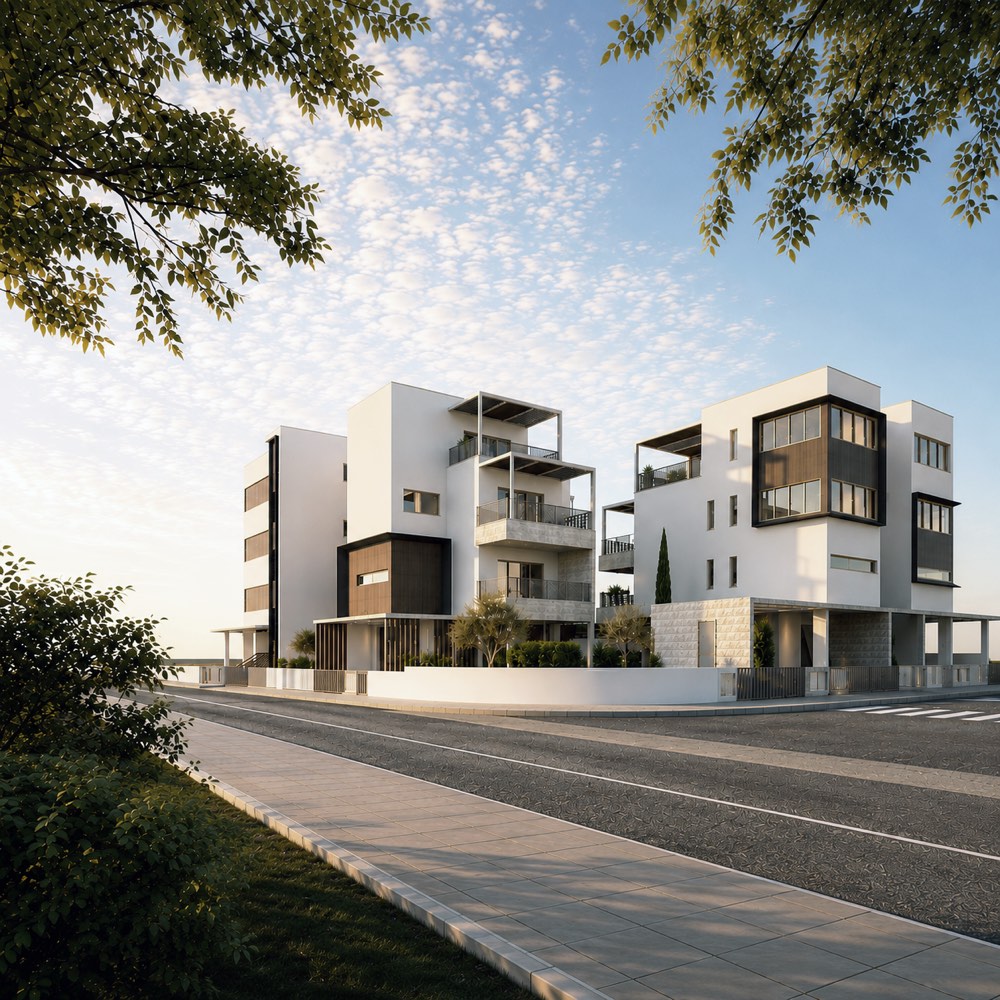
A five-apartment building for a vacant plot in an established residential neighbourhood, with a strong central entrance and circulation element and curved horizontal bands that soften its scale among the houses around it.
The plot sits inside a mature neighbourhood of individual houses, with street access, established planting along the neighbouring boundaries and an outlook down towards the coast. The task was to place five homes on it without adding a heavy block to the street. The plan is symmetrical around a central circulation zone: paired apartments on the lower residential levels and a larger residence on the top, with parking, storage and services below, and a landscaped edge between the building and the street.
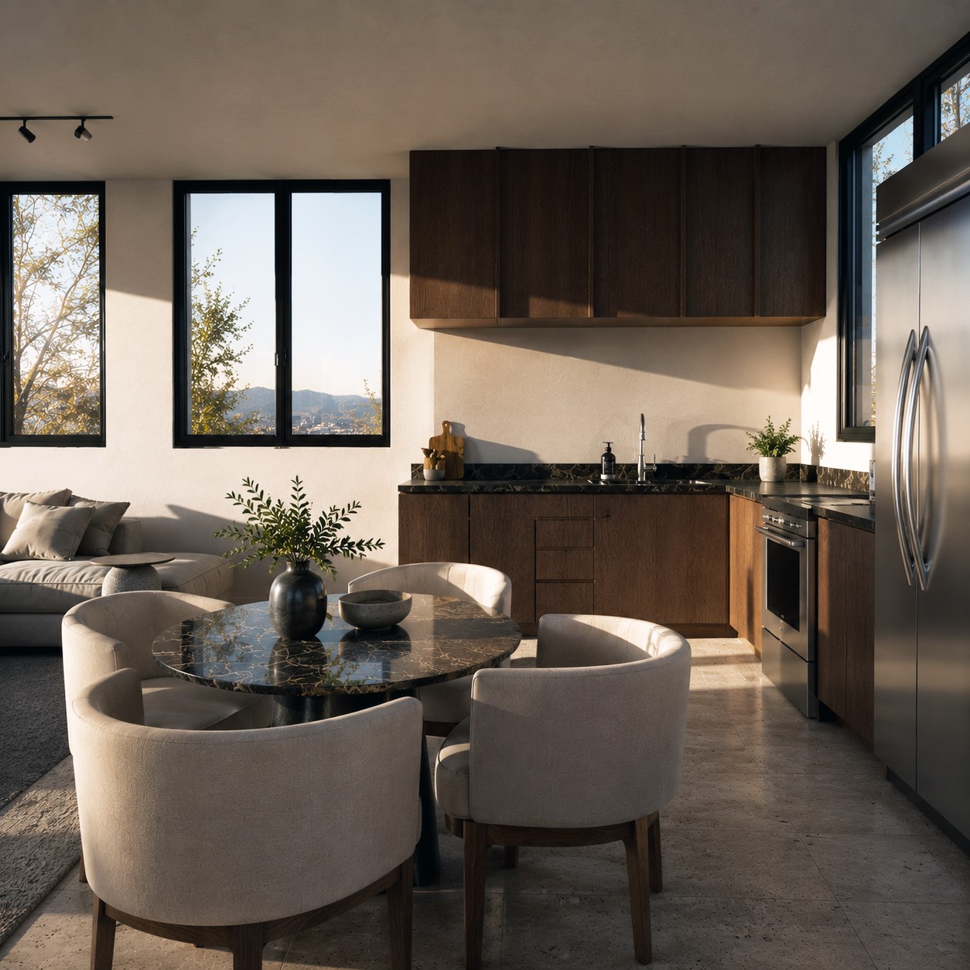
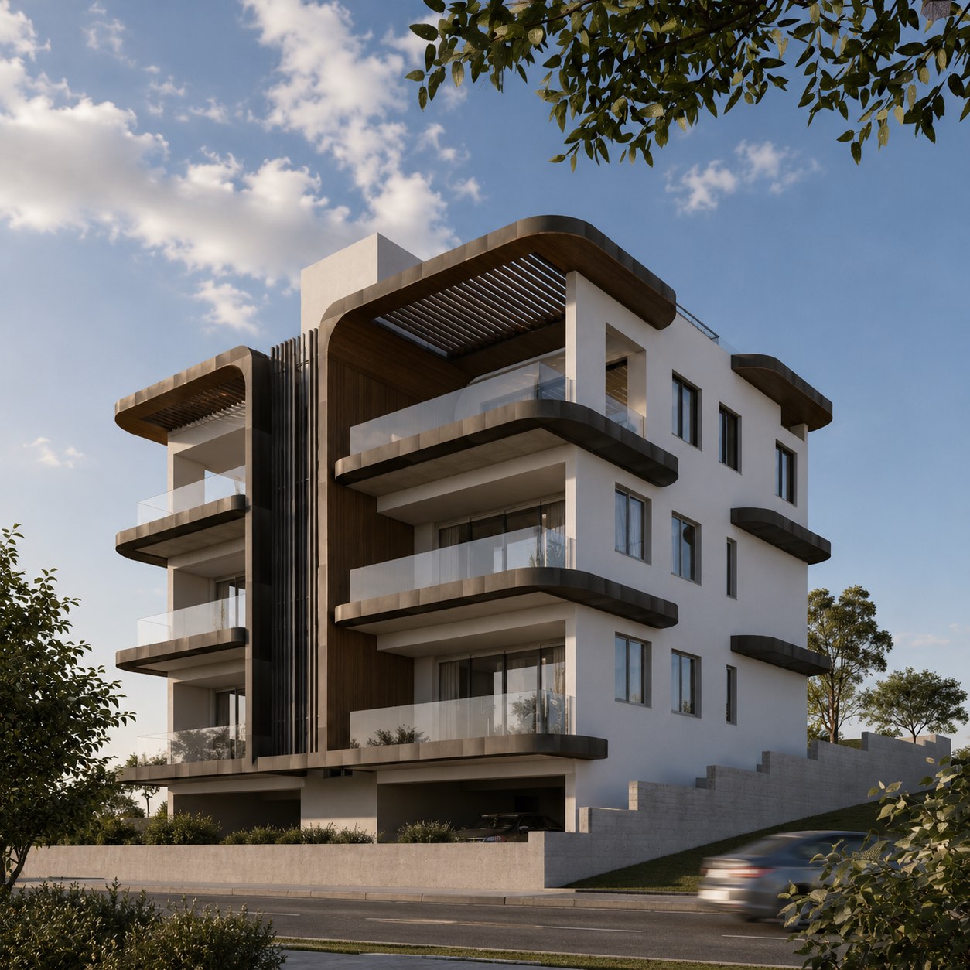
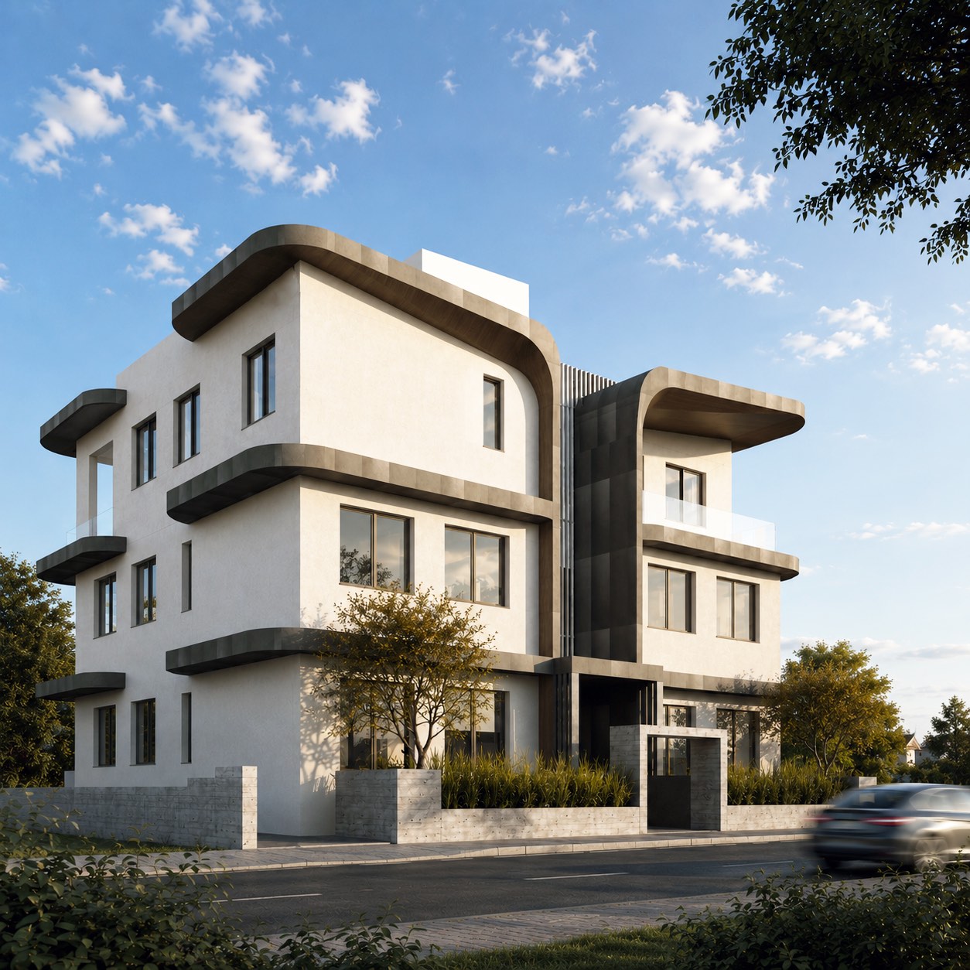
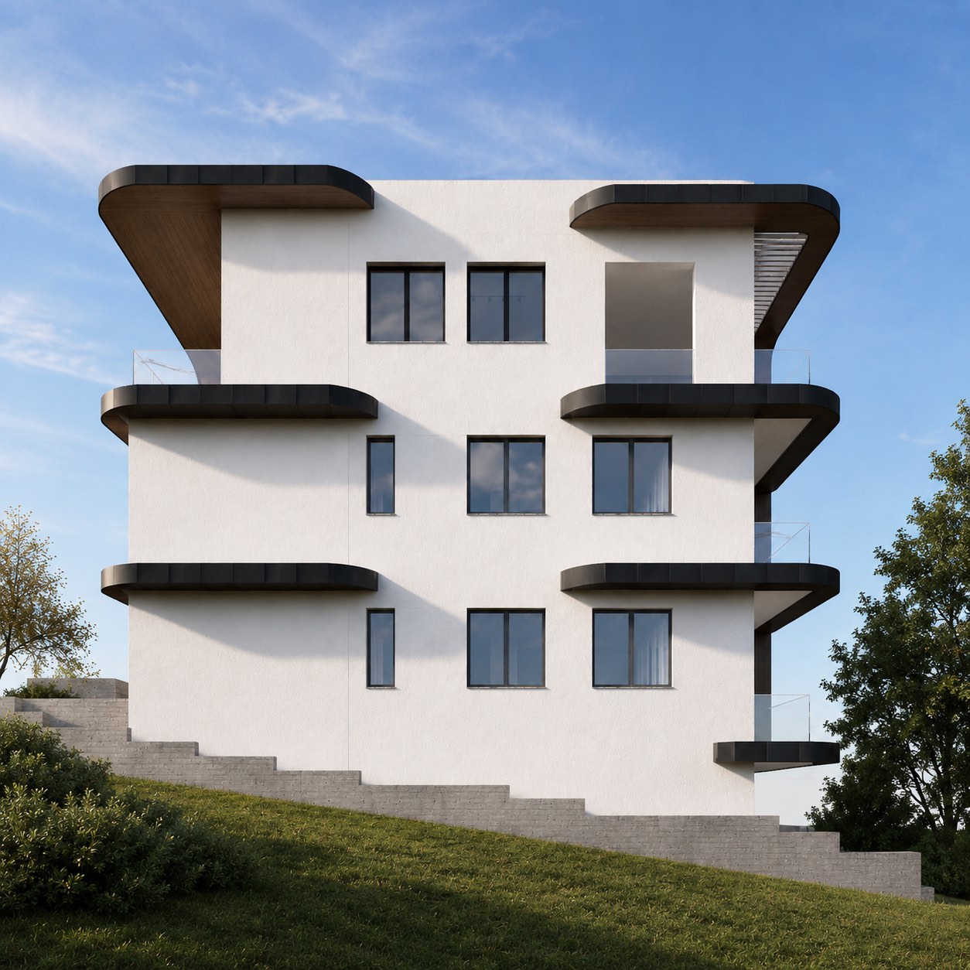
Curved horizontal bands wrap the corners of each floor plate, and a darker vertical screen at the centre marks the entrance and the core. The composition divides the volume into horizontal and vertical parts, which is what keeps it in scale with the neighbours. The recessed entrance with its stone-edged planting turns a shared circulation point into the visual anchor of the building. Covered balconies and projections give each apartment usable outdoor space and shade.
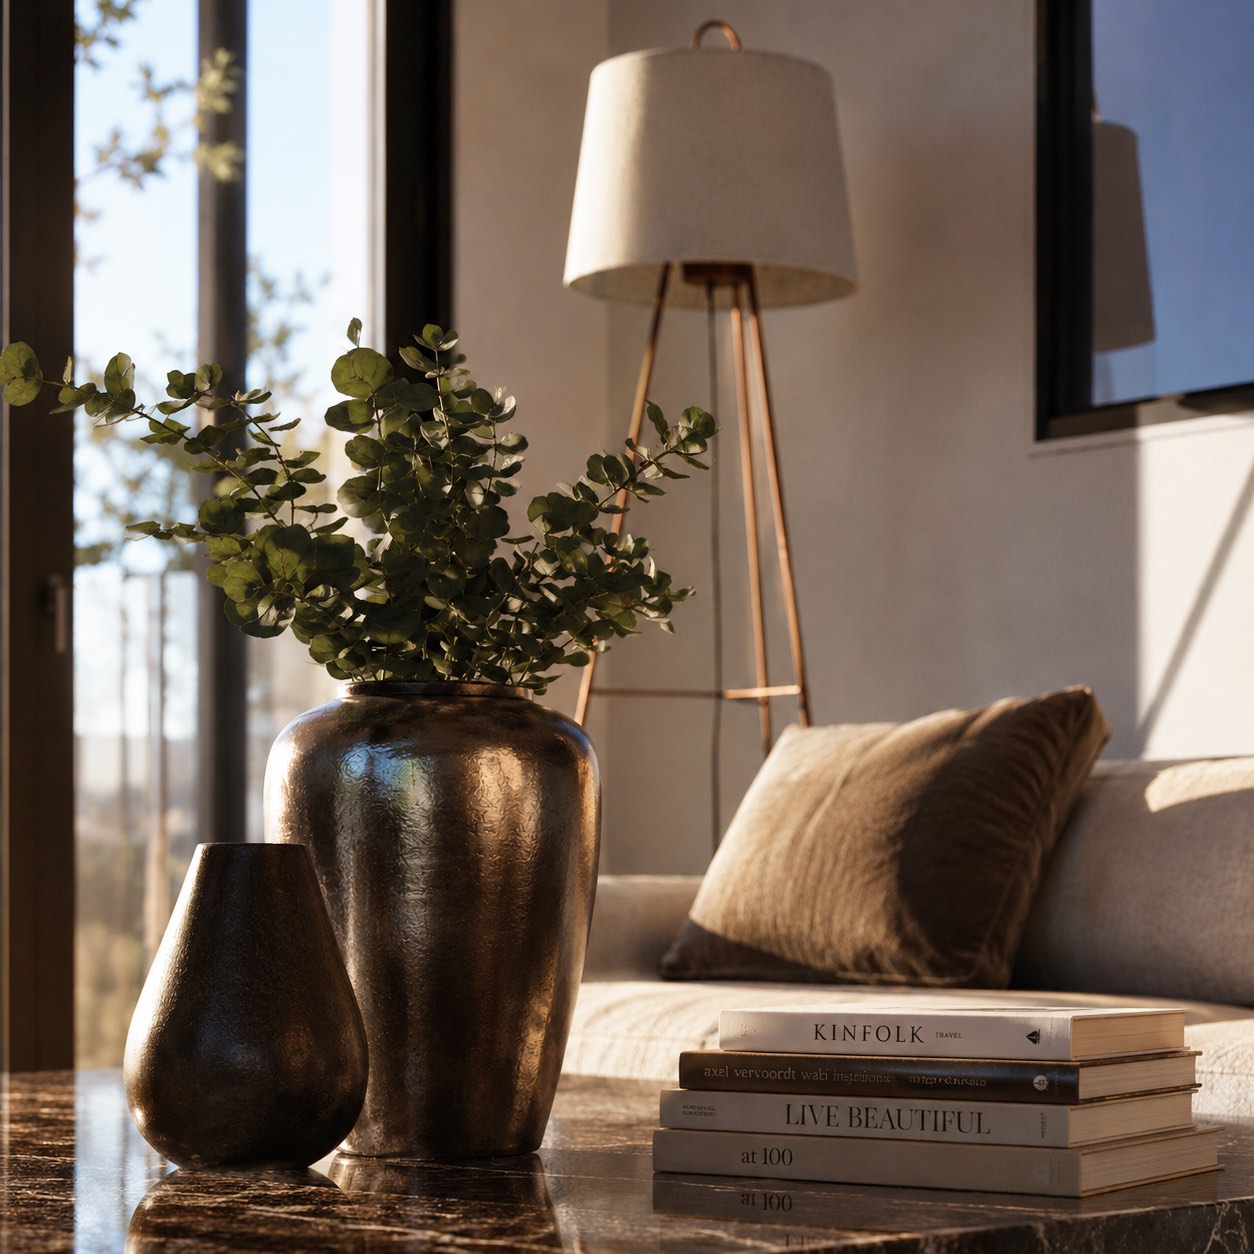

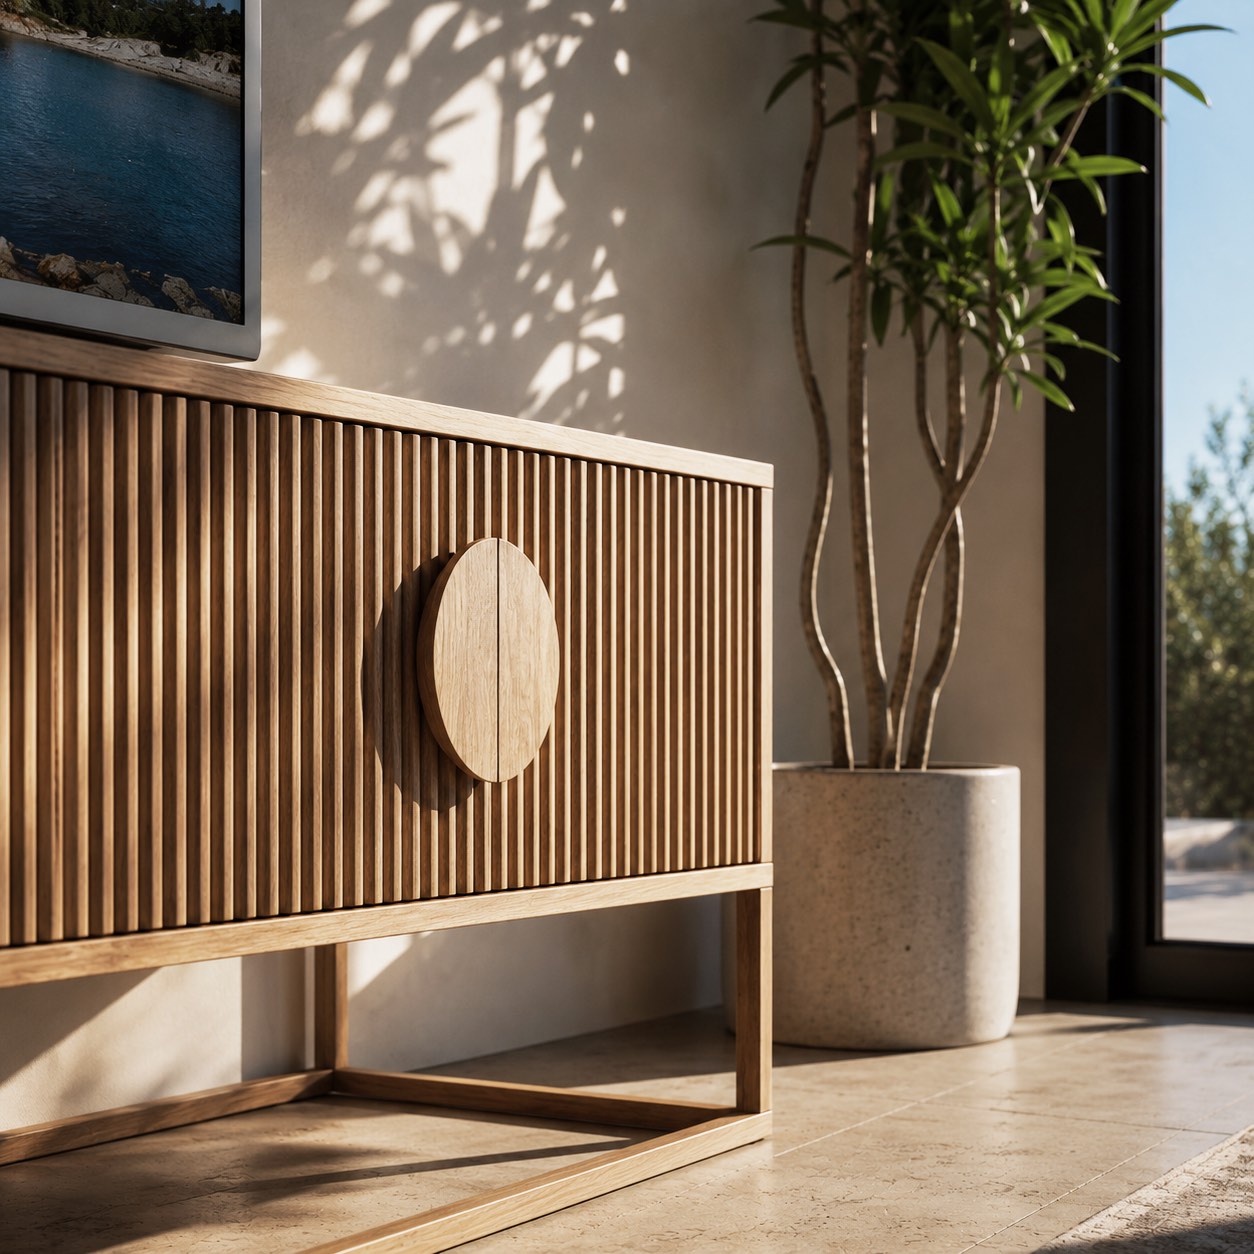
Light wall surfaces, darker horizontal framing, fair-faced concrete, glass, and the vertical screen at the centre, with landscaping at ground level. The planning documentation records renewable-energy provisions.
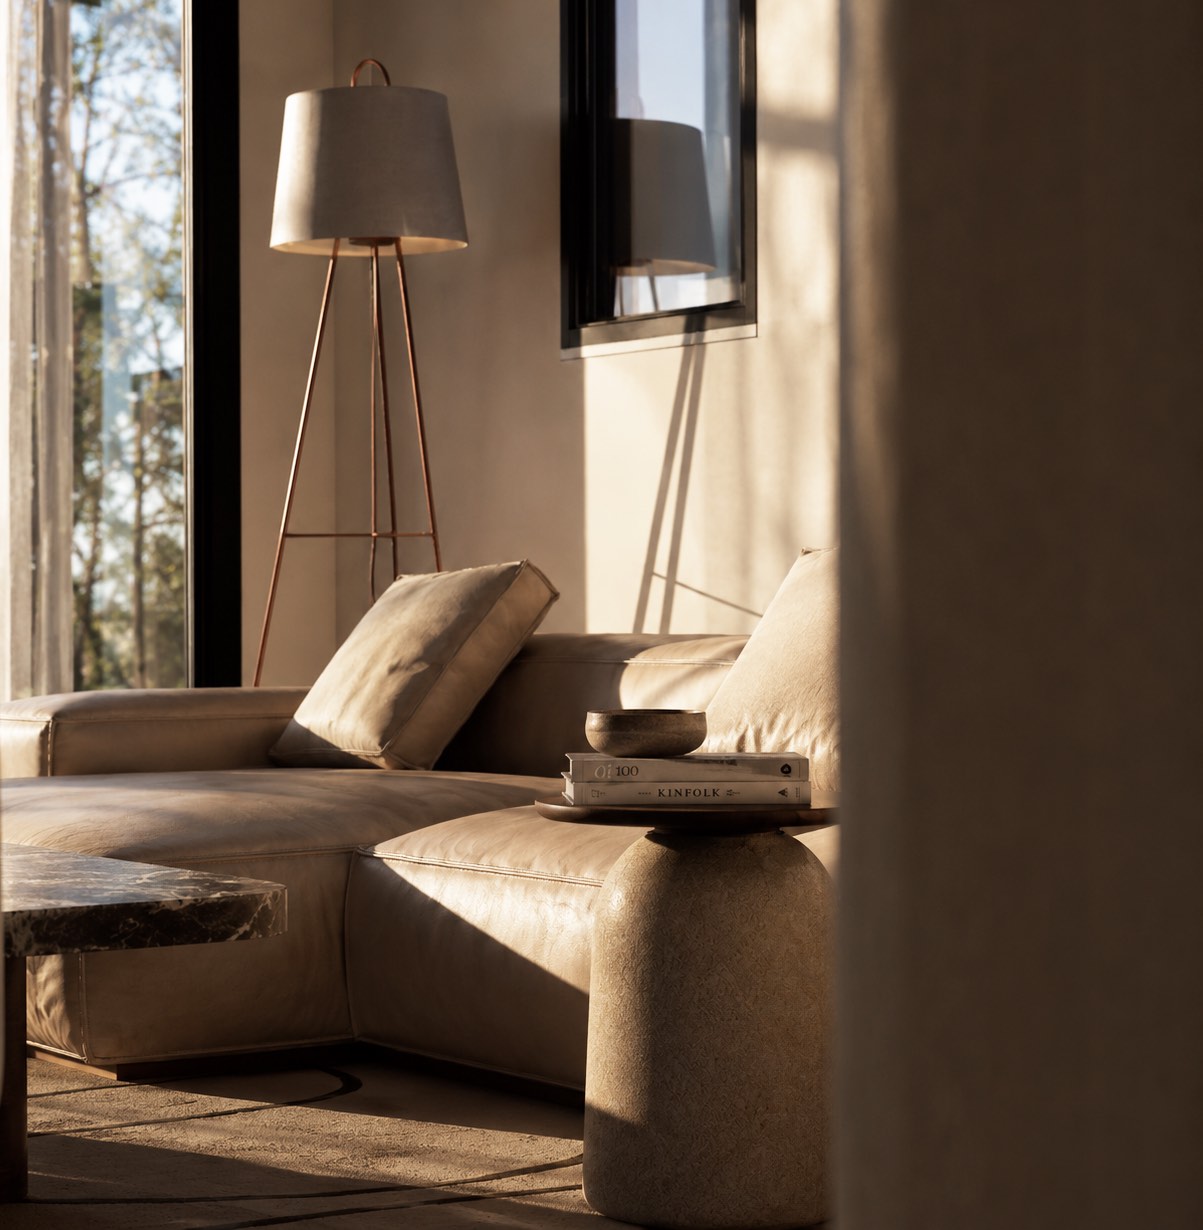
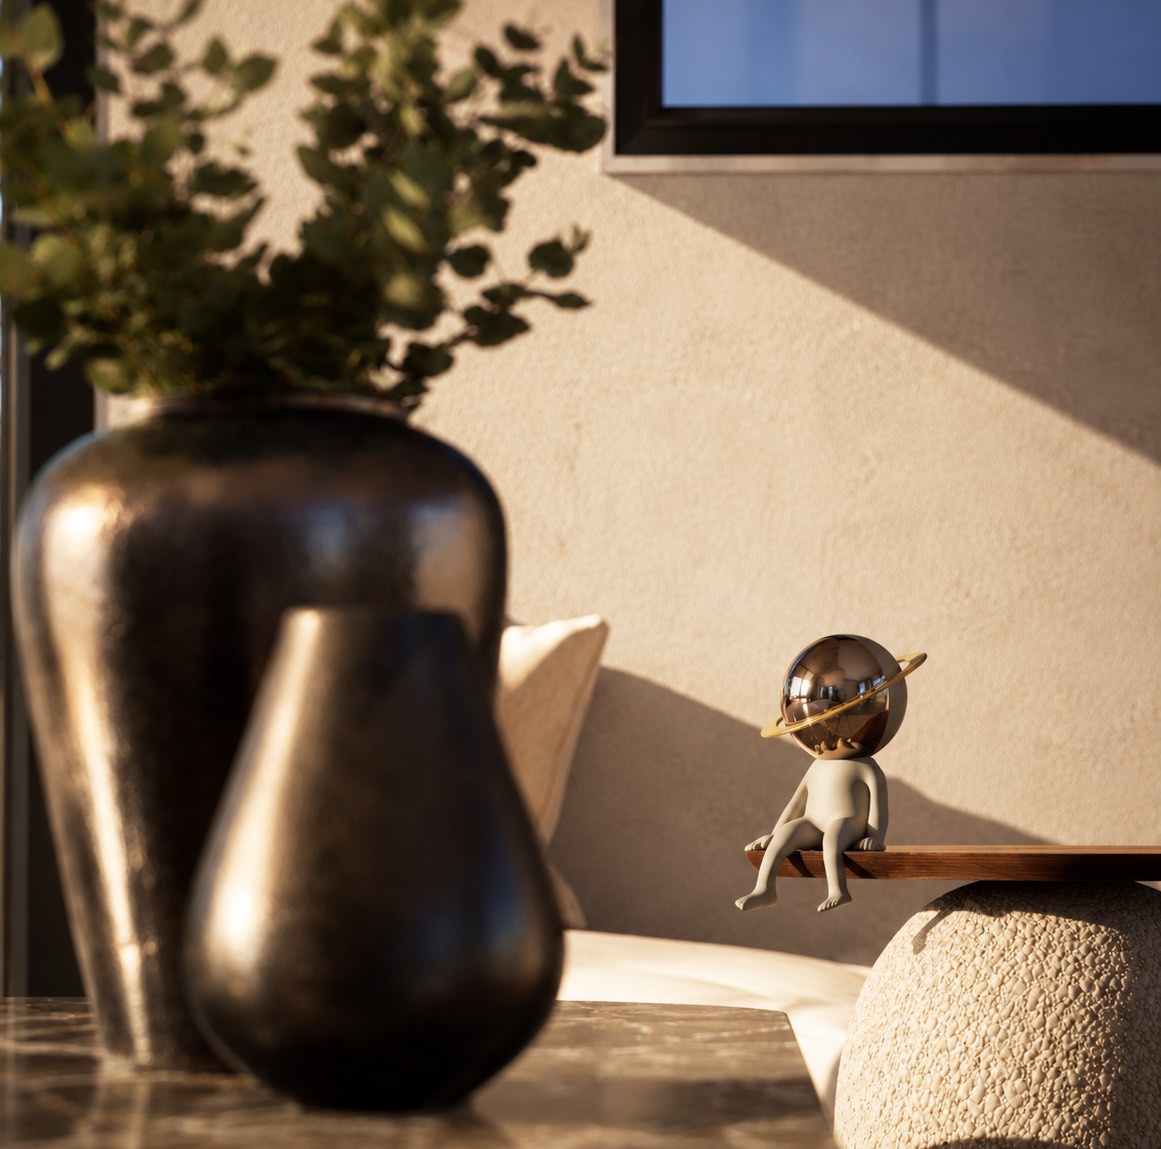
The application is with the authorities; construction and specifications follow approval.
An established house in Fasoula reworked into one calmer composition, keeping its stone, its tiled roofs and its mature garden.
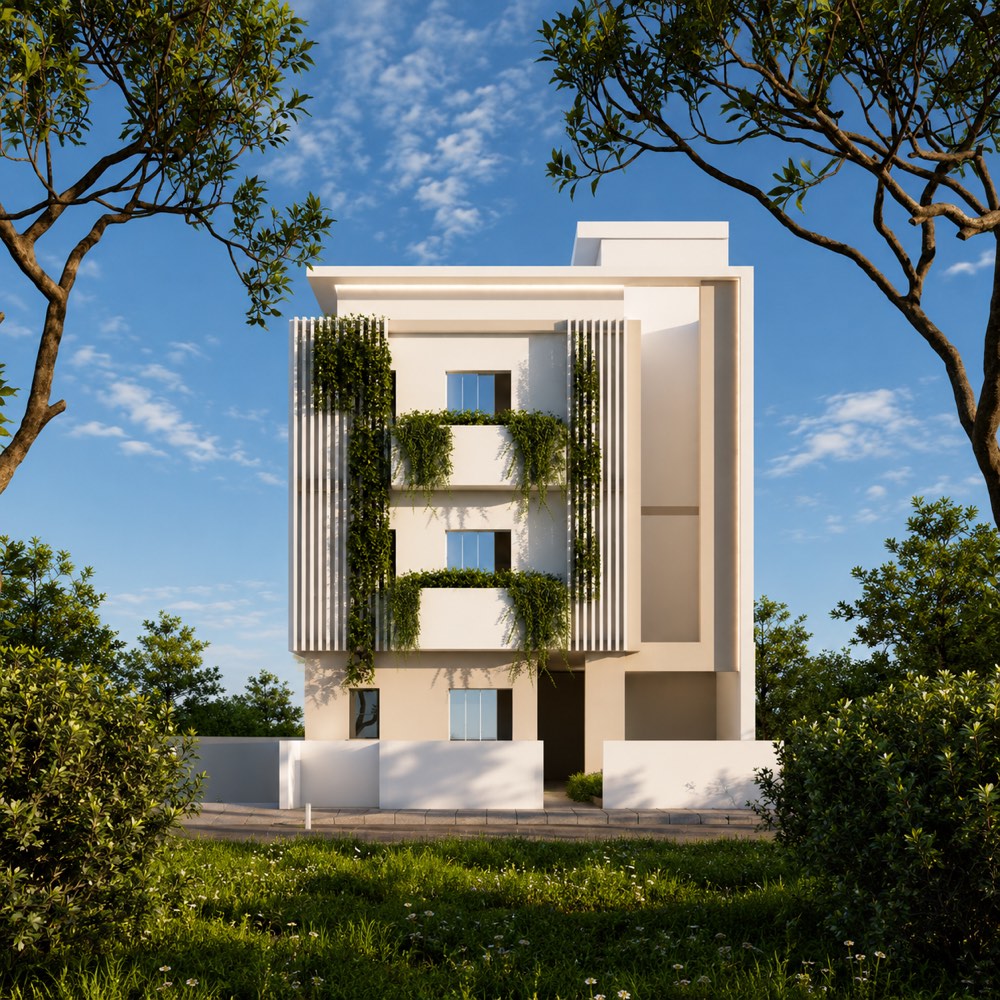
Three apartments above a garage cut into the slope; white frames, fins and planted balconies give the building its face.
Five multi-level houses on one site in Germasogeia, each with its own entrance, parking and outdoor space, in one language.