


Kalavasos, Larnaca · Private residenceGo to project
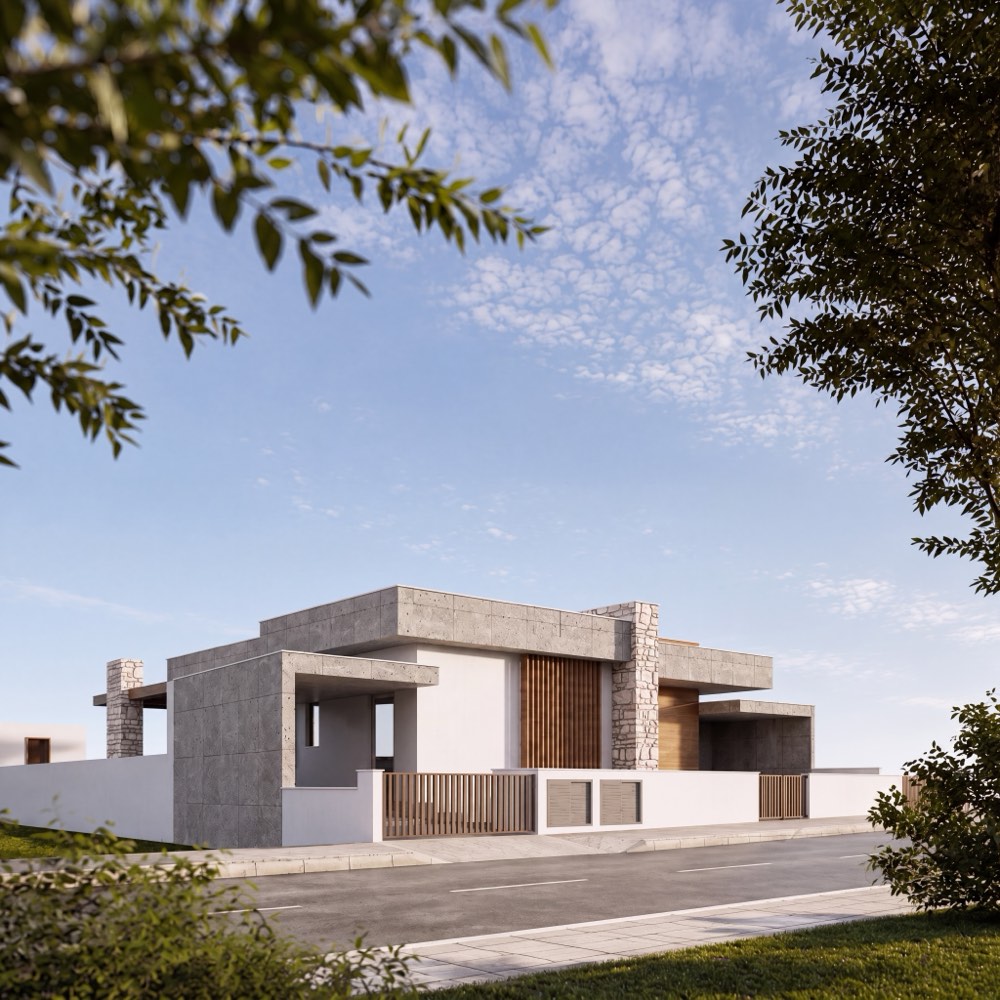
Lithos House
A single-storey house on an open plot in Kalavasos, planned around its pool and shaded terraces under white roof planes.
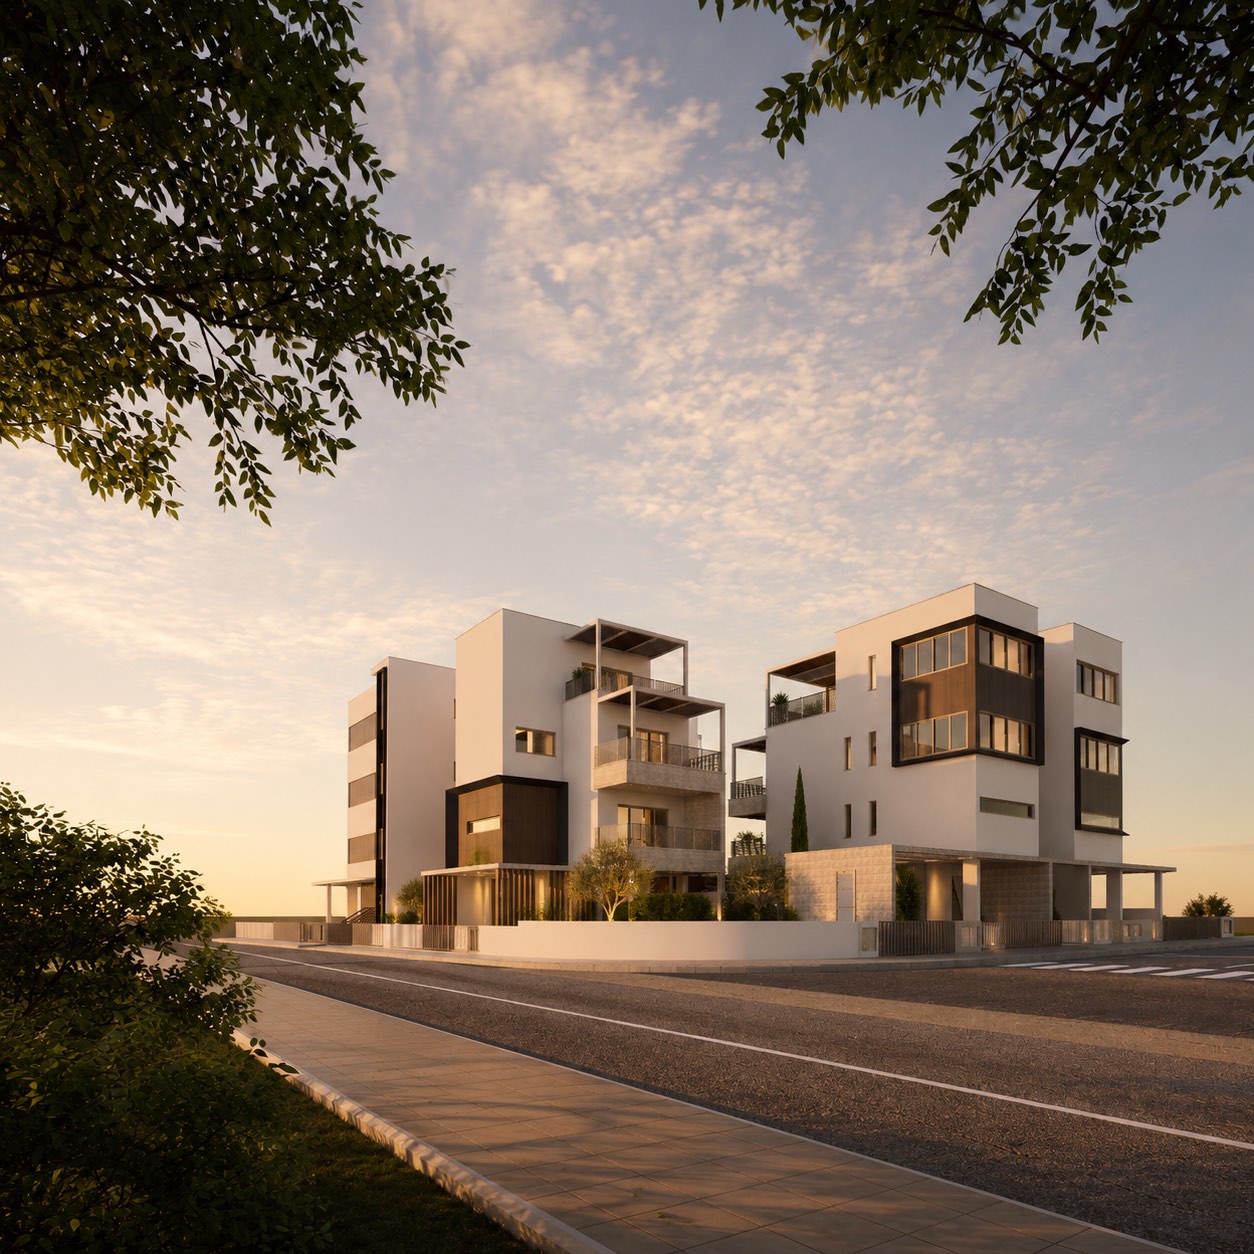
Five substantial multi-level houses on one site in Germasogeia, designed as one composition rather than five copies. Each home keeps its own entrance, covered parking, terraces and pool; the material palette holds them together.
The site had to hold five independent houses together with vehicle access, covered parking, pedestrian routes and landscaped areas, in an urban setting. The houses are organised vertically, so that everyday living, entertaining, bedrooms and outdoor leisure each have their own level, and the five configurations differ according to their position on the site while sharing one vocabulary.
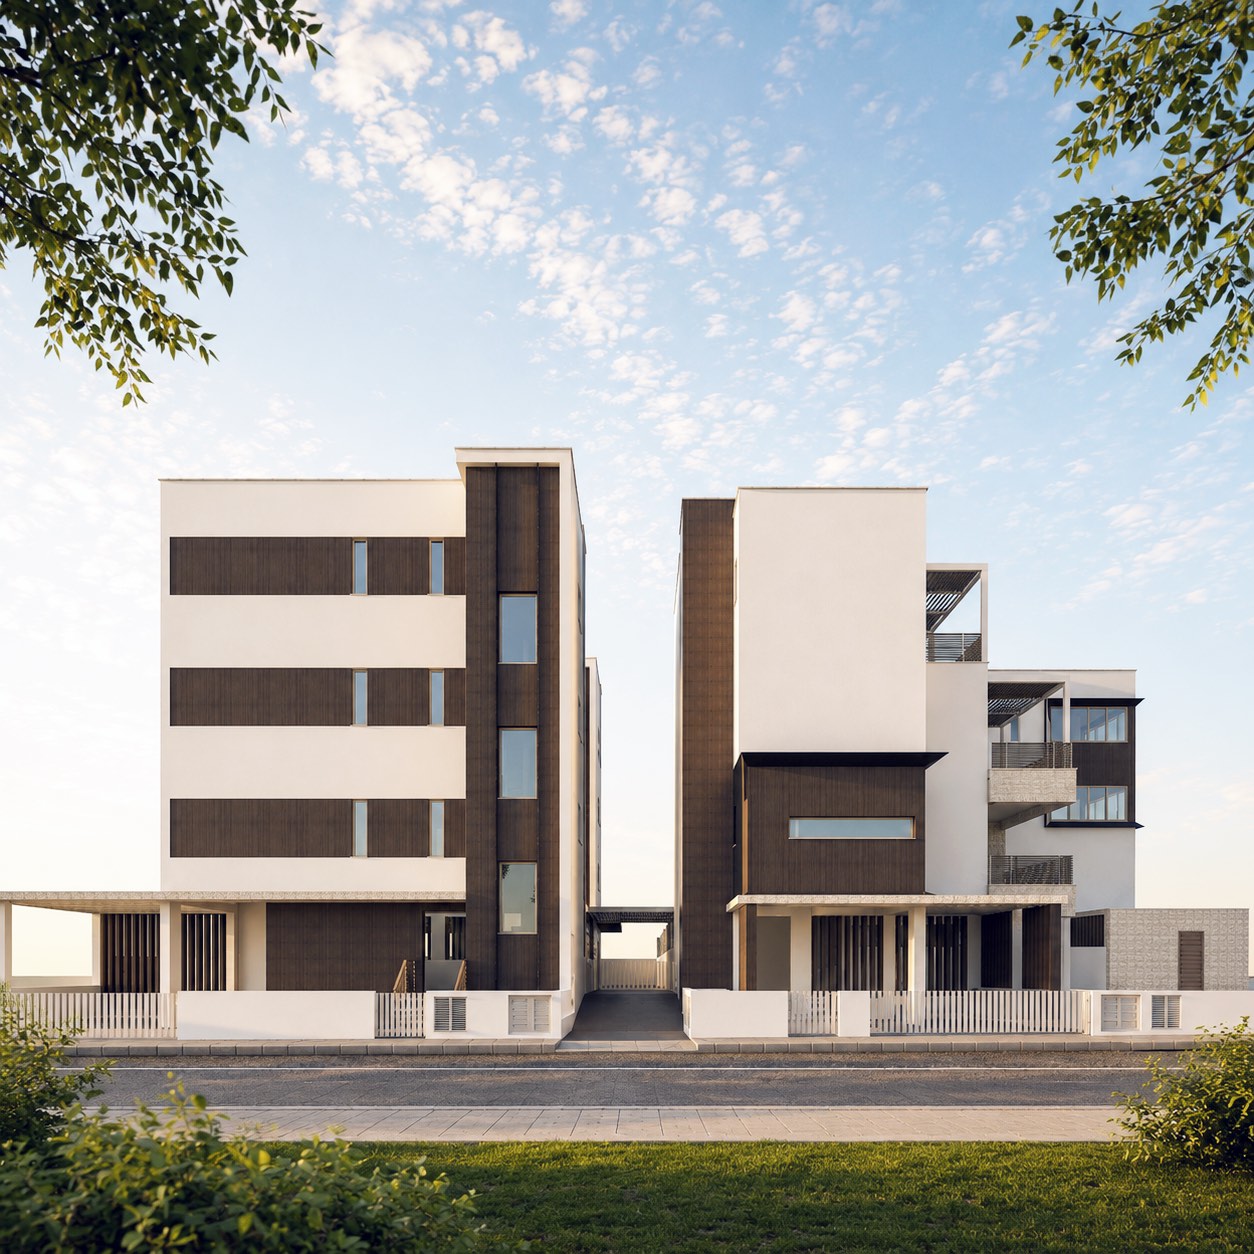
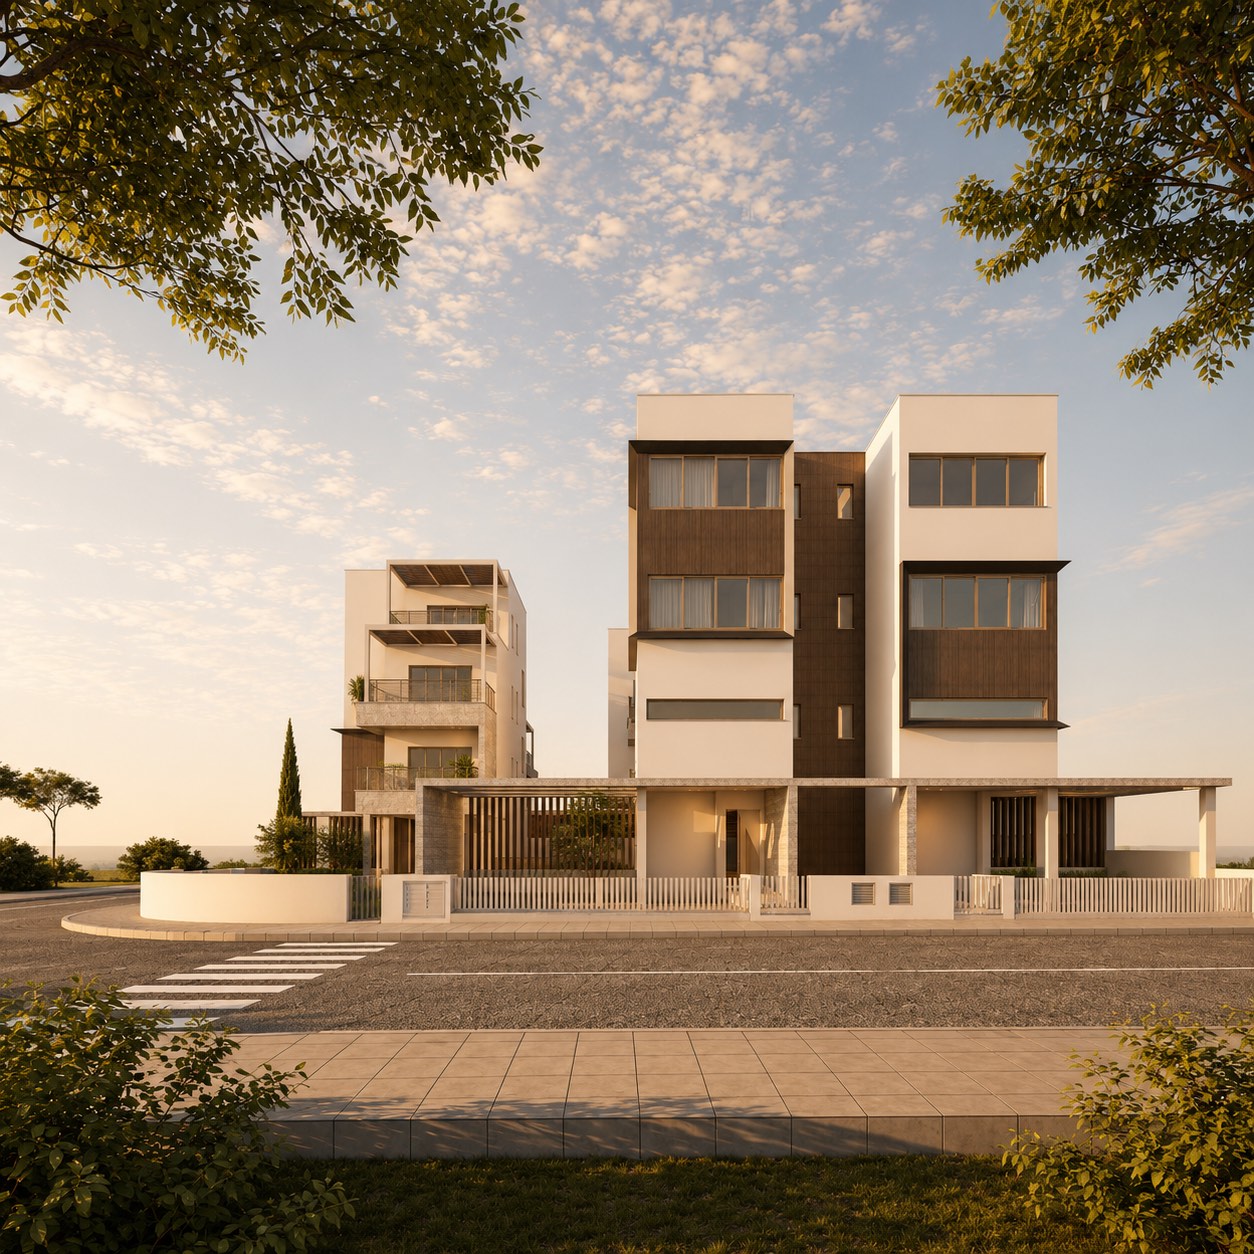
Density was the challenge. Defined entrances, covered parking, vertical screening and changes of material establish each house's identity from the street before it opens towards its private living and leisure areas. Screens, pergolas and material changes are not decoration here: they control privacy, shade and the apparent scale of the taller volumes.
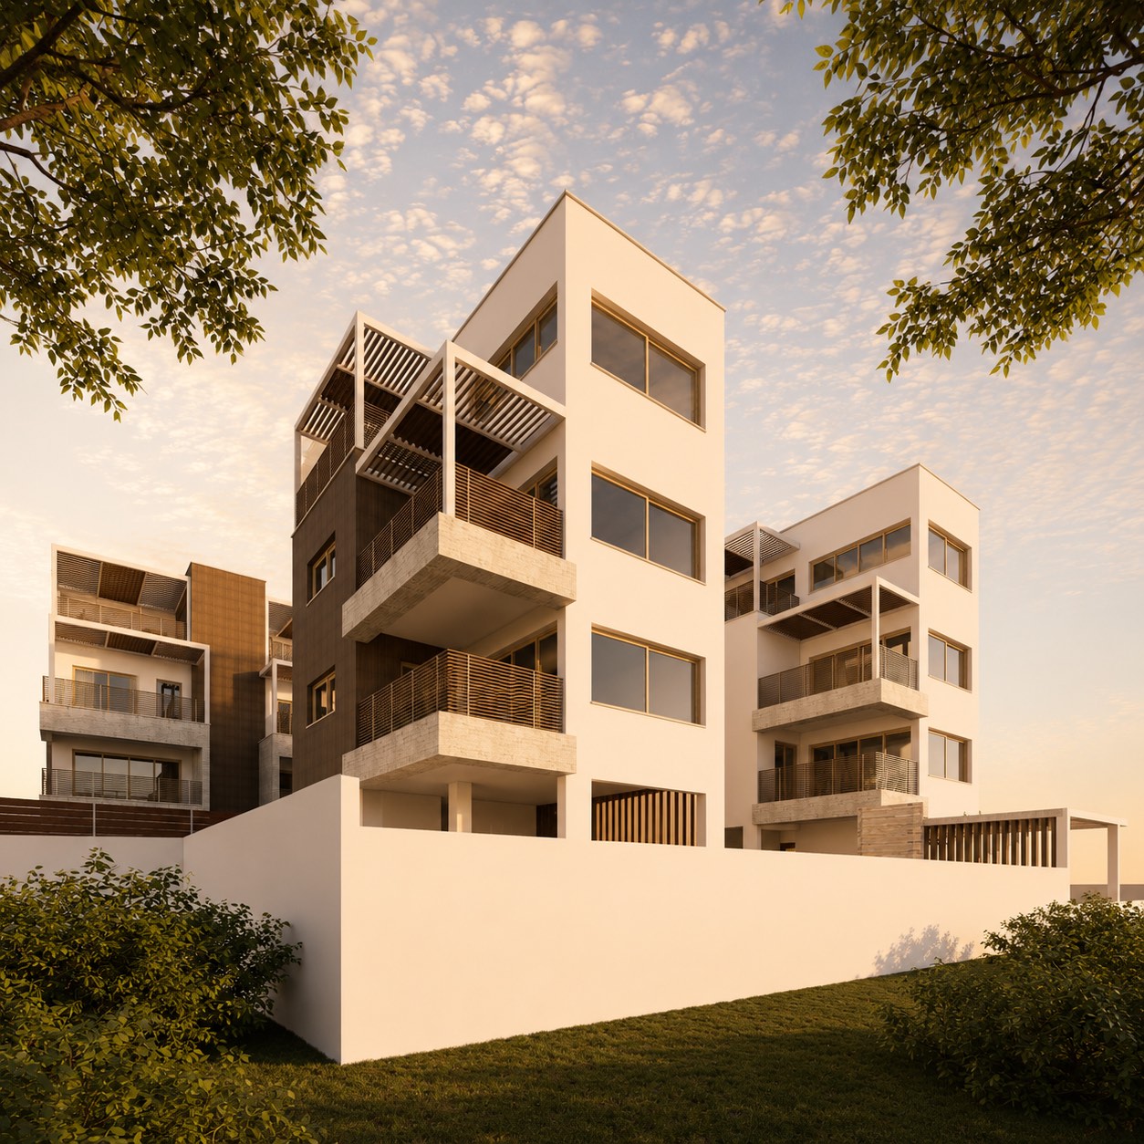
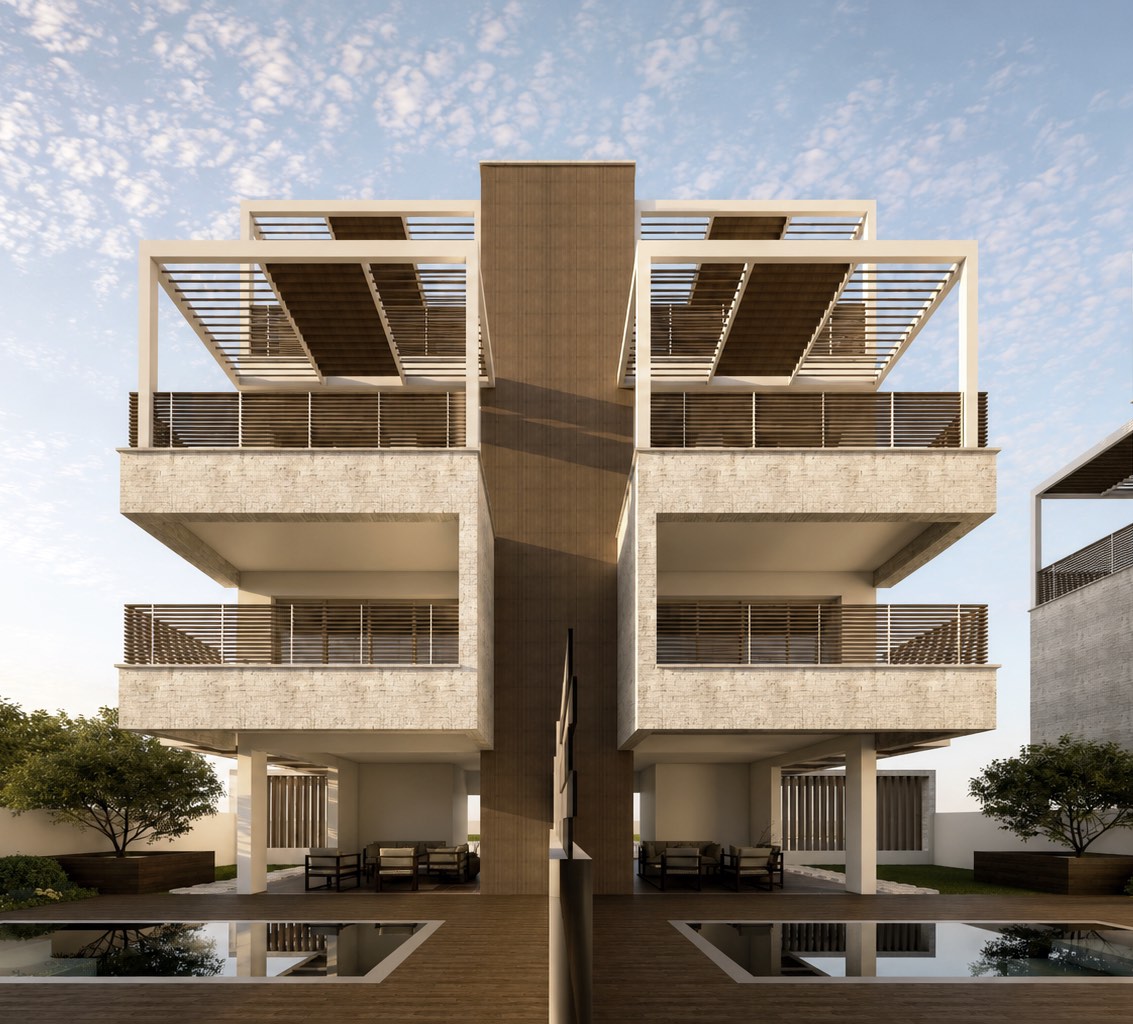
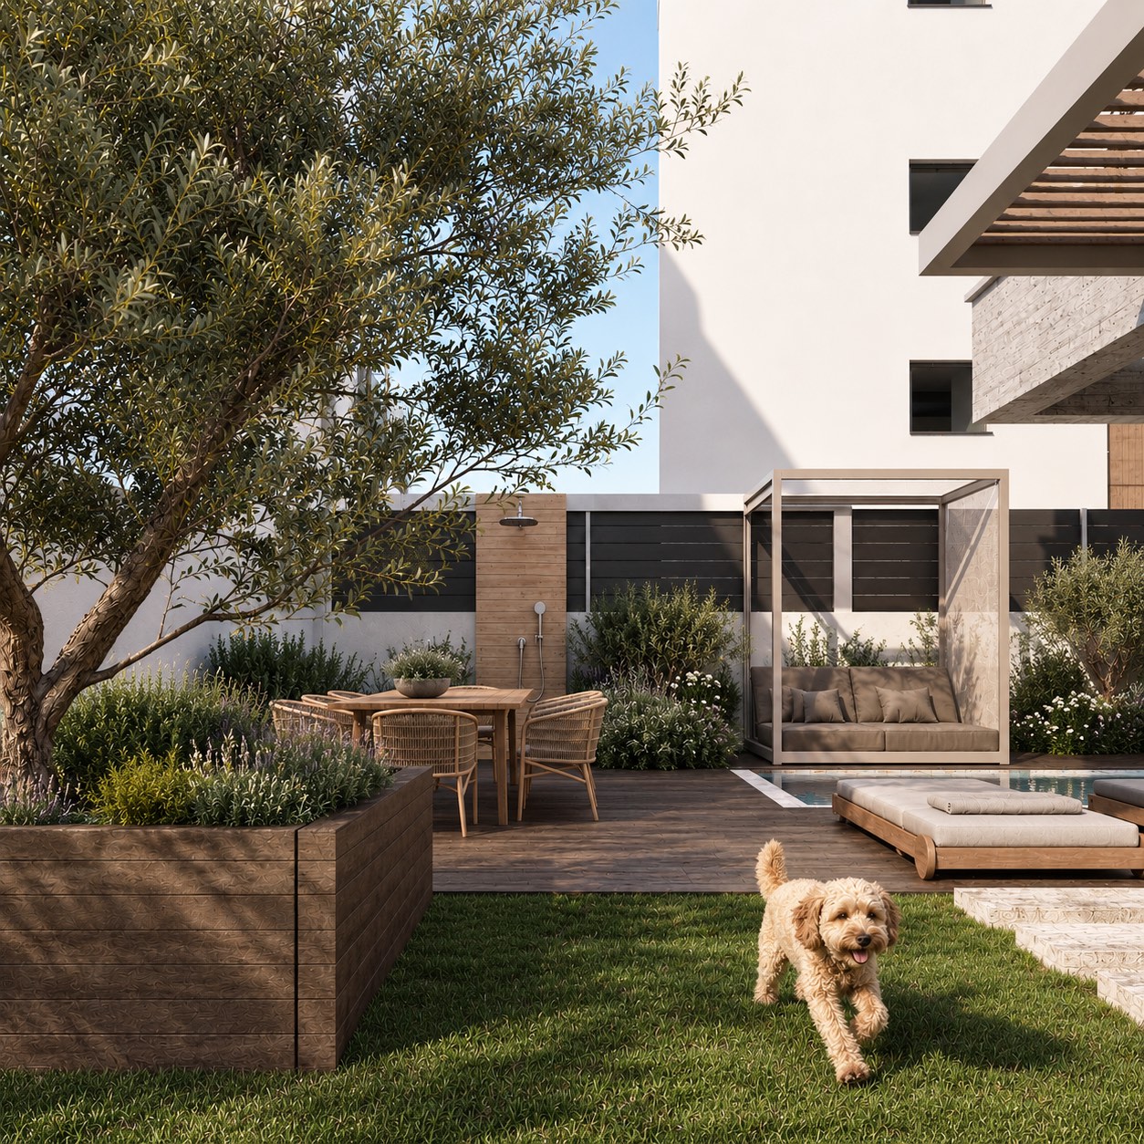
Each house has its own external environment, with a pool, timber-toned decking, shaded seating and dining under pergolas, planting and privacy screens, kept separate from the neighbours within the development.
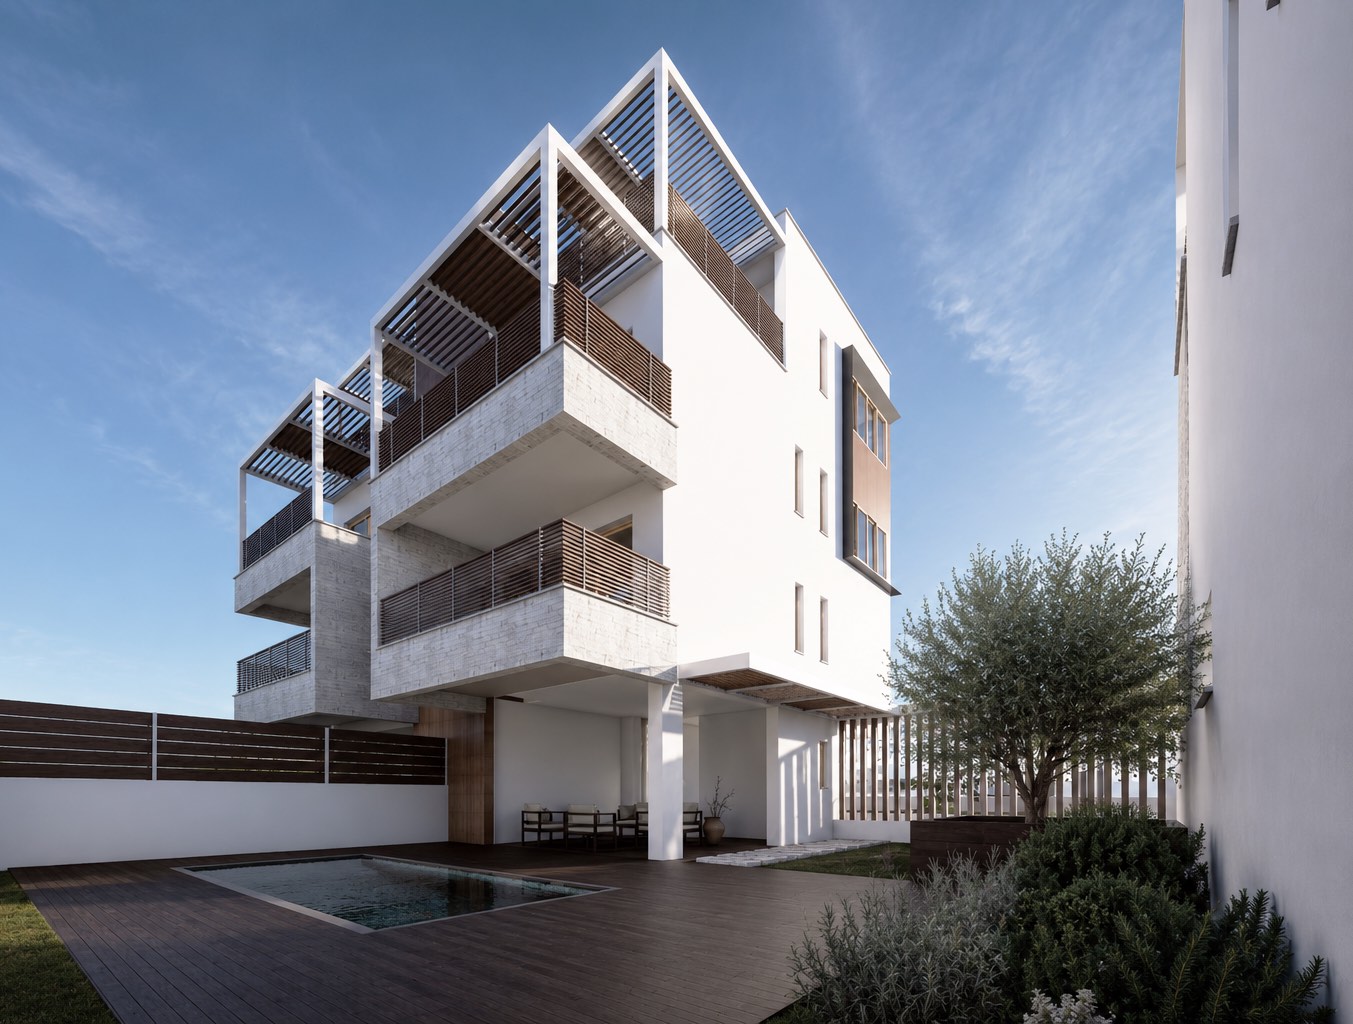
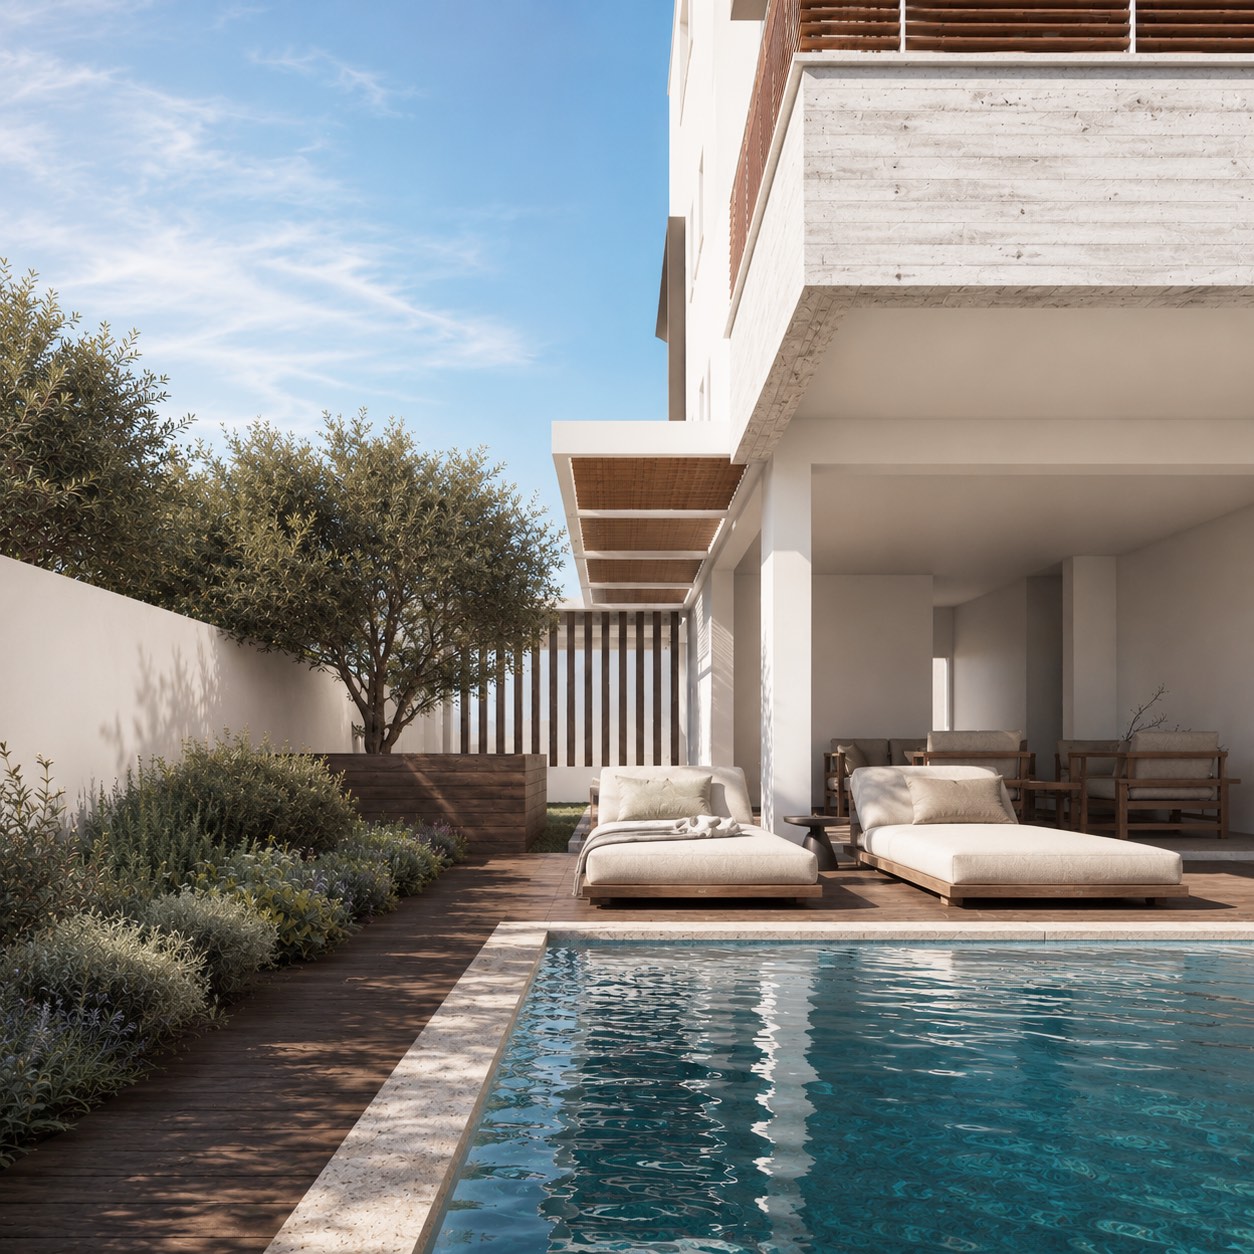
Light rendered surfaces, stone-textured cladding, timber-toned elements, concrete-toned surfaces, dark metal details and extensive glazing.
The five houses are built and the development is close to completion; completed photography will follow.
A single-storey house on an open plot in Kalavasos, planned around its pool and shaded terraces under white roof planes.
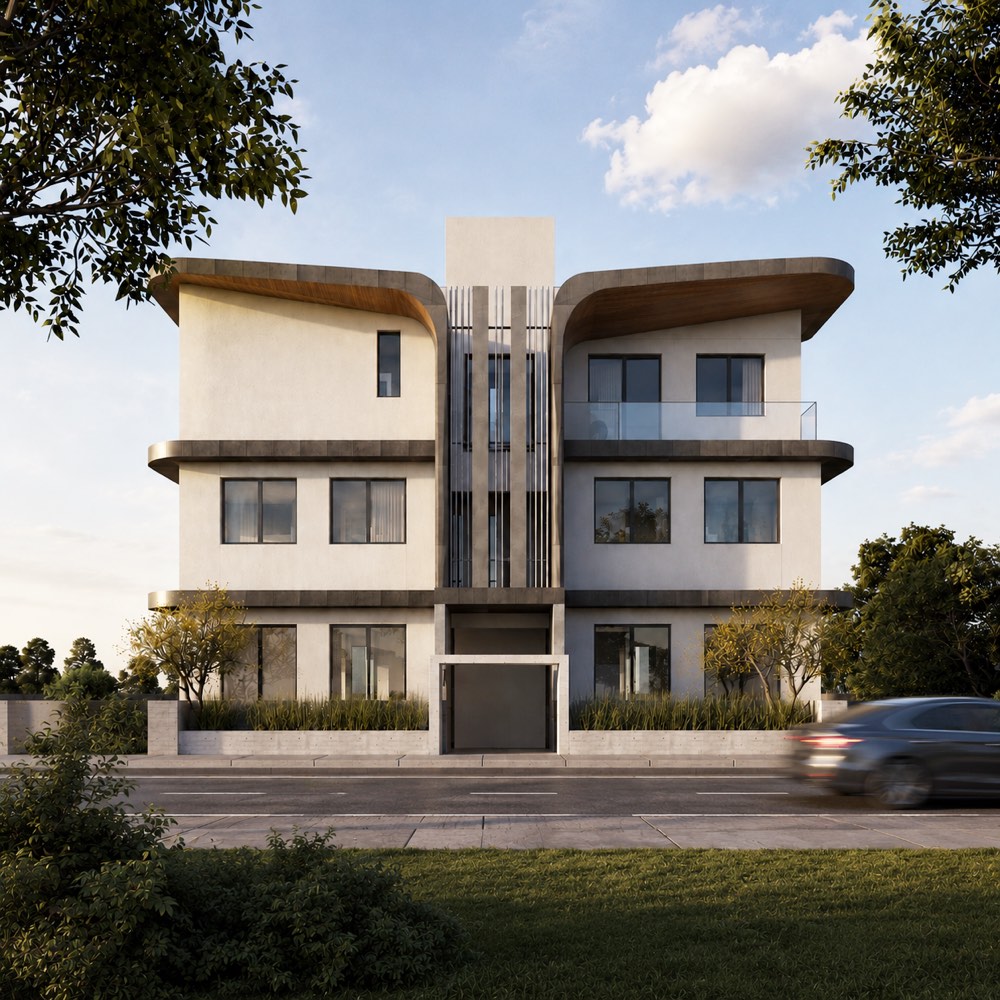
Five apartments in an established neighbourhood, organised around a central core and wrapped in curved horizontal bands.
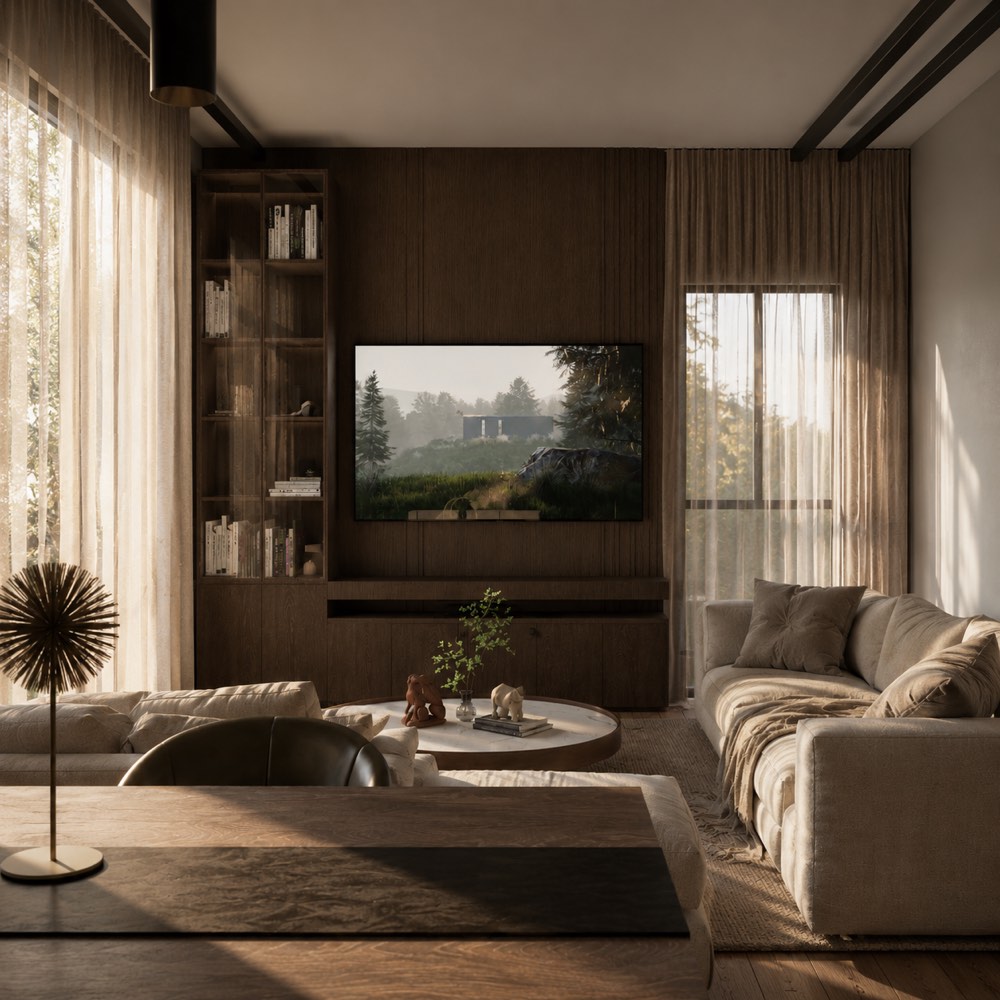
Six apartments on three floors in Germasogeia, with deep planted balconies that give the façade its rhythm.