


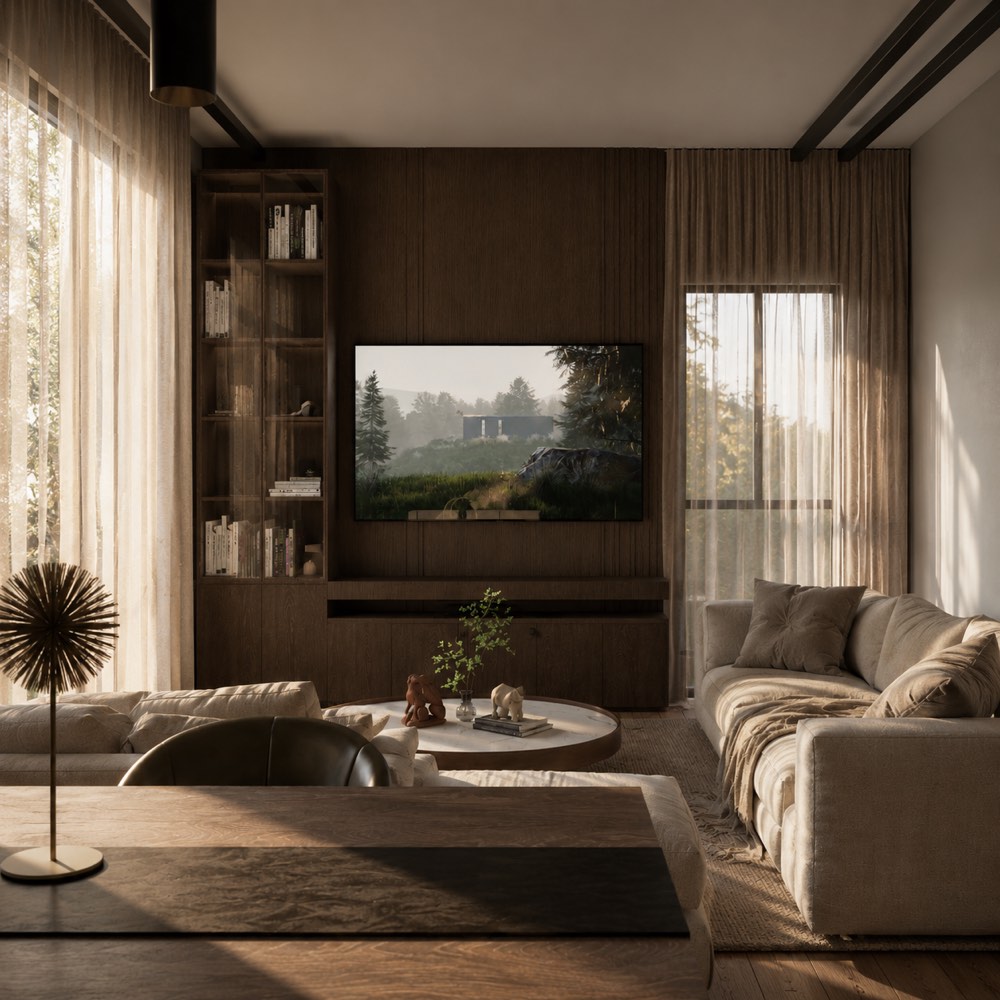
Germasogeia, Limassol · Apartment buildingGo to project
AELIA
Six apartments on three floors in Germasogeia, with deep planted balconies that give the façade its rhythm.
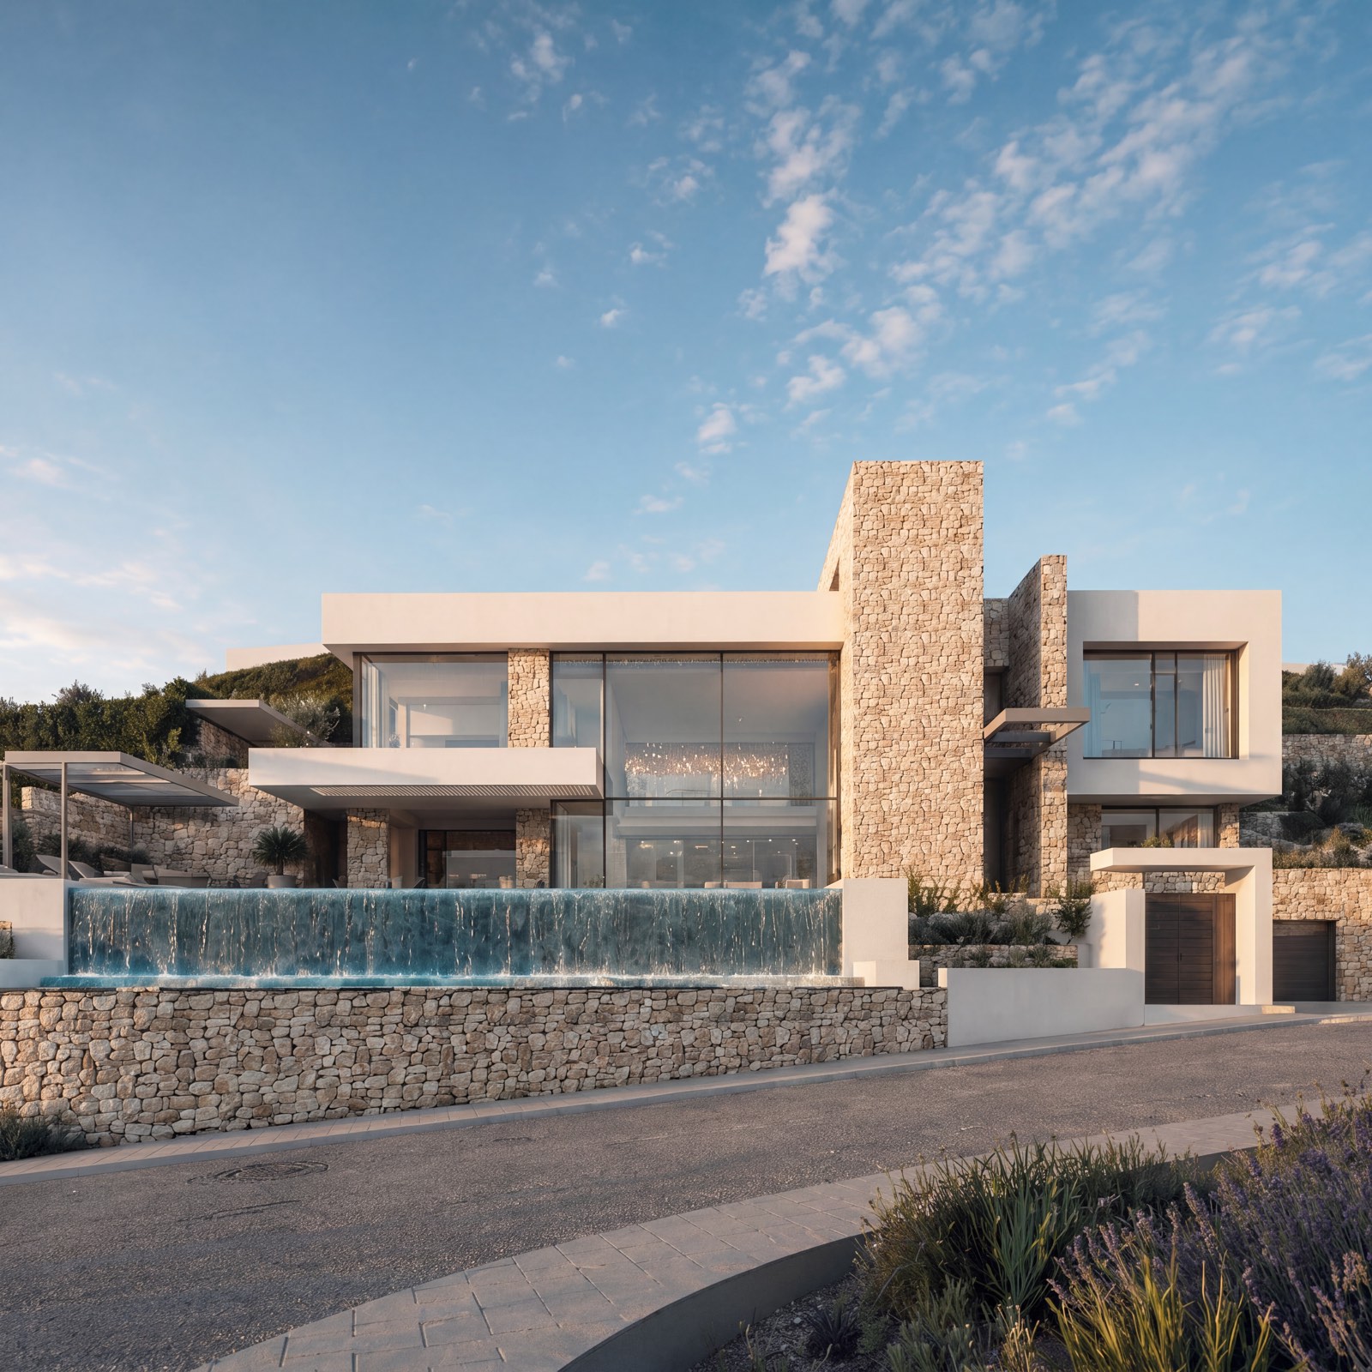
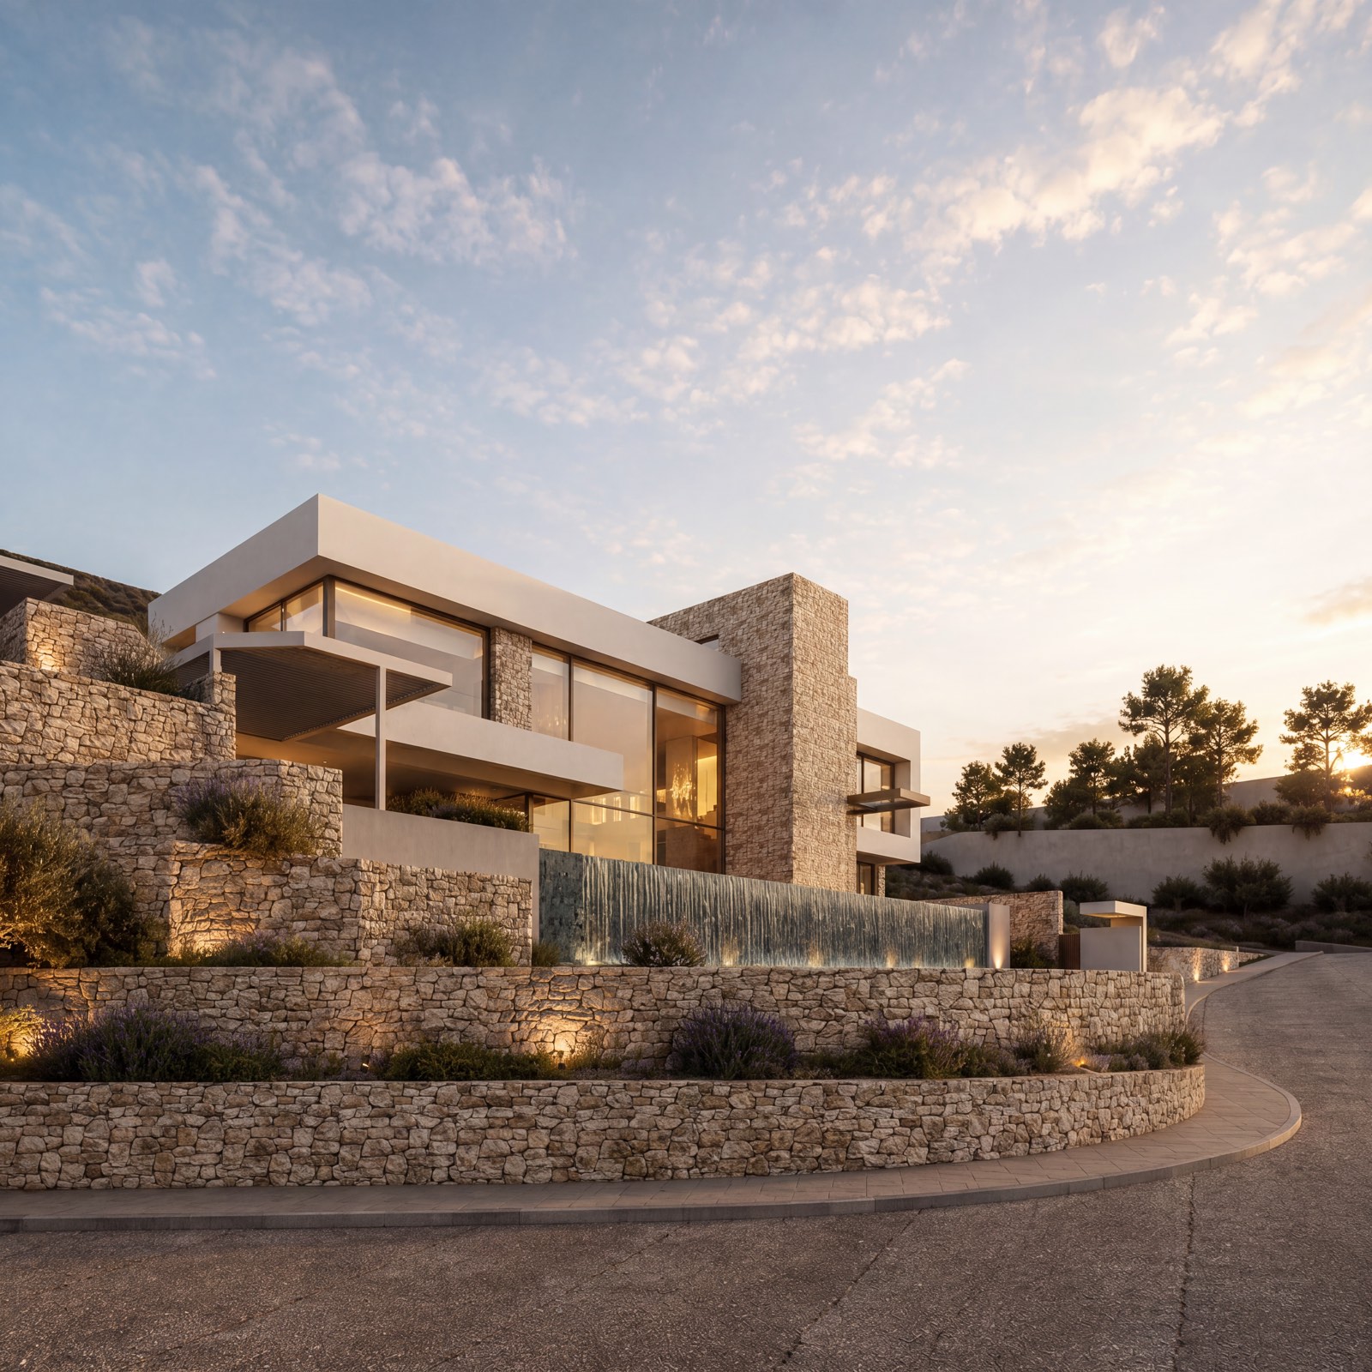
A development of contemporary villas on a steep, elevated site in Agios Tychonas. The houses step down the slope, each with its own terraces and pool, and share one architectural language of stone, light surfaces, timber and glass.
The land is steep, elevated and still naturally vegetated, with the road along its edge and an open outlook. The project began with an investment decision rather than an existing problem. The client saw in the site the qualities that draw people to Cyprus, the sea close by, the natural setting and the calm of the landscape, and asked for a development that would turn them into everyday living. The slope became the organising idea. The villas are layered down the hillside so that each opens towards the view from its own level and keeps its privacy from the neighbours. The private rooms and the supporting functions are distributed across the levels as the terrain allows.
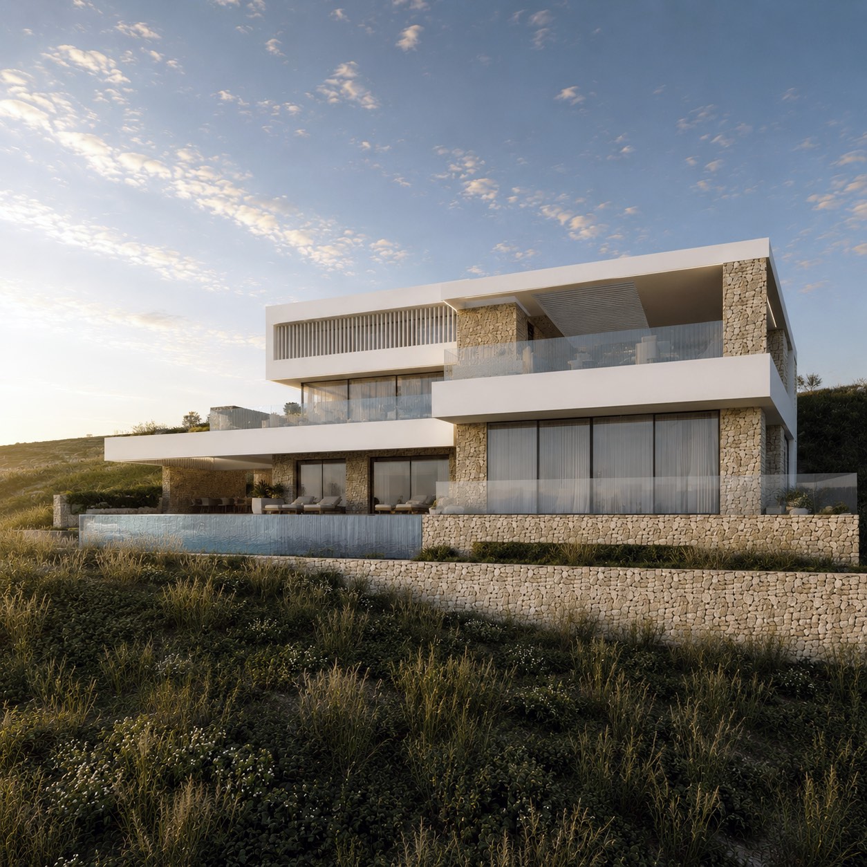
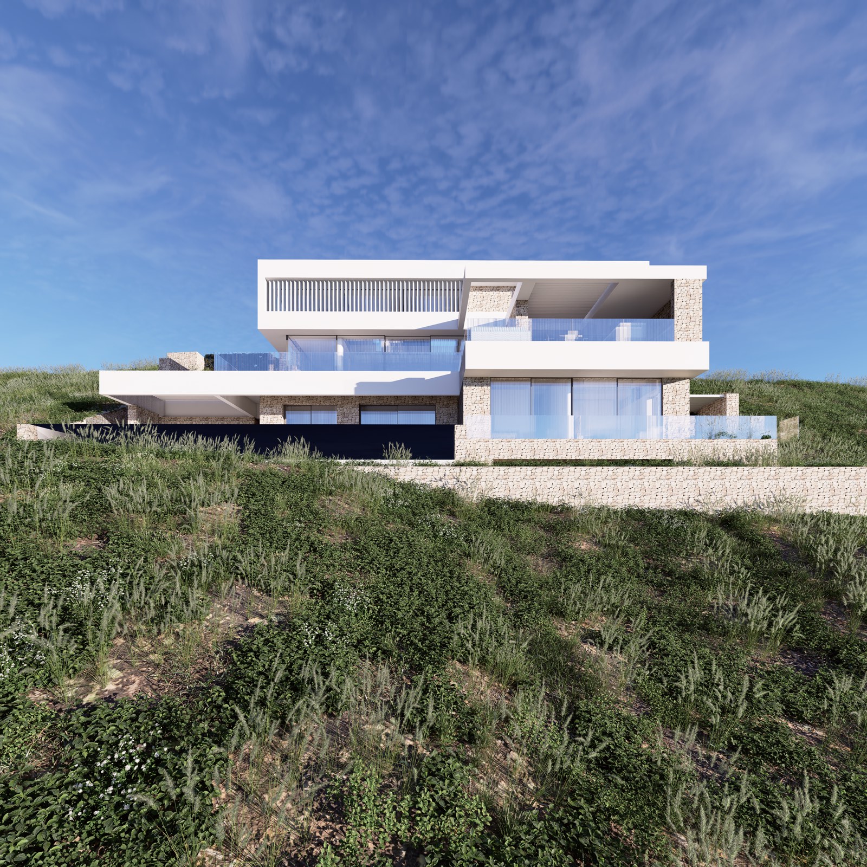
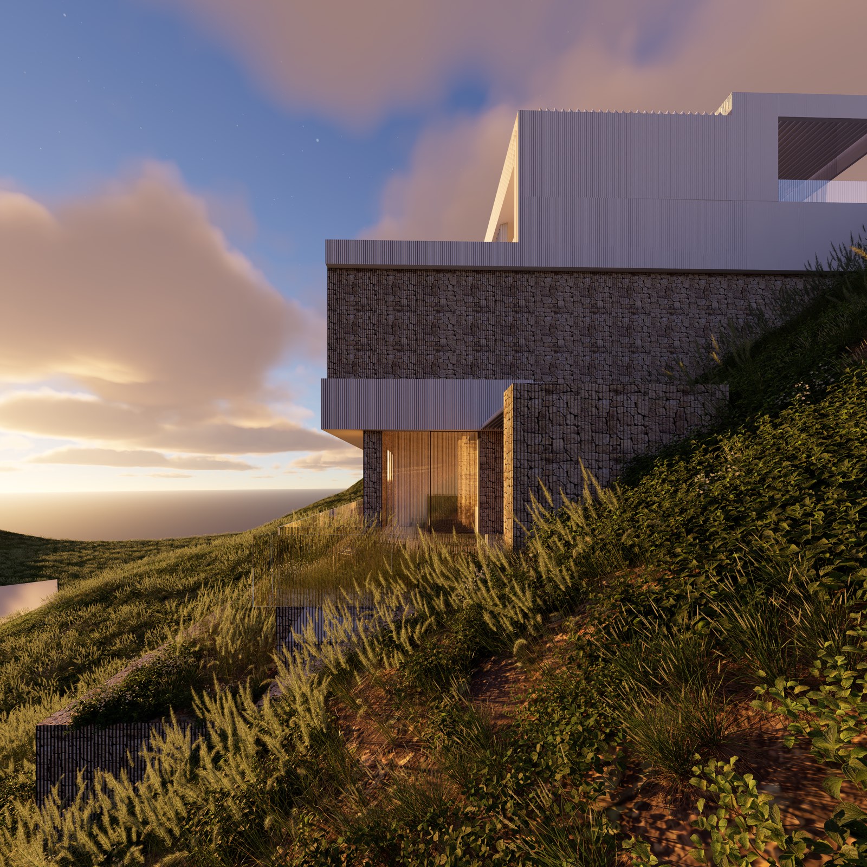
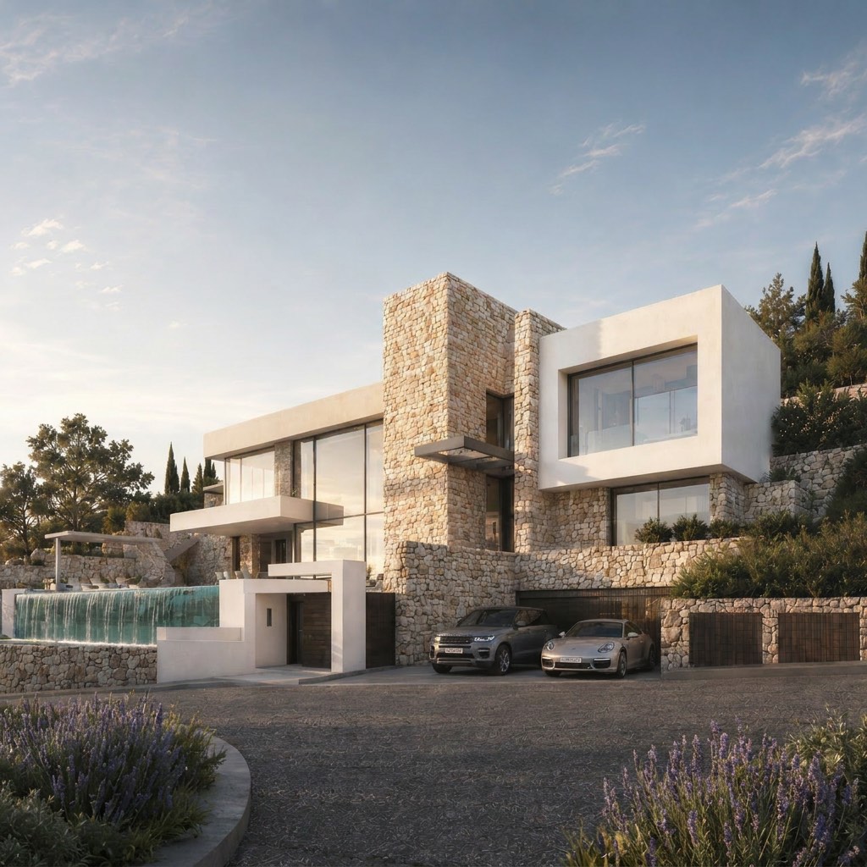
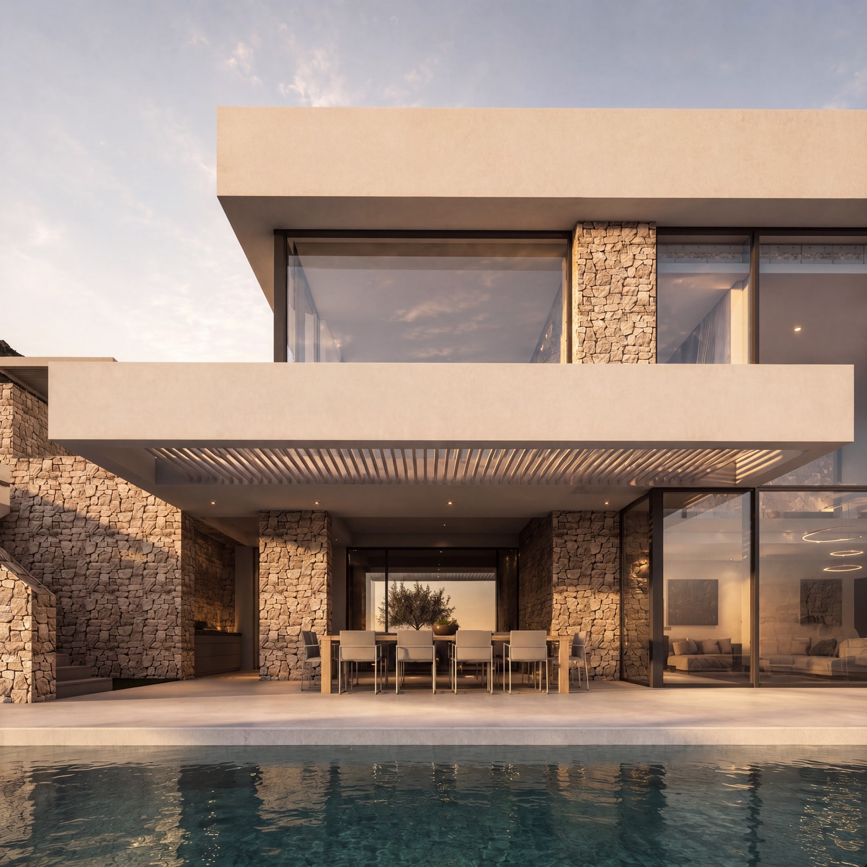
In every villa the principal living areas open onto terraces and a pool, and this relationship is the clearest expression of the scheme. Large glazed openings face the landscape, while overhangs, pergolas and layered façades give shade, definition and privacy. The planning framework fixed the height, the coverage and the two-storey limit; within it the form, the openings, the terraces and the landscape edges were developed villa by villa.
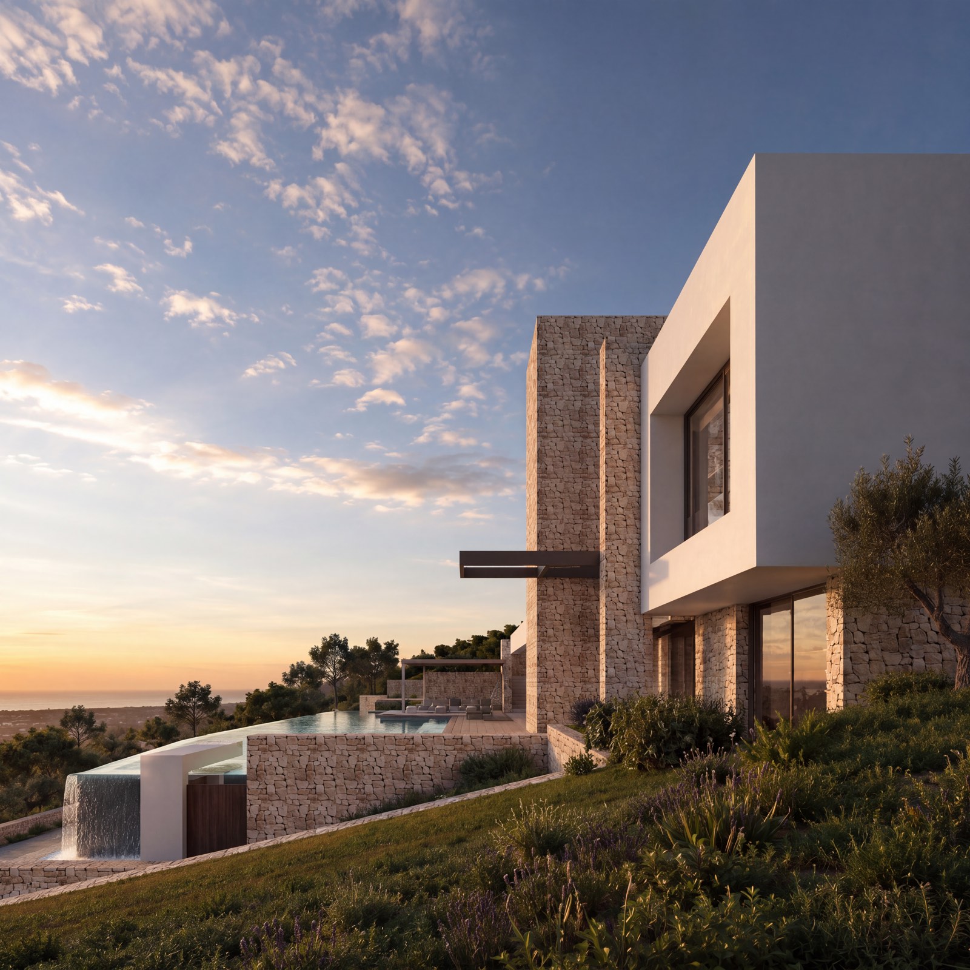
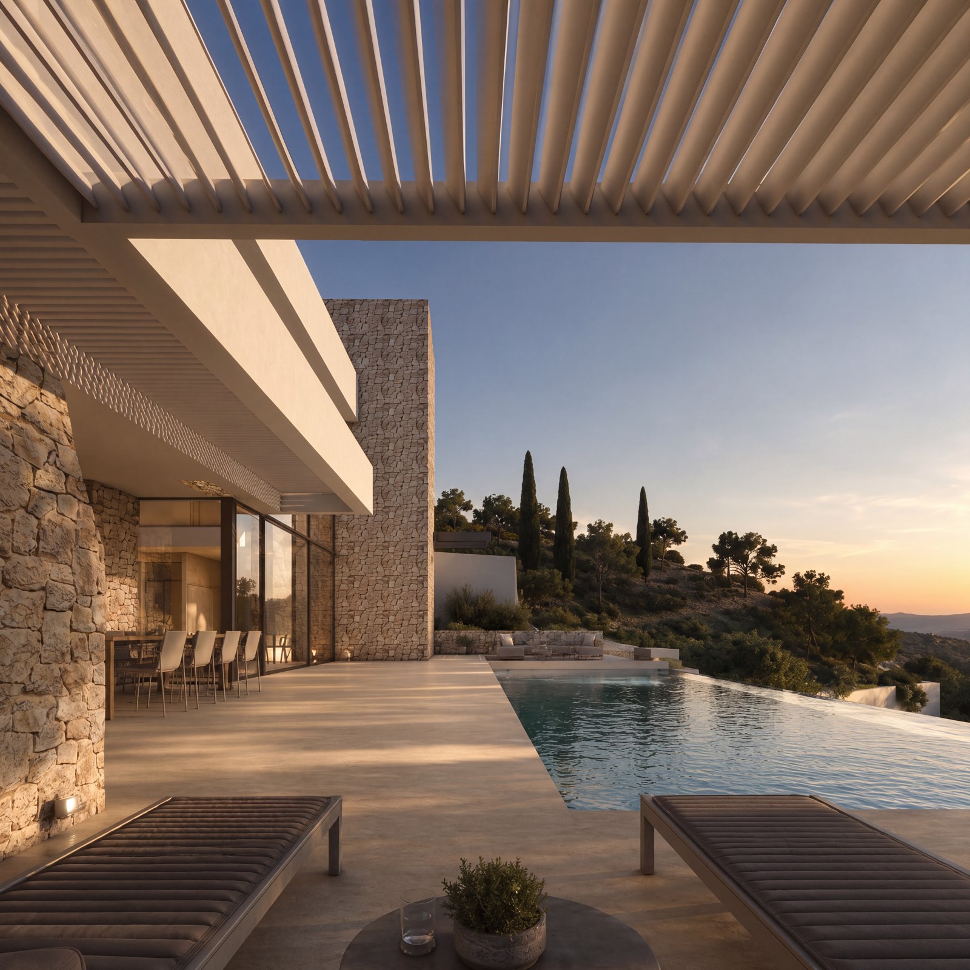
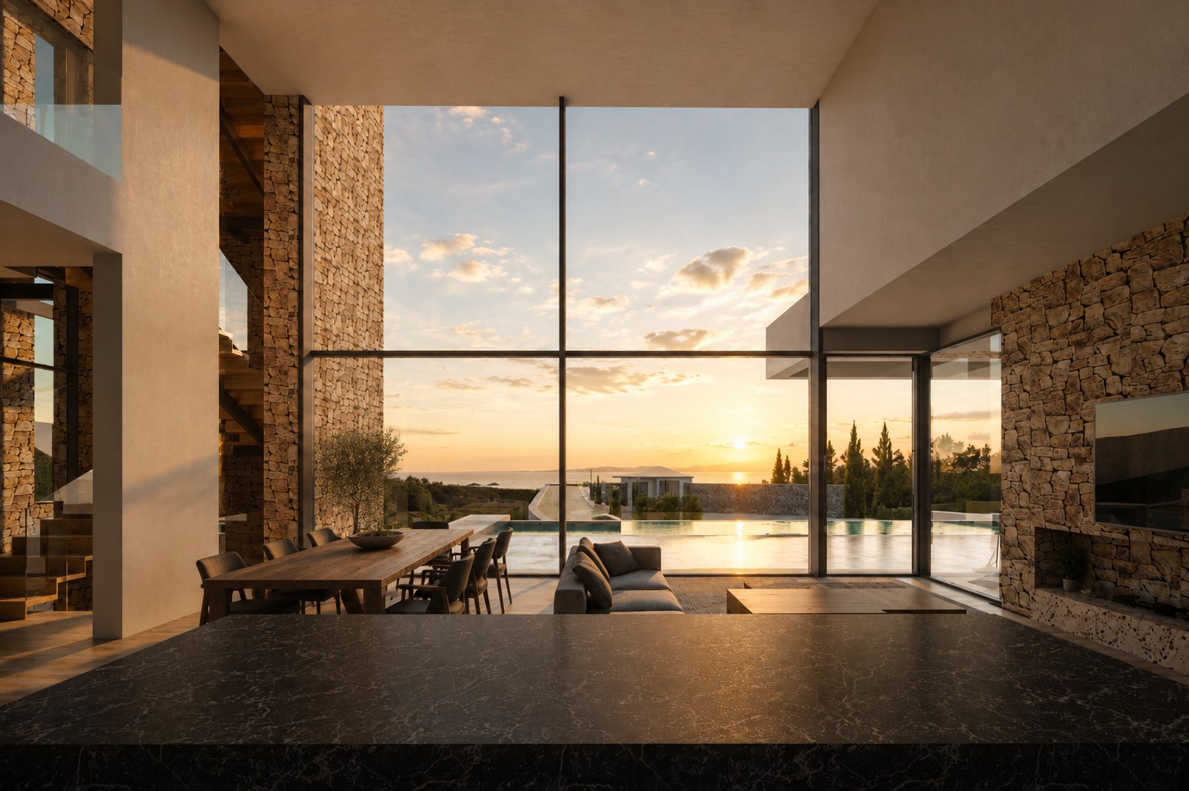
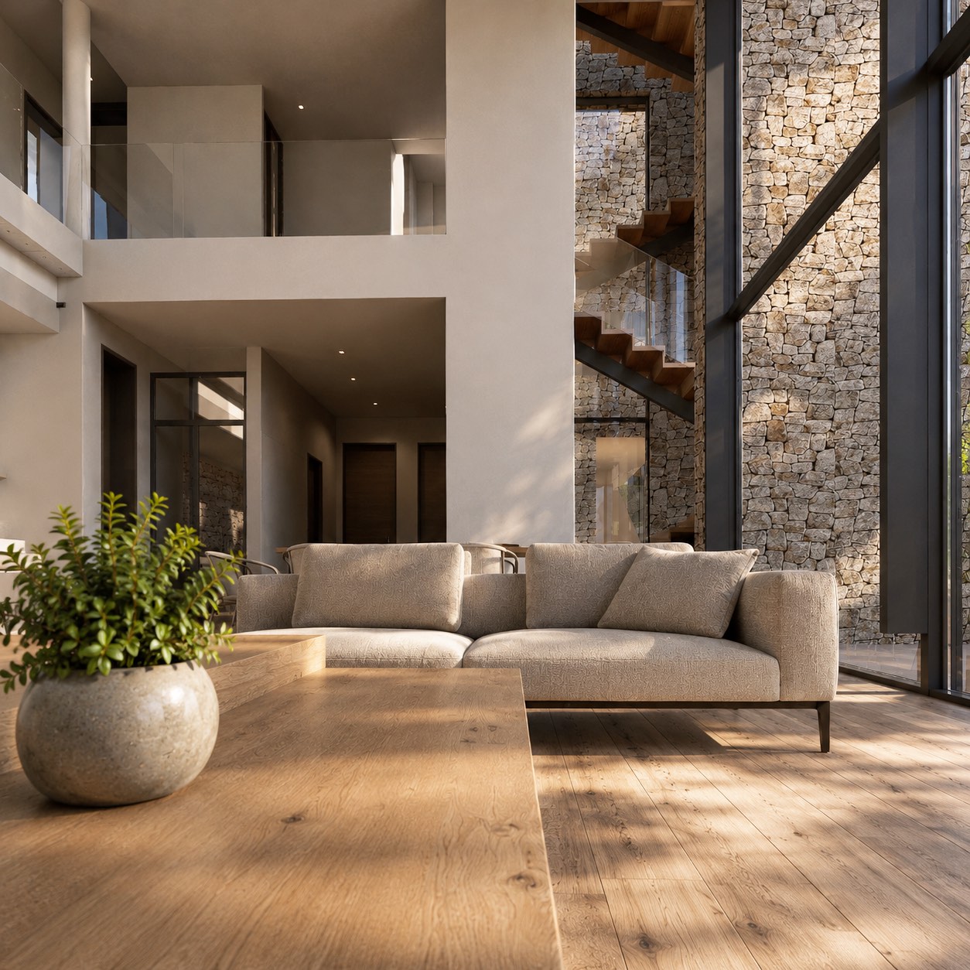
Light sintered stone and natural split stone, anthracite aluminium frames, white aluminium louvres, natural timber and glass, kept to one palette across the development. The drawings provide for photovoltaic panels, solar collectors, lifts and dedicated plant rooms.
The proposal is in the submission process; construction, final specifications and completed photography follow approval.
Six apartments on three floors in Germasogeia, with deep planted balconies that give the façade its rhythm.
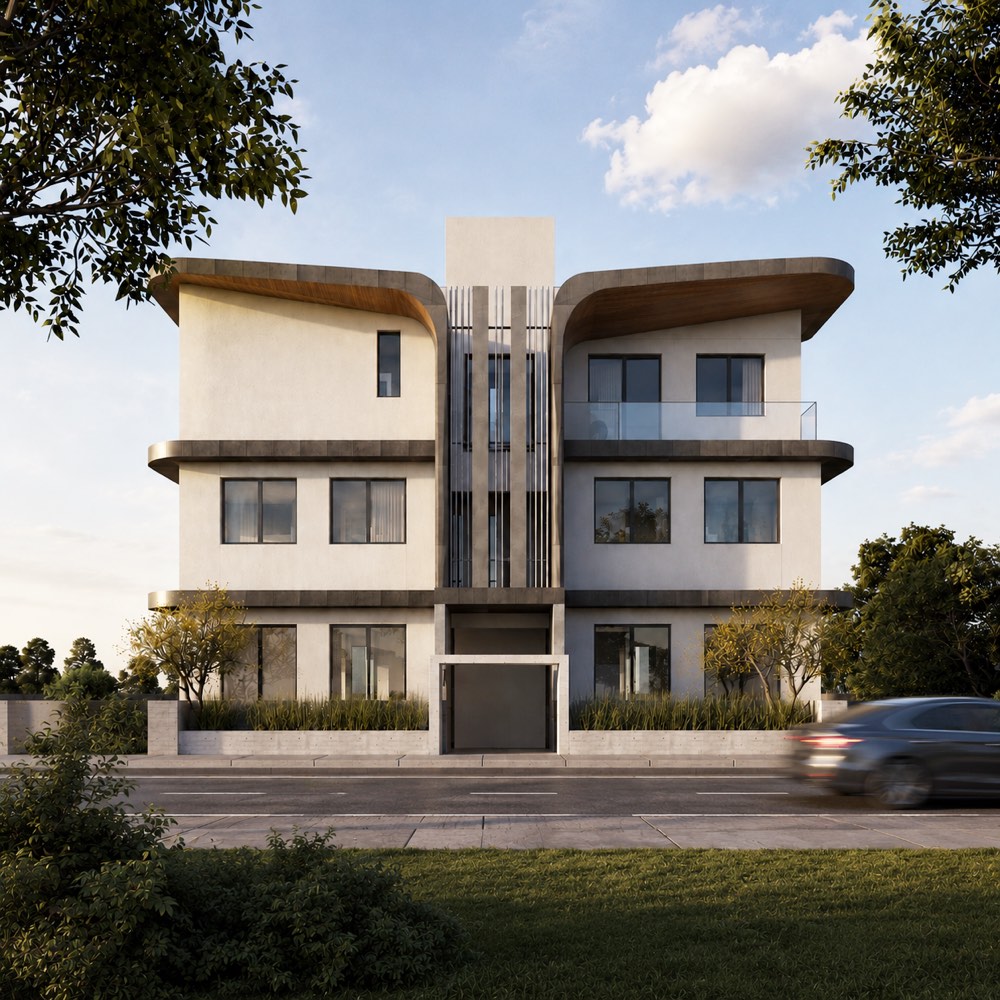
Five apartments in an established neighbourhood, organised around a central core and wrapped in curved horizontal bands.
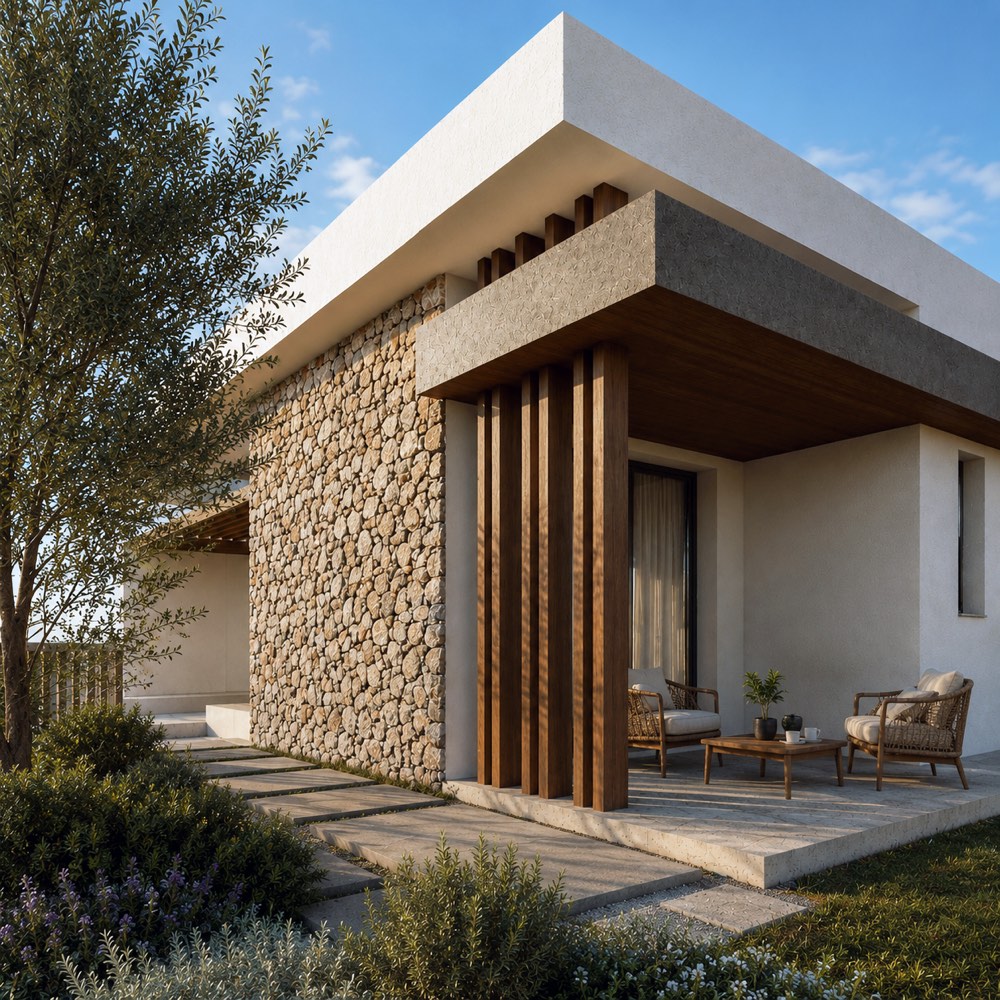
A single-storey family house in Asgata, its stone entrance volume and timber screens set under broad white roof planes.