


Germasogeia, Limassol · Apartment buildingGo to project
AELIA
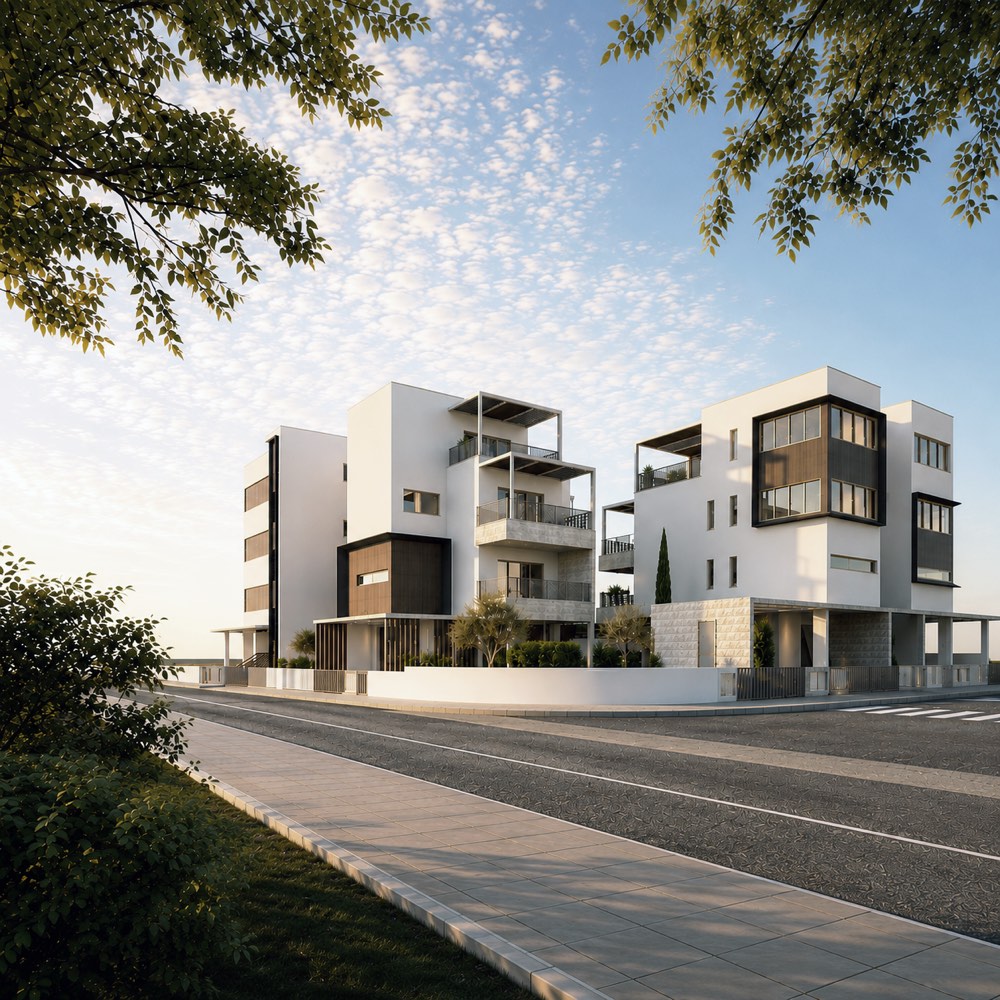
Six apartments on three floors in Germasogeia, with deep planted balconies that give the façade its rhythm.
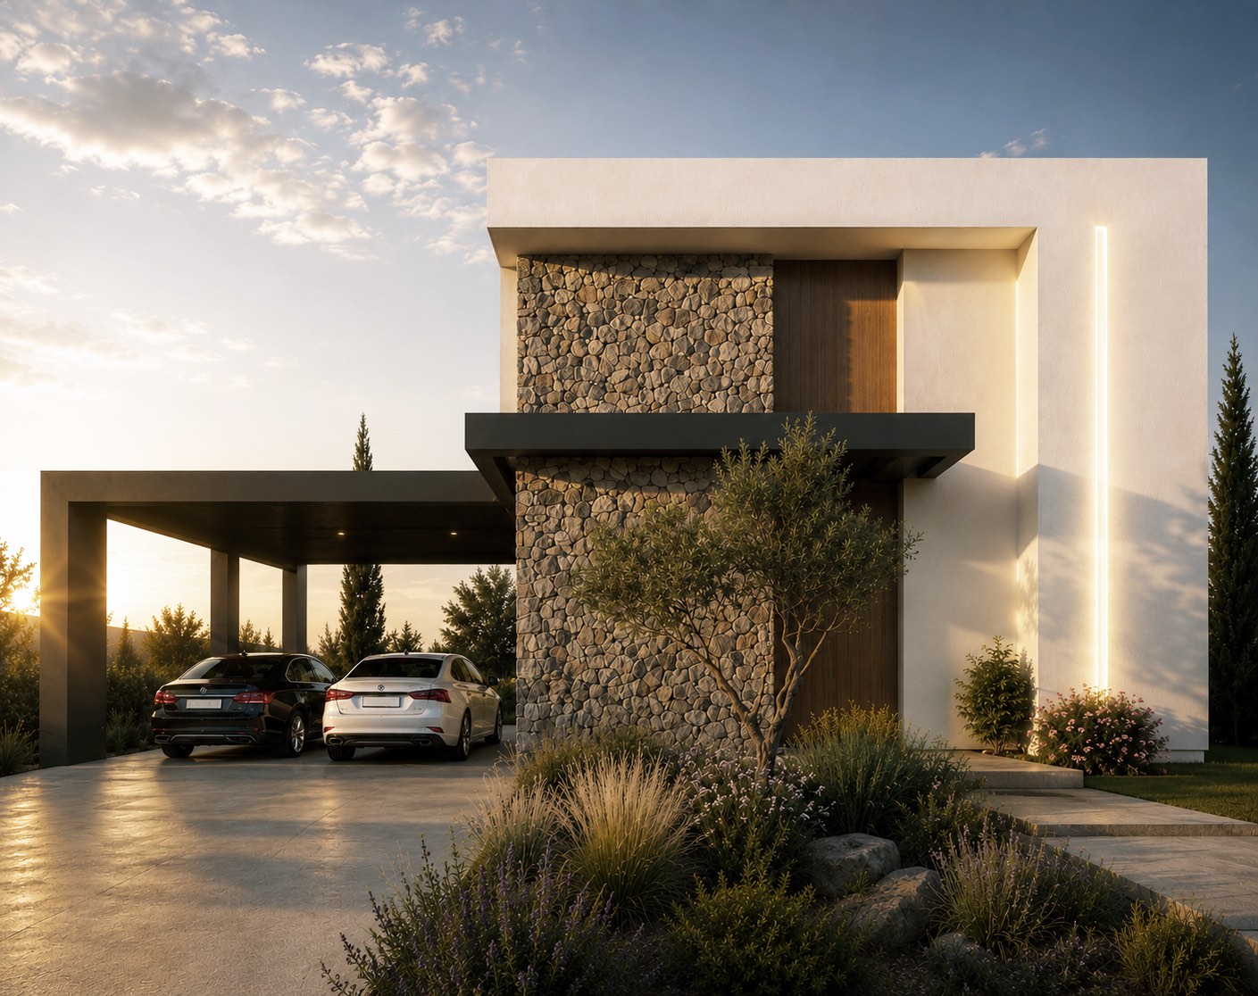
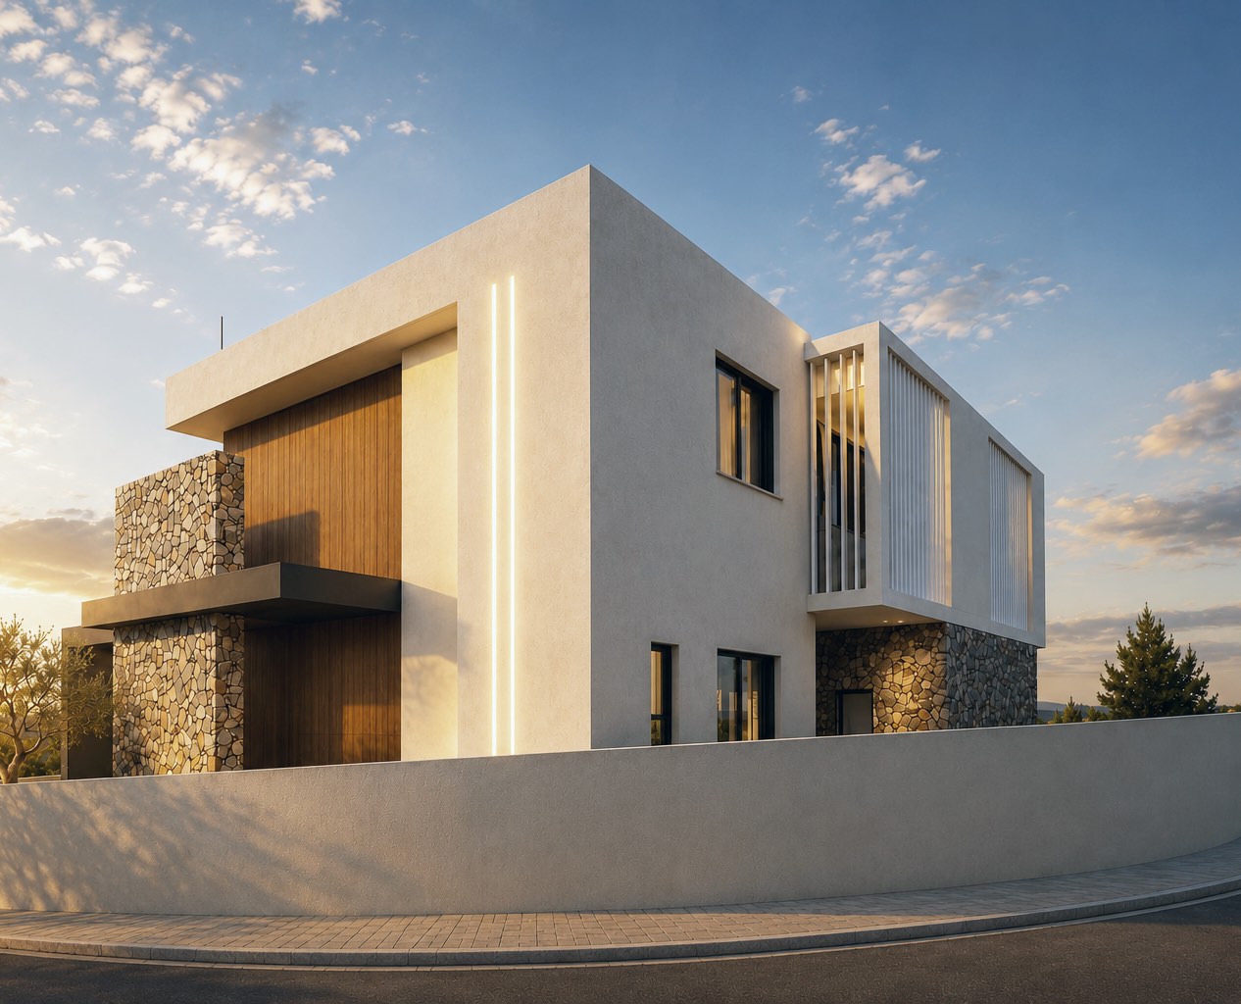
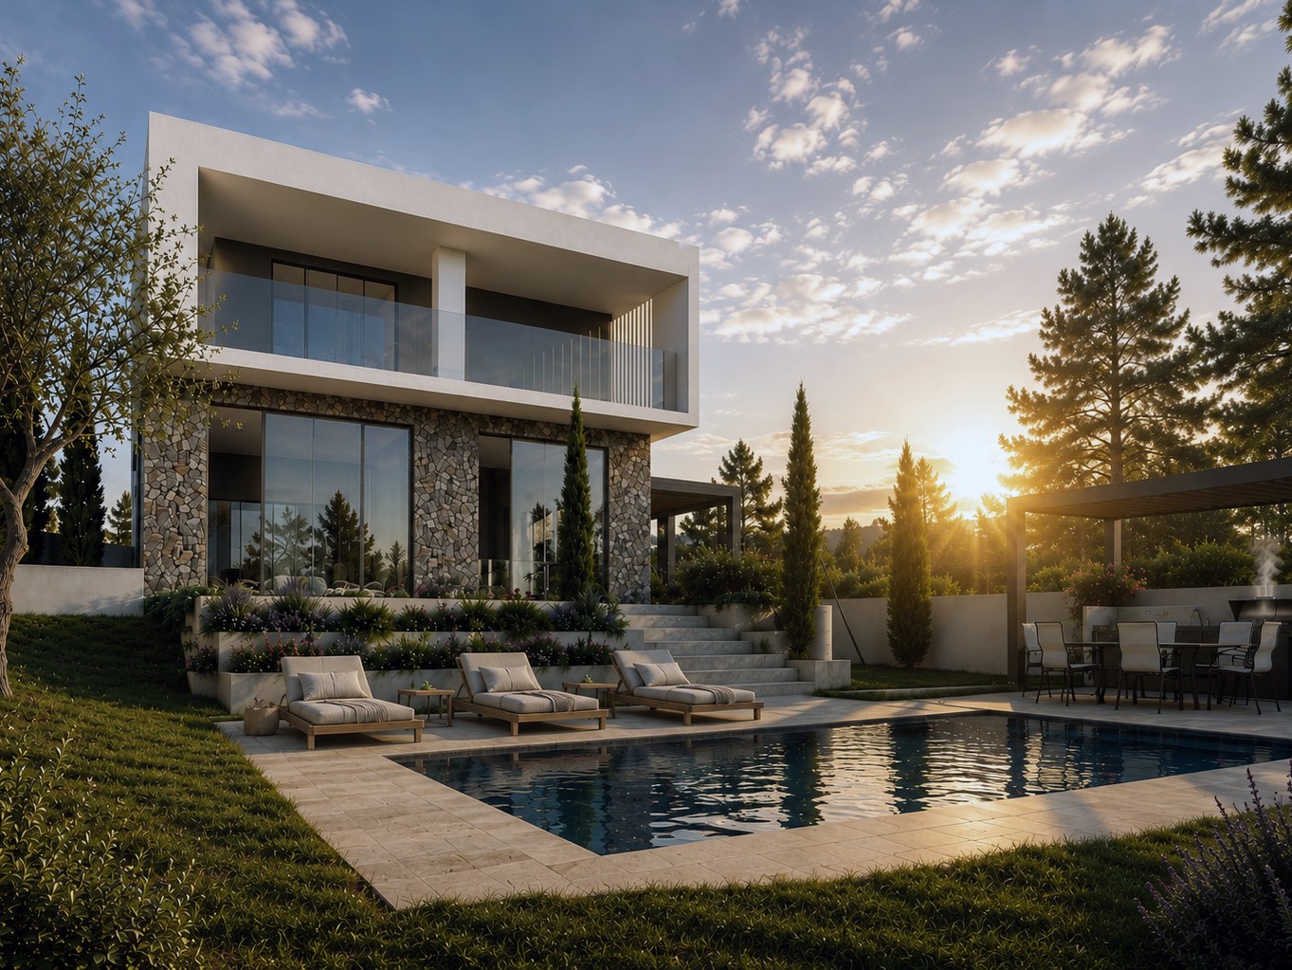
A two-storey family house on an irregular, sloping plot in Erimi. The ground floor holds the shared life of the house and opens onto the garden and the pool; the bedrooms sit above it in a clean white volume over a stone-clad base.
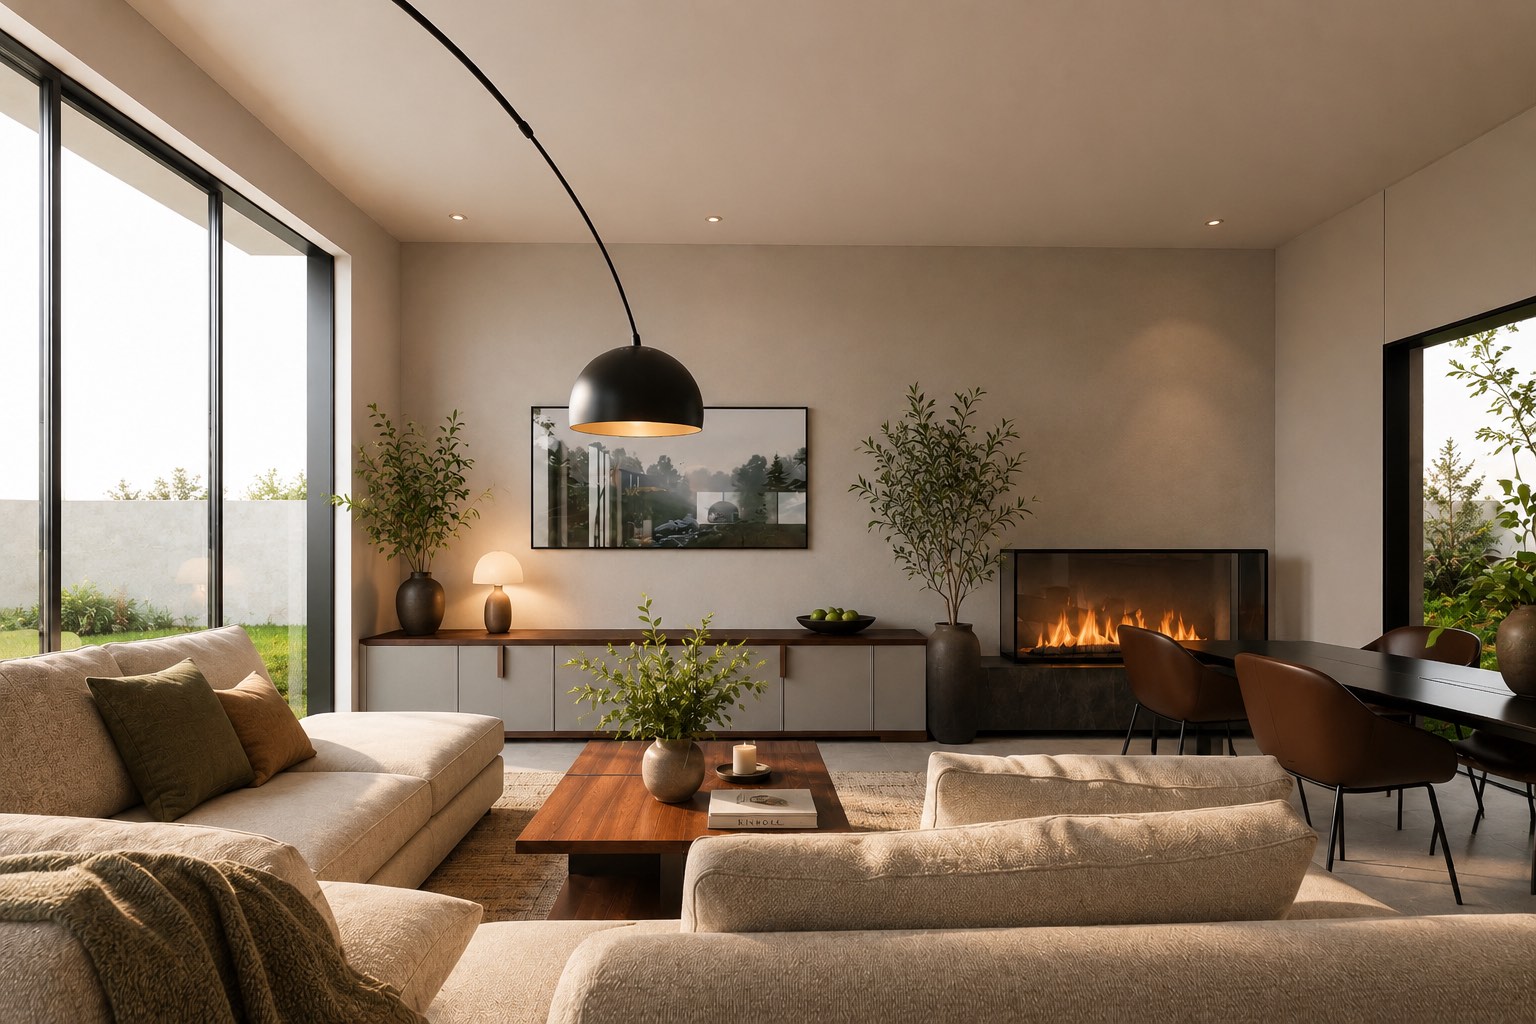
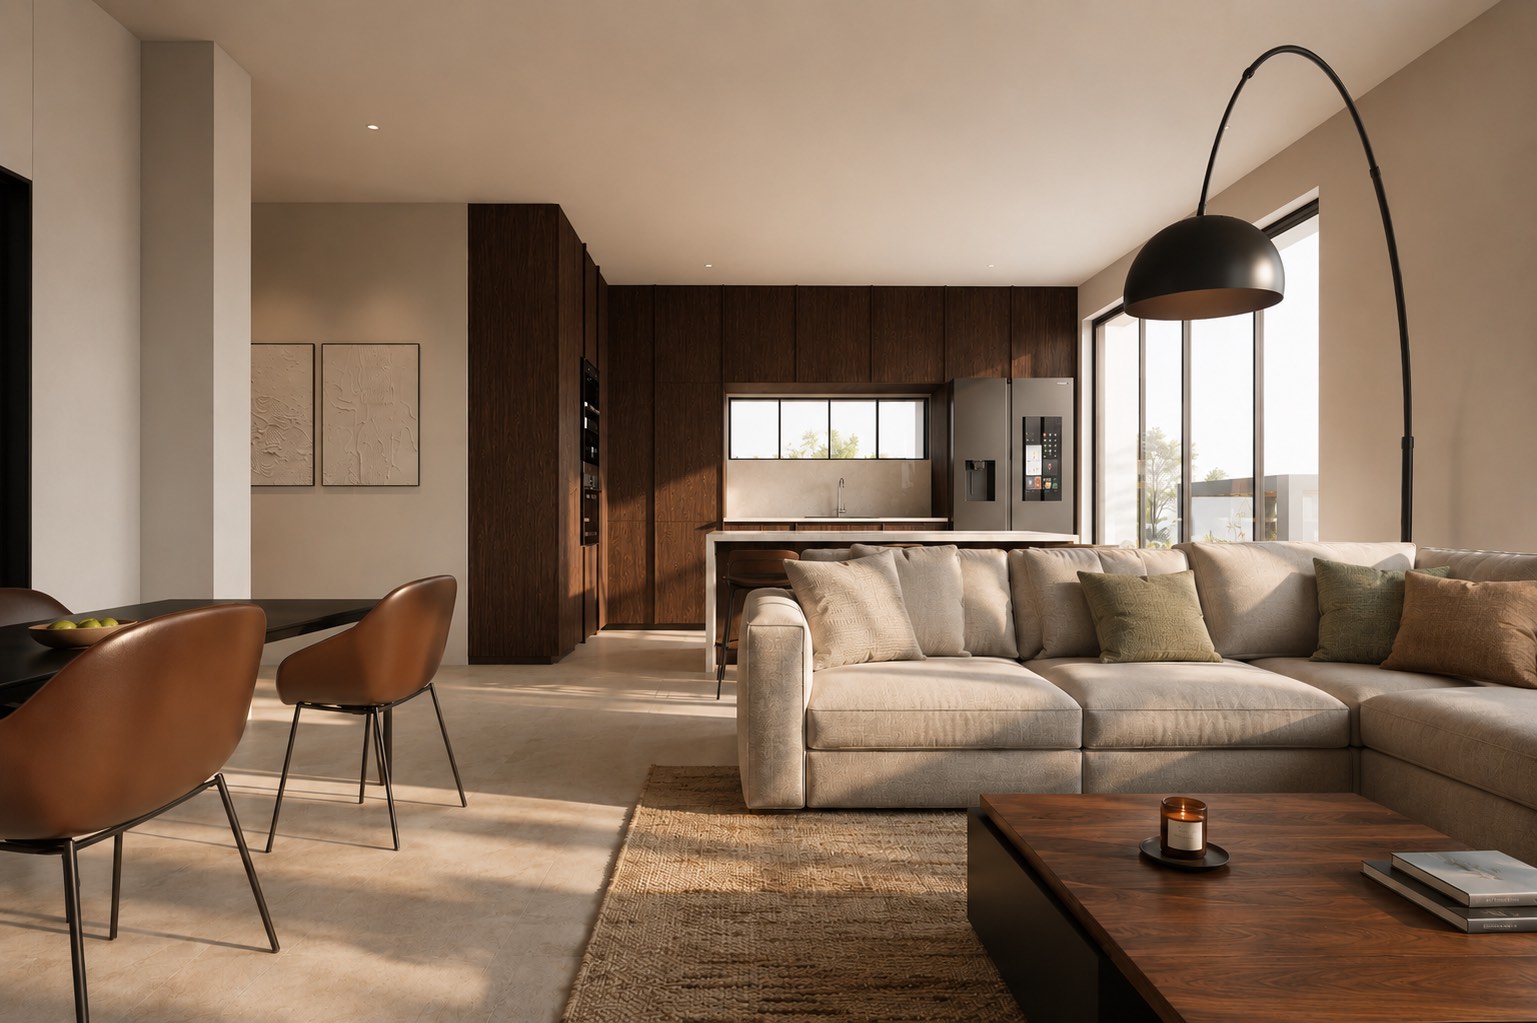
The site is irregular in shape, with the road along its western edge and a change in level across it. The house divides by floor. Downstairs are the kitchen, dining and living areas as one shared zone facing the exterior, with the office, the laundry and the service rooms behind them; upstairs is the quieter bedroom level. The position of the house, the parking, the garden and the pool were set within the terrain and the boundaries together.
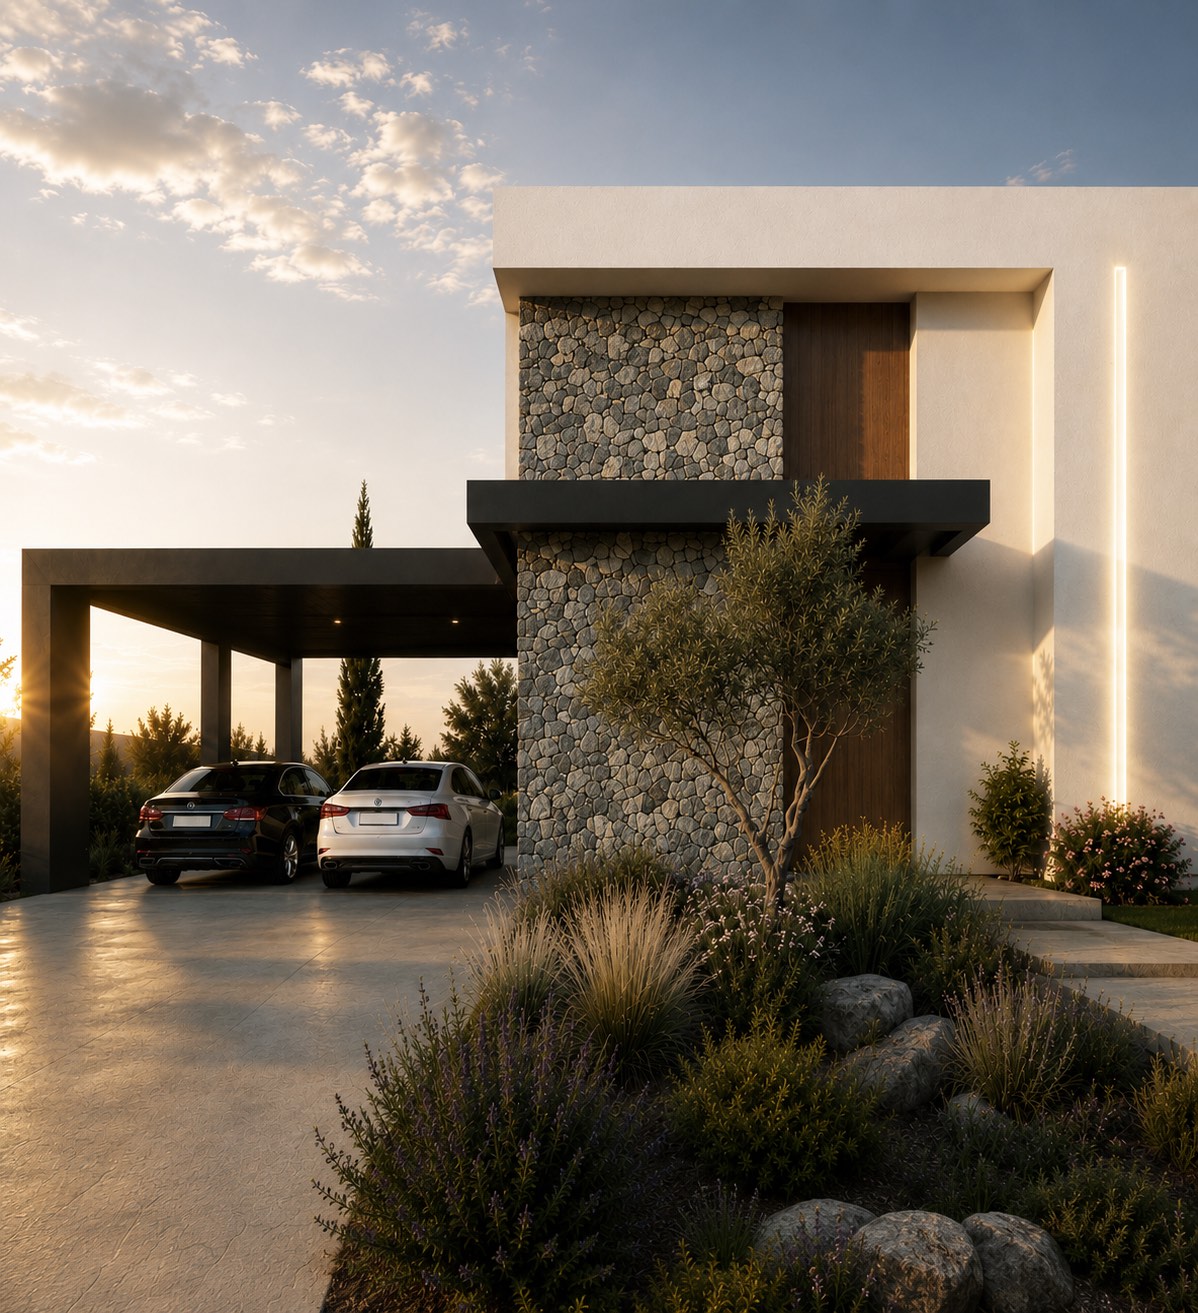
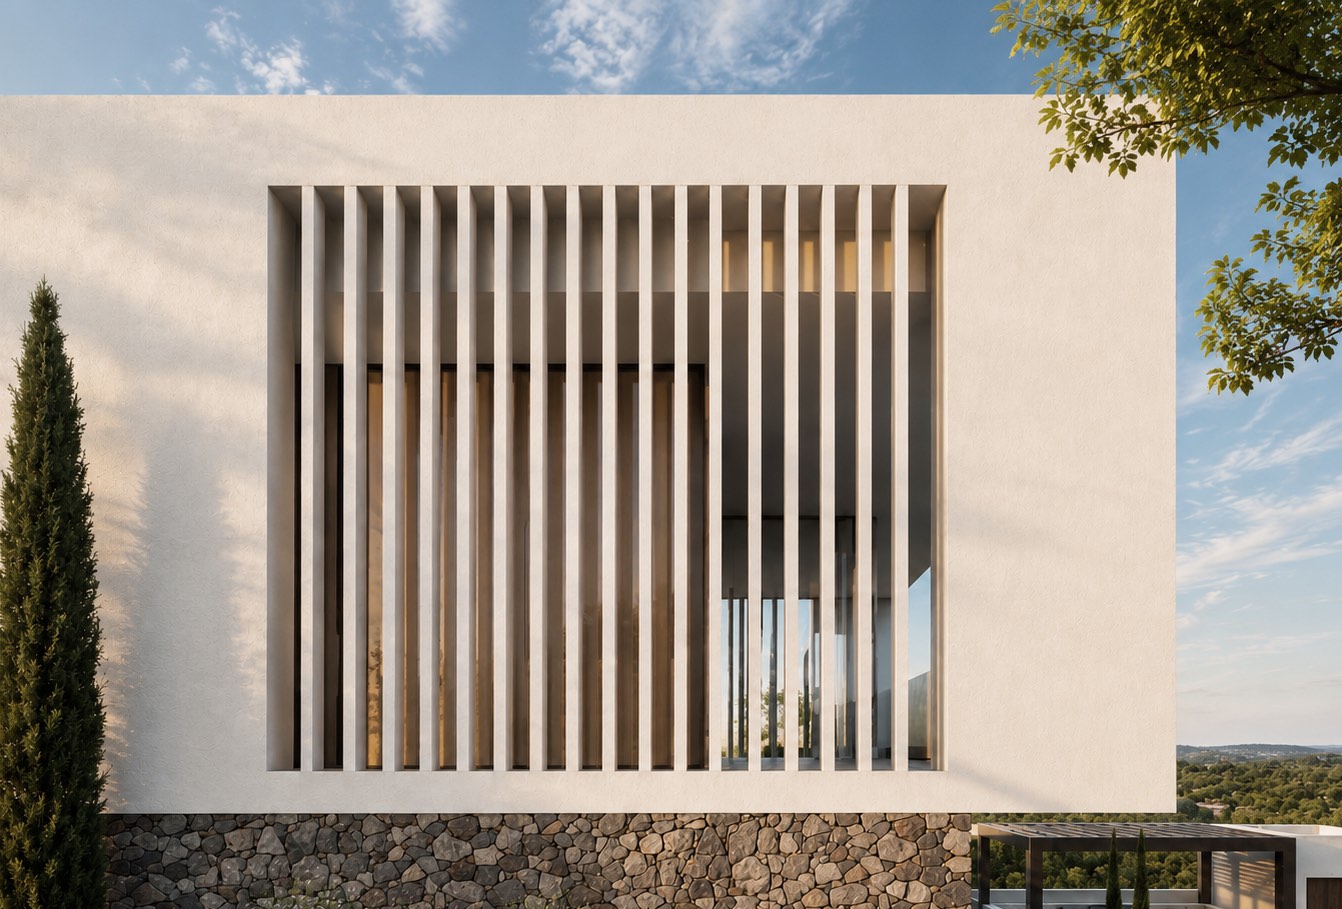
The house is a composition of framed volumes: the upper floor reads as a white box above a stone-clad ground level, which gives the elevation depth and a direct visual link to the outdoor living spaces. Vertical screening across the upper volume filters the exposure and ties the white geometry to the stone and timber below. Arrival from the street is composed and private; the house opens progressively as you move through it towards the garden.
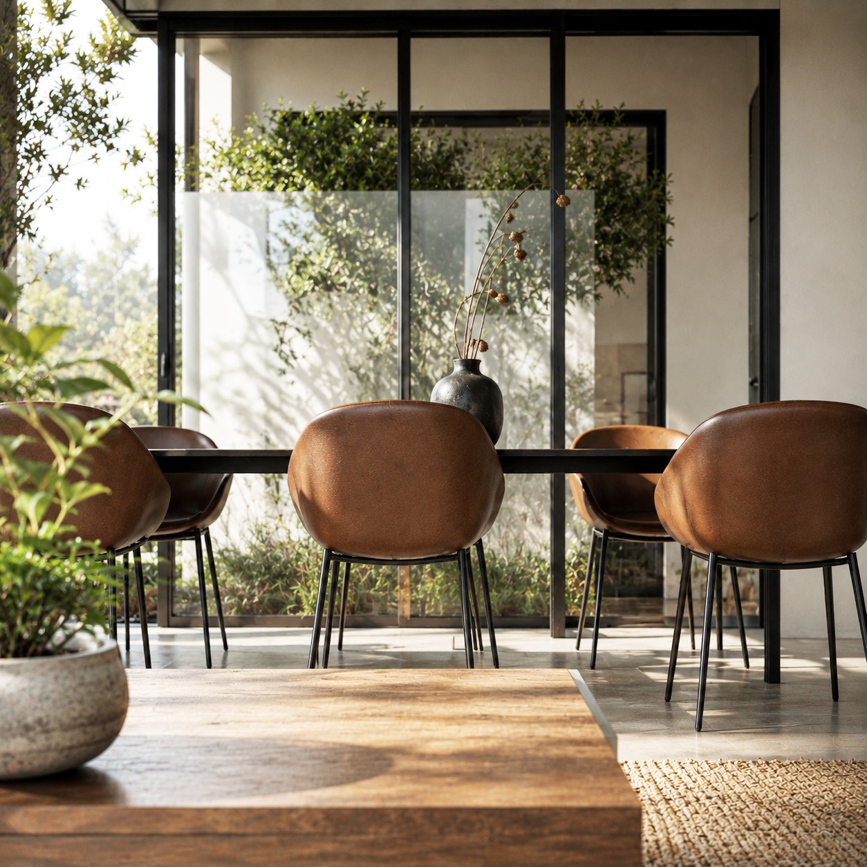
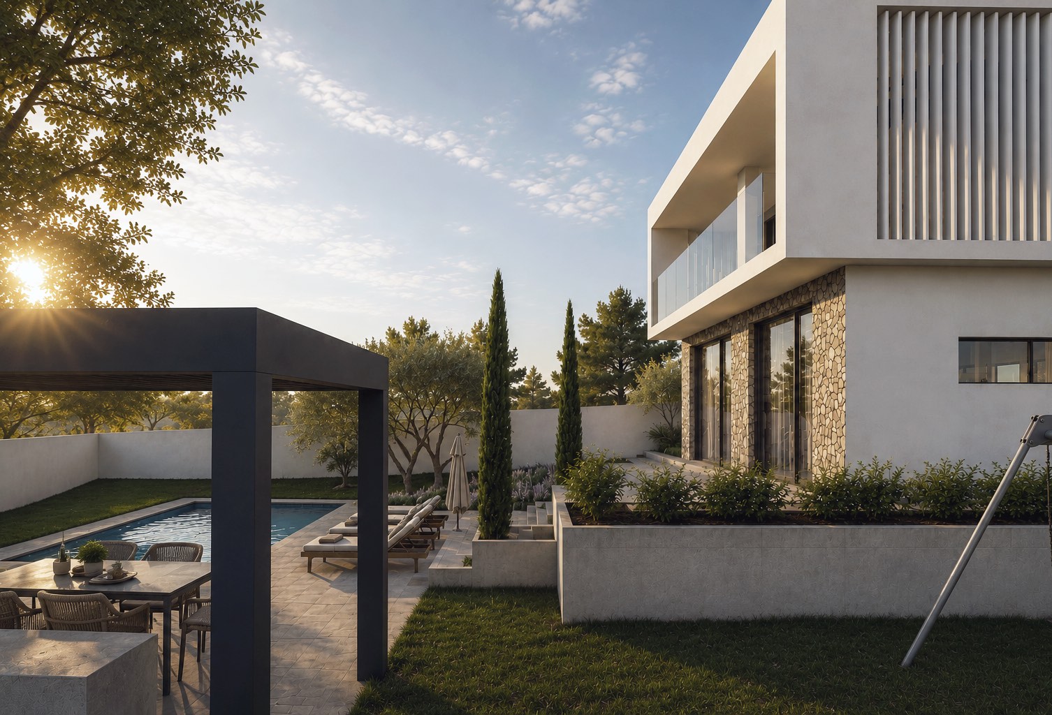
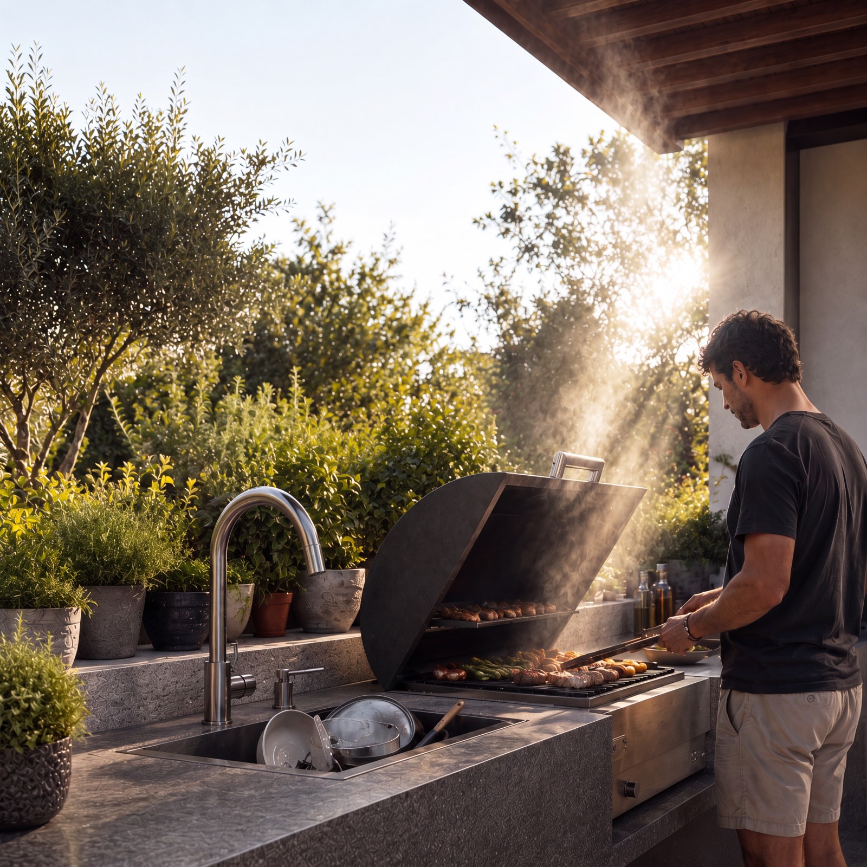
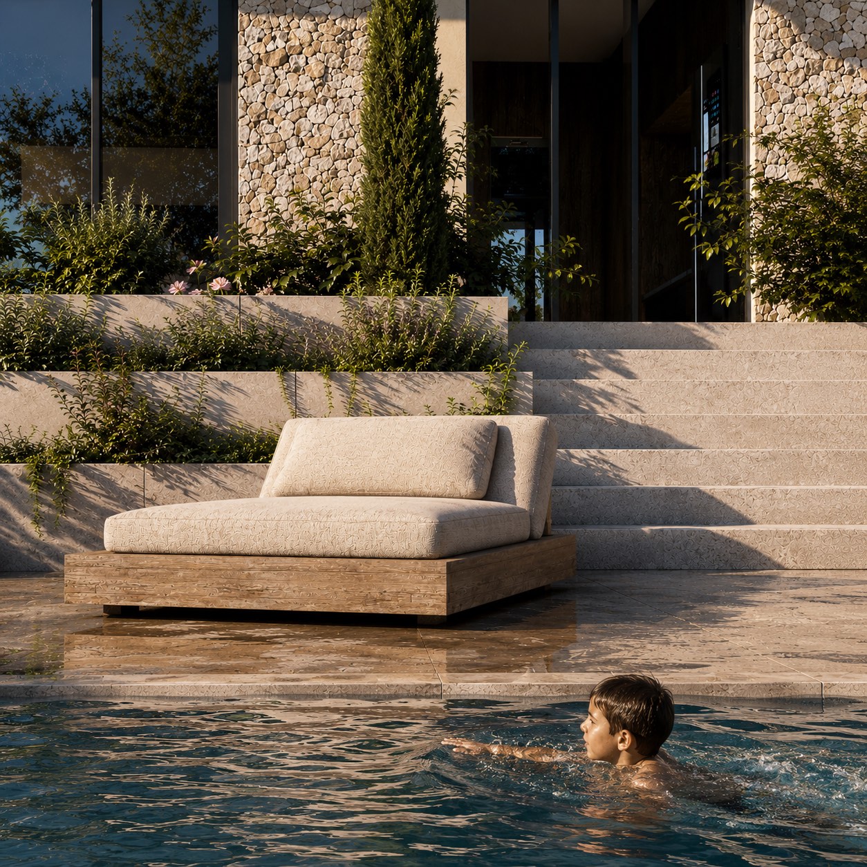
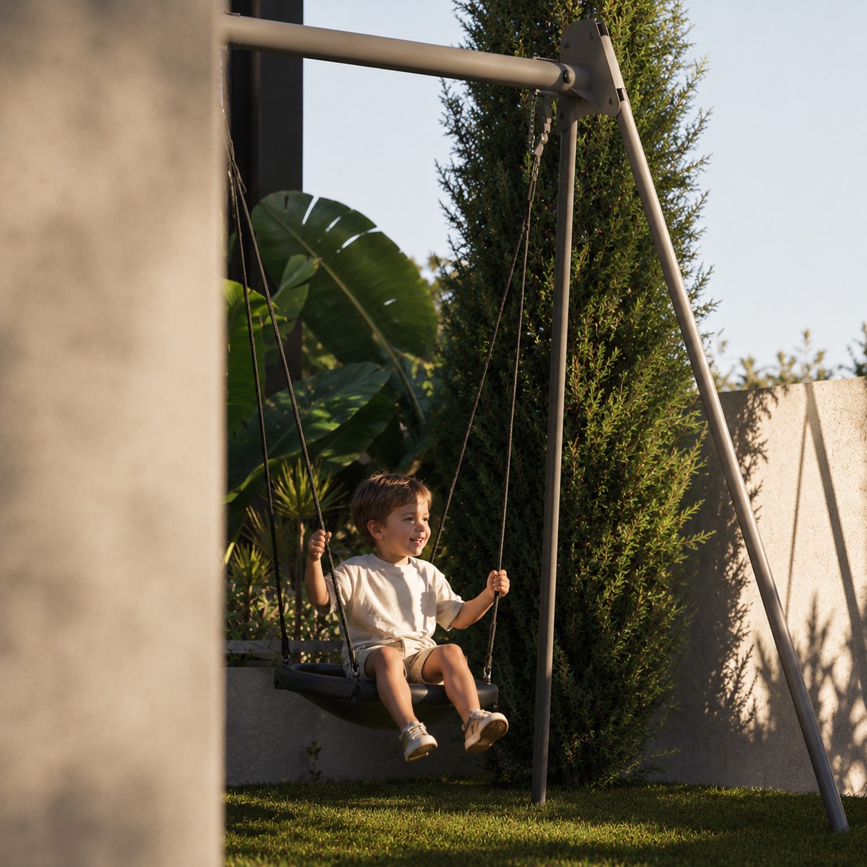
The pool, the landscaped garden and the covered entertaining area with an outdoor kitchen were positioned in direct relation to the main living spaces and treated as part of the programme. Deep frames, a dark pergola and the screens give the shade that outdoor life in Cyprus needs.
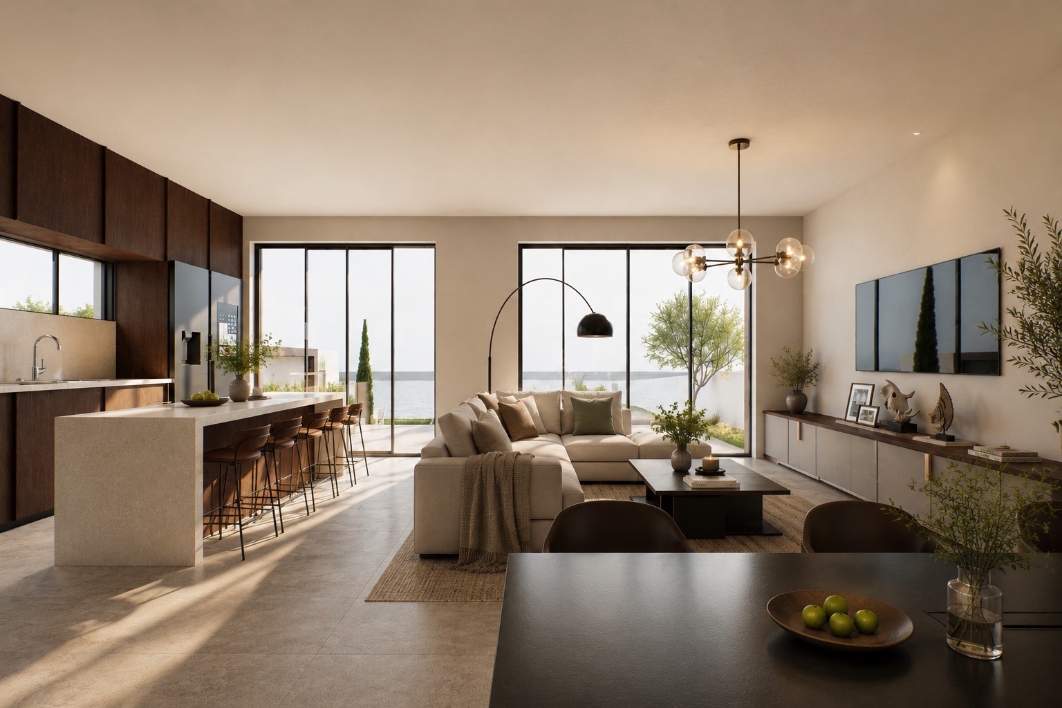
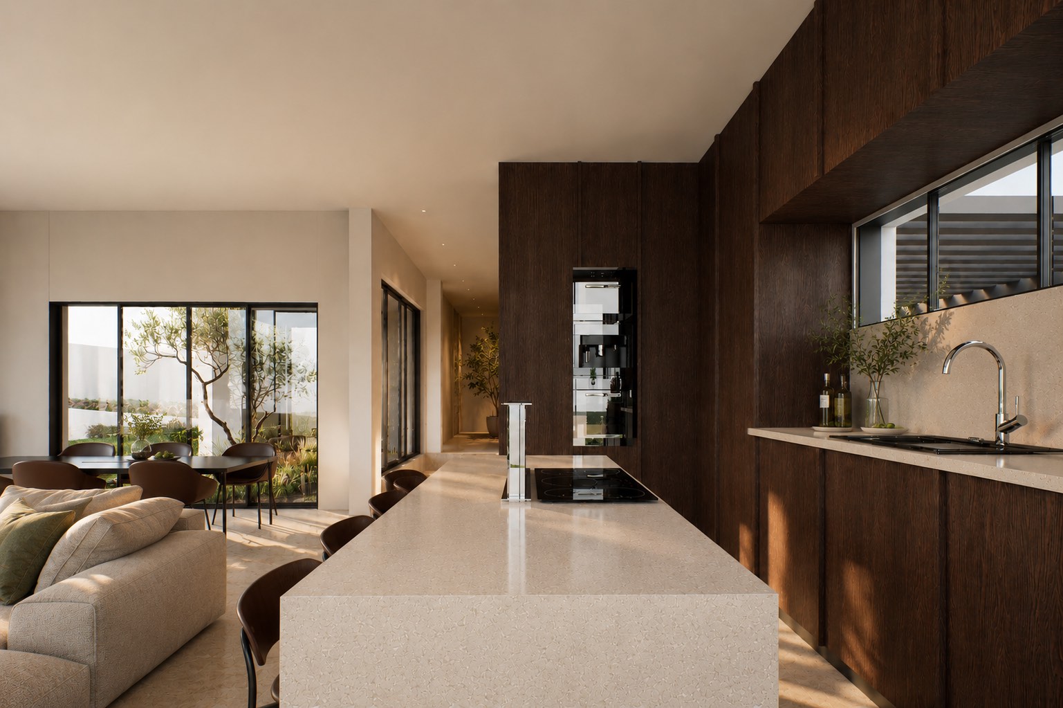
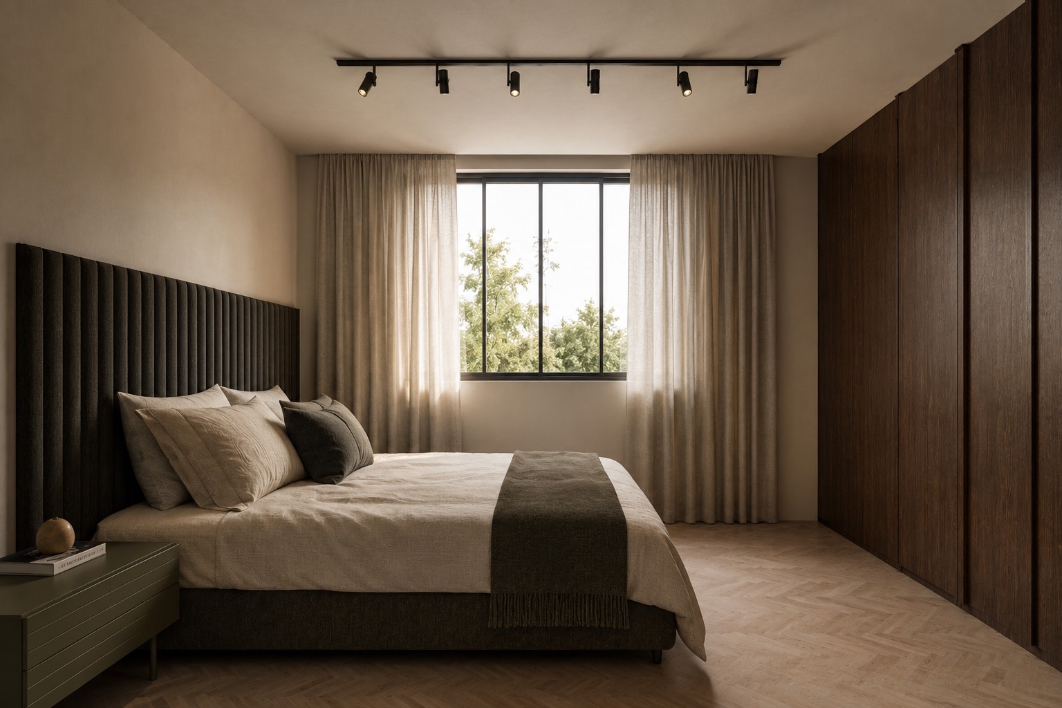
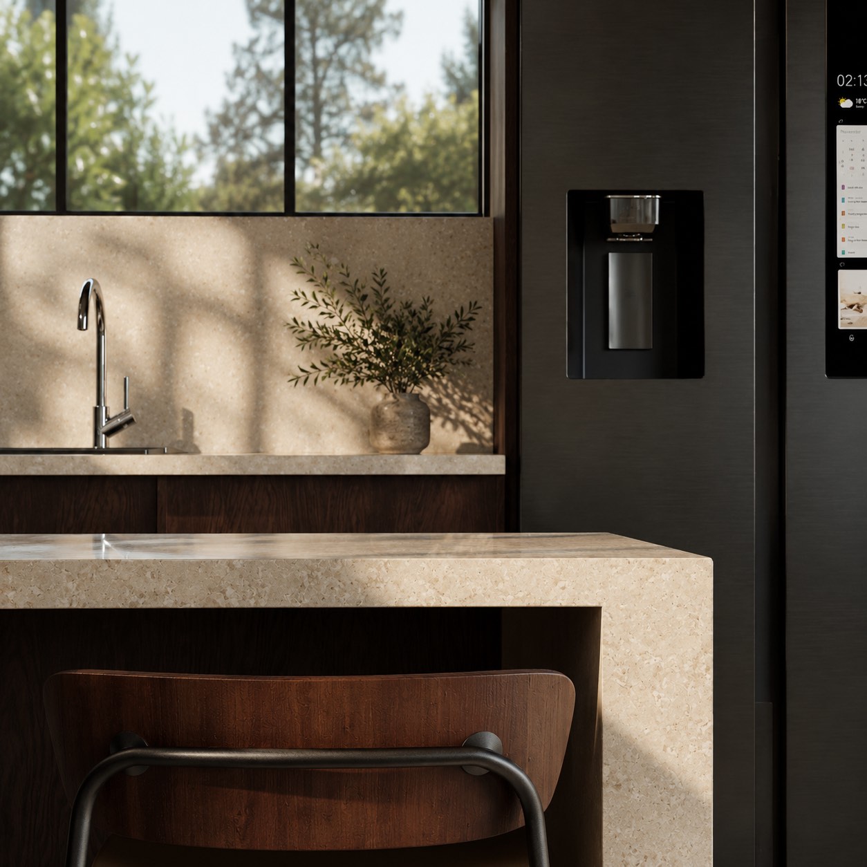
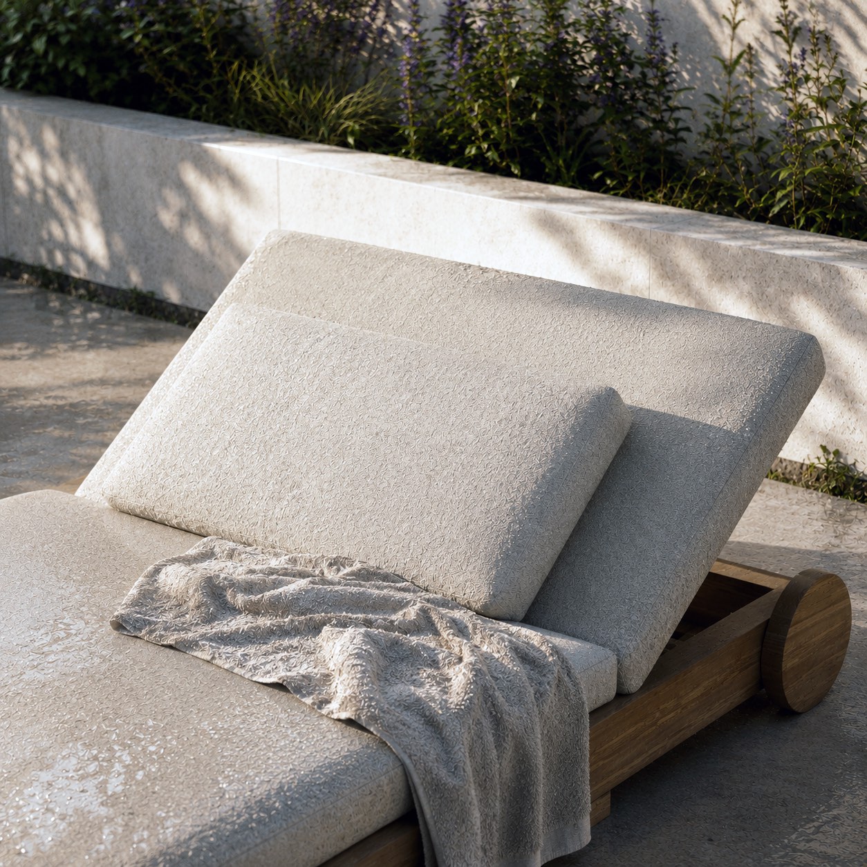
Light rendered surfaces, natural stone on the ground-floor volumes, warm timber-toned cladding, dark metal elements, glass balustrades and vertical screens. Final specifications follow the submission.
The design package is in the submission process; construction follows approval.
Six apartments on three floors in Germasogeia, with deep planted balconies that give the façade its rhythm.
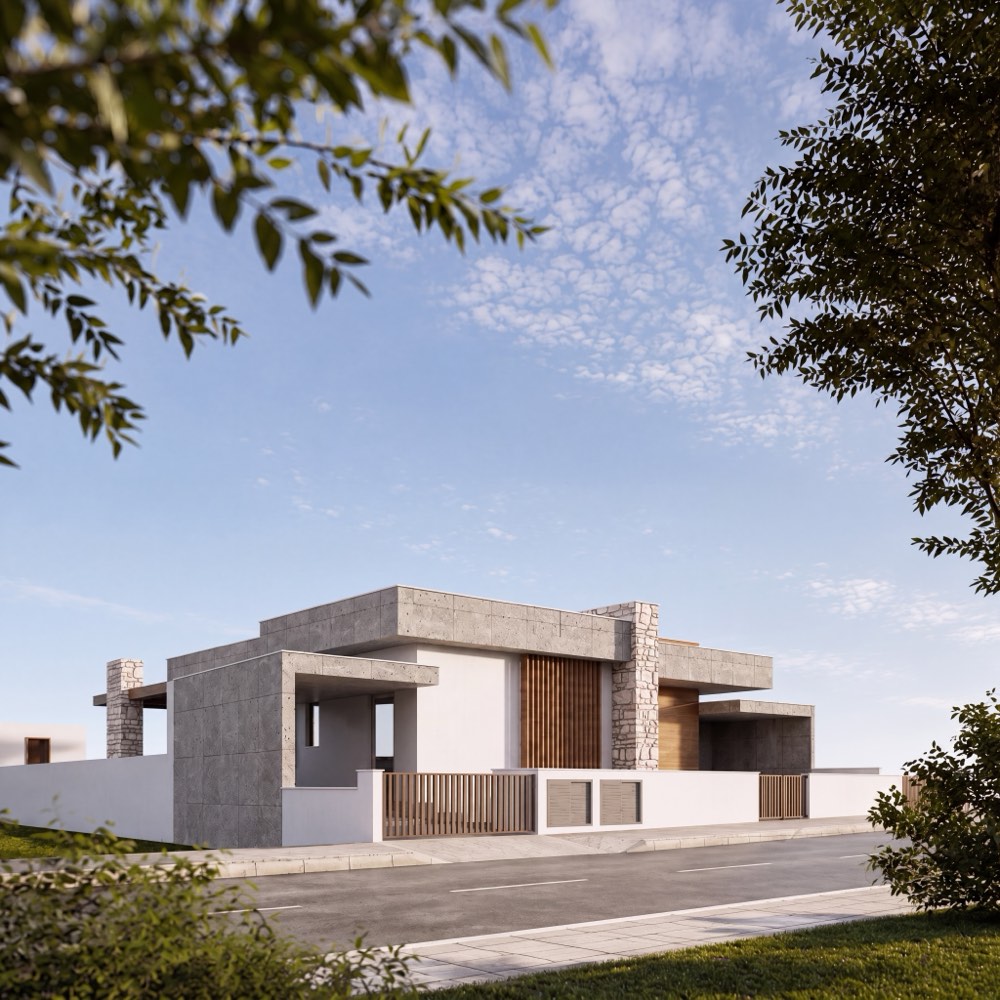
A single-storey house on an open plot in Kalavasos, planned around its pool and shaded terraces under white roof planes.
Five multi-level houses on one site in Germasogeia, each with its own entrance, parking and outdoor space, in one language.