


Aug 2026Read full article
Cost of Building a House in Cyprus, 2026
What it costs to build a house in Cyprus in 2026 — the rate per m², a full worked budget from plot to keys, and where the number really moves.
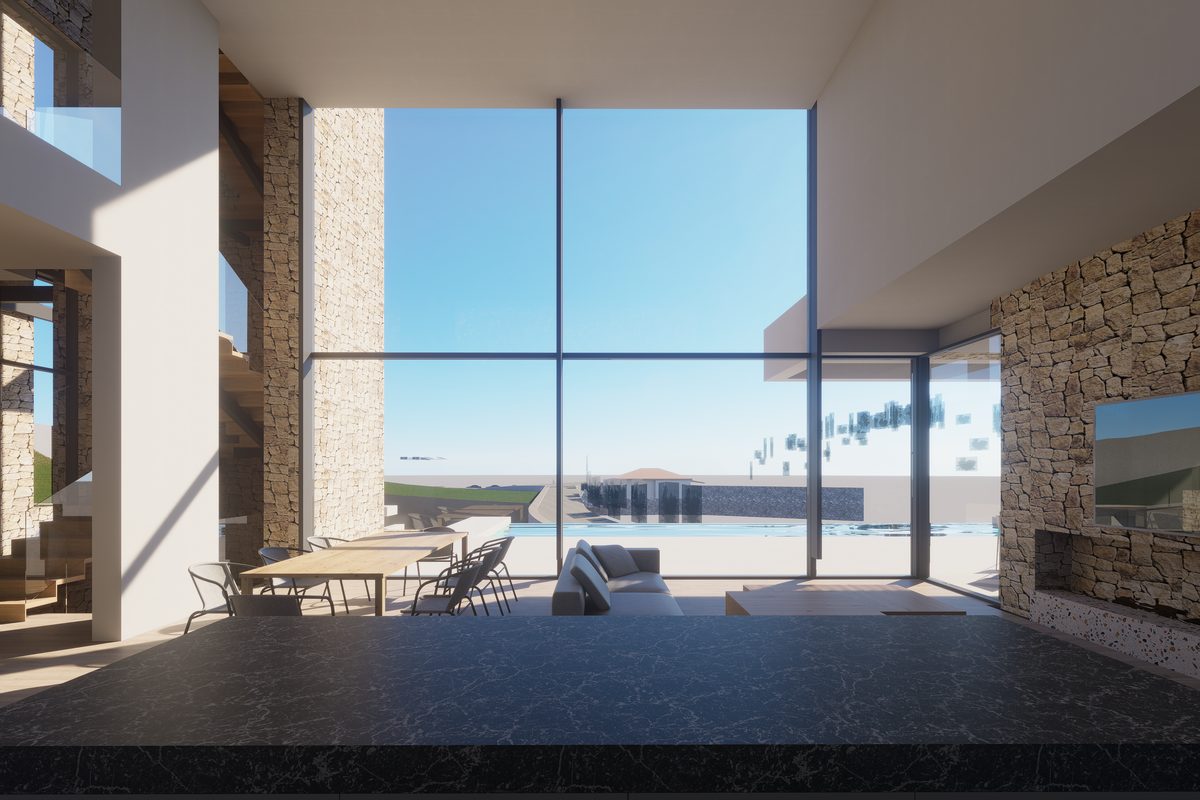
An architect's fee in Cyprus buys a body of work that runs from the first sketch to the completed building: the design itself, the technical package the permits are granted against, the coordination of the engineering, and on a full appointment, the checking of what the builder actually constructs. It is quoted in one of three ways, and the figure has to be stated in writing before the work begins.
That last point is a legal requirement rather than a courtesy. Under Regulation 4(2) of the ETEK Code of Conduct, a project may be assigned to a member only based on a written commission from the client, and that commission must state the fee. The requirement was carried into the Streets and Buildings Regulations 2000 (AA 148/2000).
So the useful question is not whether you will get a number. You will. The question is what the number includes, what it excludes, and when it becomes payable, which is what this guide is about.
Because the fee has to be recorded in writing, the document that records it is the natural place to see the whole arrangement. ETEK publishes a sample contract for architectural and engineering services that is worth reading before you sign anything, whether or not your architect uses that particular form.
Read it for four things: what services are being provided, what the fee for them is, when it is paid, and what happens if the project changes. A proposal that answers all four is a proposal you can compare with another one. A proposal that describes deliverables loosely is not comparable with anything, which is usually the point.
The work divides into stages, and understanding them is what lets you tell a complete proposal from a thin one.
Feasibility and concept. Reading the plot against your brief, testing what the zone and building coefficient allow, and producing the first design that reconciles the two. On a difficult plot this is where the project is actually decided.
Design development. Turning an agreed concept into a resolved building. Plans, elevations, sections, and the material and construction decisions behind them.
The permit package. The technical drawings and documentation the planning and building permit applications are made on, and the applications themselves. Only a registered professional may sign and submit these, which is covered in our guide on hiring an architect.
Engineering coordination. Structural, mechanical and electrical design has to be integrated with the architecture rather than bolted onto it. Whether that engineering sits in the same team or with separate consultants, someone has to coordinate it, and the fee proposal should say who.
Tender support. Preparing the documentation a contractor prices against, and helping you compare the returns. A tender run against a complete set is the single strongest protection against variations later.
Construction stage. Site visits, answering the questions that arise as the building goes up, checking work against the drawings, reviewing what the contractor certifies, and dealing with the snagging list at the end.
The break between the permit package and the construction stage is where appointments most often stop. That is a legitimate scope, and it needs to be a deliberate one, because it leaves the construction phase without the author of the drawings watching what happens to them.
Three structures are in common use, and each suits a different kind of project.
| Structure | How it works | Suits | Watch for |
|---|---|---|---|
| Percentage of construction cost | The fee is a percentage of the final build cost | Projects where the scope is clear but the final cost is not yet fixed | Agree what the percentage is calculated on, and when it is recalculated |
| Lump sum | A fixed fee for a defined scope | Well-defined projects with a settled brief | The scope definition carries all the weight; changes are priced separately |
| Hourly or time-based | Charged against time spent, usually with a cap | Early feasibility, plot assessments, advisory work | Agree a cap and a reporting interval |
How the fee is set
No tone is attached to any of the three: none is better than the others, and the article says so — many appointments combine them, time-based for feasibility and then a lump sum or a percentage once the brief is settled.
There is no published scale to look up. Fees are agreed between the parties and recorded in the written commission, so the honest answer to “what percentage” is that it depends on the scope, the complexity of the plot and whether the appointment runs through construction. Ask any architect you are considering to state theirs in the proposal, which they are required to do anyway.
A percentage of construction cost is the most common structure, and it attracts an obvious objection: if the fee rises with the build cost, is the architect incentivised to make the building more expensive?
It is a fair question, and it deserves a direct answer. In practice, the incentive runs the other way, for three reasons. A design that overruns the client's budget has to be redesigned, and that work is absorbed rather than billed. The projects that generate referrals are the ones that landed on budget. And a percentage is normally agreed against an estimated construction cost at the outset, so the architect who inflates the build is arguing against a number they themselves helped set.
The protection, if you want one, is structural rather than moral. Agree the basis of the percentage in writing, agree what happens if the estimate and the outturn diverge, and if the budget is the binding constraint on your project, say so at the start and have it treated as a design parameter. Where cost control is the main worry, an independent construction budget and feasibility exercise puts a separate set of numbers alongside the design.
Fees are almost always staged against the work, not billed at the end. A typical pattern weights payments toward the phases where the work actually sits: a first stage on concept, a substantial stage on the technical and permit package, and the remainder across construction to handover.
Two details are worth settling in advance. Confirm what happens to fees already paid if the project stops, which happens more often than people expect when a plot turns out to be more difficult than it looked. And confirm how design changes are treated once a stage is signed off, because the client-requested change after approval is the most common source of fee disputes.
This is the section worth reading twice, because most fee disagreements are really scope disagreements.
None of these is a hidden charge when it is written down at the start. All of them become one when they are not.
An architect's fee is only meaningful next to what it buys. Two proposals separated by a wide margin usually describe two different jobs, and the cheaper one frequently stops at the permit, leaving the construction stage uncovered.
Because the fee has to be stated in a written commission anyway, use that document as the comparison tool it already is. If you would like a proposal that sets out the scope, the stages and the fee against your actual plot, that is how our architectural design appointments are written, and our guide to how long a build takes shows what those stages look like on a calendar.
What it costs to build a house in Cyprus in 2026 — the rate per m², a full worked budget from plot to keys, and where the number really moves.
The two permits you need to build in Cyprus, who issues them since the 2024 reform, how the fast-track works and how long each stage really takes.
A neighbourhood-by-neighbourhood read of where Limassol's luxury villa pricing actually sits this year — and why the top of the market has moved faster than the middle, while entry-level premium has barely moved at all.