


Aug 2026Read full article
Cost of Building a House in Cyprus, 2026
What it costs to build a house in Cyprus in 2026 — the rate per m², a full worked budget from plot to keys, and where the number really moves.
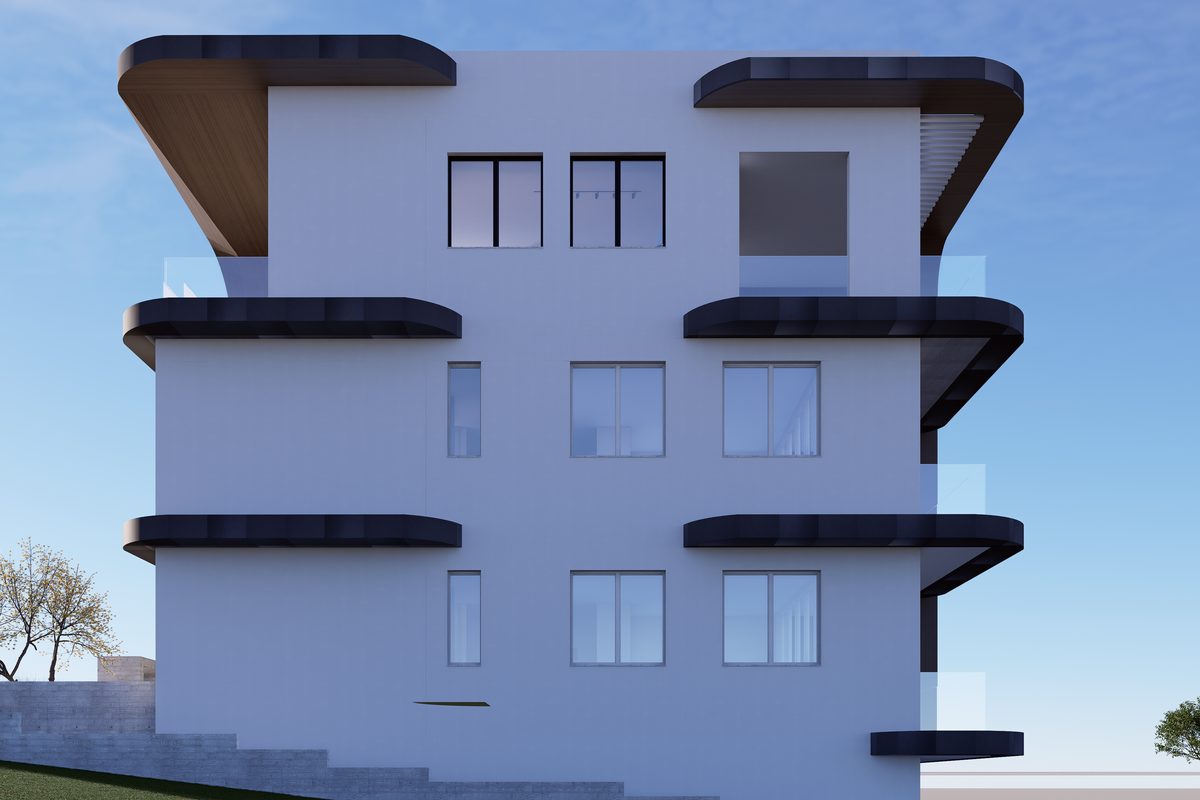
An architect designs the building: how it works, how it is arranged, how it sits on the plot and how it looks. A civil engineer makes sure it stands up: the structure, the loads, the foundations and the seismic performance. Most house projects in Cyprus need both, and on a well-run project you rarely have to think about which is which.
The confusion is understandable, because in Cyprus both professions sit under the same regulator. ETEK registers architecture and civil engineering as separate professional fields, alongside mechanical, electrical, chemical, environmental and several others, and practising in any of them requires registration and a current annual licence. One chamber, distinct disciplines.
This guide is about the division of work and which combination your project needs. Choosing and appointing a practice is a separate question covered in our guide on hiring an architect in Cyprus.
The architect takes a brief and a plot and produces a building. That means the spatial arrangement, how light and circulation work, the relationship to the site and its orientation, the materials and construction detailing, and compliance with planning policy and the building code. On most private projects the architect also leads the design team and coordinates the other disciplines.
The civil engineer, in the structural role, takes that building and makes it stand. Structural scheme and member sizing, foundation design, and design against seismic action to Eurocode 8, which in Cyprus is a substantial part of the work rather than a footnote. Civil engineering also covers drainage, earthworks and retaining structures, which is why sloped plots involve the engineer earlier and more heavily.
The overlap sits in the middle, and it is real. Where a column can go, how deep a beam has to be, whether a wall can be removed, how a cantilever behaves. Those questions belong to both, and they are resolved by conversation rather than by demarcation. A design produced without that conversation is a design the engineer has to correct later, usually by making things thicker.
The honest answer for most people reading this is both, but the balance shifts.
| Your project | What you need |
|---|---|
| New house or villa | Architect leading, with structural engineering. Both, on any realistic scheme |
| Extension or loft conversion | Both, though the structural scope may be modest |
| Removing or altering a structural wall | Structural engineer certainly. An architect if the change affects layout, light or the permit position |
| Retaining wall, slope works, drainage | Civil engineer. Architect where it interacts with the building or the approved scheme |
| Pure structural assessment of an existing building | Structural engineer |
| Rearranging space without touching structure | Architect |
| New apartment building or commercial project | Both, plus mechanical and electrical engineering |
Architect
Structural / civil engineer
Both
The two single-discipline columns are shorter than the shared one, which is the article's point: on anything that changes a building's shape or structure the question is not which of them you need but which of them leads.
Small structural jobs with no design content genuinely do not need an architect, and paying for one adds nothing. Anything that changes the shape, size or use of a building needs the architect regardless of how simple the structure is, because those are the things the permit is granted against.
Renovation and extension projects sit awkwardly across this table, because the structural scope depends entirely on what is being touched; our renovation and extensions page covers how those are scoped. Both failure modes below are common enough that we are asked to unpick them regularly.
Engineer only, on a project with real design content. The building will stand. It may also have rooms that are the wrong shape for their purpose, poor orientation on a plot that offered better, and a permit position that was solved rather than optimised. Nothing is unsafe, and quite a lot is a missed opportunity that is now cast in concrete.
Architect only, on a project with real structural demands. Far more dangerous. A scheme designed without structural input can require a structure that costs a fortune to realise, or that cannot be built as drawn. Discovering that after permit approval means either redesigning the building or absorbing the cost, and on a sloped plot in a seismic country the numbers get uncomfortable quickly.
The second is why we are cautious about design-led schemes on difficult ground. On a slope, the geotechnical picture and the structural scheme constrain the architecture from the first sketch, and pretending otherwise defers a problem rather than avoiding it.
On a normal house project, the sequence is collaborative rather than sequential. The architect develops a scheme; the engineer tests its feasibility early and flags what will be expensive; the scheme adjusts; the technical package is then developed in parallel, with the structural design and the architectural detail coordinated as they go.
Coordination is the word that matters, and it is where projects are won or lost. Structural drawings that do not match the architectural set are among the most common reasons a technical submission comes back, as our building permit guide notes. Whether the two disciplines sit in one team or in separate practices matters less than whether somebody is explicitly responsible for the space between them.
That is the practical question to ask any prospective design team: not which professions are involved, but who is accountable for the coordination between them. How that responsibility is described in an appointment, and what it covers, is dealt with in our guide to architect fees.
Because both fields sit under one chamber, the registration is the thing that distinguishes them, and it is specific.
Registration in either architecture or civil engineering requires a recognised degree in the field plus a year of practical work after qualifying, and the professional titles themselves are restricted to registrants. Somebody registered in civil engineering is not thereby registered in architecture, and the reverse holds too. A minority of practitioners hold both, which is worth asking about rather than assuming in either direction.
This matters at the point of signature. Technical submissions are signed by the professional responsible for each part, and under the reformed permit system that signature also carries a certification that what has been submitted is accurate and complete. The person signing your structural design is putting their registration behind it.
“A civil engineer is cheaper, so I will use one for the whole thing.” They are different services, so this is a comparison of unlike things. On a project with genuine design content, you are removing the design, not saving on it.
“An architect can do the structural design.” Some are qualified in both fields, and the professions are registered separately for a reason. Ask which registration the person signing your structural design actually holds.
“For a small house I only need one of them.” Size is not the test. A small house on a steep plot has a demanding structure; a large house on flat ground may have a simple one. The plot decides more than the floor area does.
“They are interchangeable because both are ETEK members.” ETEK registers each professional field separately, and registration is specific to the field a person is qualified in.
The architect decides what the building is. The engineer makes sure it stands, and in a seismic country that is a demanding job rather than a formality. Almost every house needs both, and the thing worth checking is not which disciplines are on the team but who owns the coordination between them.
If you want a design where the architecture and the engineering are developed together rather than handed between offices, that is how our design and development work is structured.
What it costs to build a house in Cyprus in 2026 — the rate per m², a full worked budget from plot to keys, and where the number really moves.
The two permits you need to build in Cyprus, who issues them since the 2024 reform, how the fast-track works and how long each stage really takes.
A neighbourhood-by-neighbourhood read of where Limassol's luxury villa pricing actually sits this year — and why the top of the market has moved faster than the middle, while entry-level premium has barely moved at all.